
301 Haynesville Road, Moncks Corner, SC 29461
Local realty services provided by:Better Homes and Gardens Real Estate Medley
Listed by: jj rahnamoon, jenna bush
Office: brand name real estate
MLS#:26027147
Source:SC_CTAR
301 Haynesville Road,Moncks Corner, SC 29461
$309,900
- 3 Beds
- 2 Baths
- 1,582 sq. ft.
- Single family
- Pending
Upcoming open houses
- Sat, Oct 0312:00 pm - 02:00 pm
Price summary
- Price:$309,900
- Price per sq. ft.:$195.89
About this home
Looking for a home with room to spread out without sacrificing a practical layout? 301 Haynesville Road offers 3 bedrooms, comfortable living spaces, and plenty of outdoor space to enjoy.Inside, the floor plan keeps everyday living simple. The living room provides ample space for relaxing or gathering, while the kitchen sits next to the dining area for an easy flow between spaces. A dedicated laundry room adds convenience, and the bedrooms are positioned to give everyone their own space. The primary bedroom includes a walk-in closet, while the additional bedrooms provide flexibility for family, guests, or a home office.The outdoor space is a standout feature, with a front porch and an inviting deck--giving you two separate areas to enjoy the outdoors, entertain, or simply unwind.Located in Moncks Corner, this home is also roughly 3-5 miles, or about a 7-10 minute drive, from Lake Moultrie access, making it convenient to enjoy time by the lake and take advantage of the area's outdoor recreation.
Located in Moncks Corner, this home offers a comfortable layout with the space you need both inside and out.
Want to take a closer look? Contact us today to schedule your private showing. We're happy to help you see if 301 Haynesville Road is the right fit for you....
Contact an agent
Home facts
- Year built:2002
- Subdivision & Development:Kitfield Westend Mitton Road
- Listing ID #:26027147
- Added:2 day(s) ago
- Updated:October 03, 2026 at 11:53 AM
Rooms and interior
- Bedrooms:3
- Total bathrooms:2
- Full bathrooms:2
- Living area:1,582 sq. ft.
Structure and exterior
- Year built:2002
- Building area:1,582 sq. ft.
- Lot area:0.38 Acres
- Lot Features:0 - .5 Acre, Wooded
- Architectural Style:Ranch
- Foundation Description:Crawl Space
- Levels:1 Story
Schools
- High school:Berkeley
- Middle school:Berkeley
- Elementary school:Berkeley
Utilities
- Water:Public
- Sewer:Public Sewer
Finances and disclosures
- Price:$309,900
- Price per sq. ft.:$195.89
New listings near 301 Haynesville Road
- New
 $1,200,000Active9 beds -- baths3,000 sq. ft.
125 Tigers Den Lane #A,B,C, Moncks Corner, SC 29461
MLS# 26027474Listed by: EXP REALTY LLC - New
 $1,450,000Active4 beds 5 baths4,144 sq. ft.
Address Withheld By Seller, Moncks Corner, SC 29461
MLS# 26027462Listed by: CAROLINA ONE REAL ESTATE - New
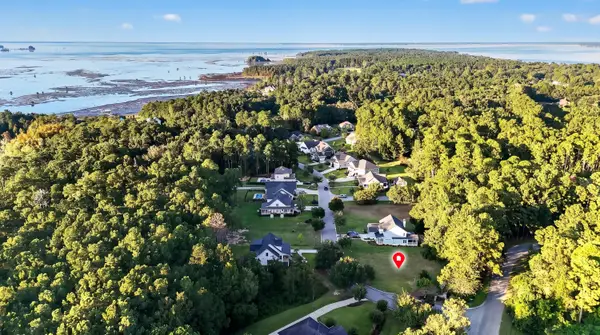 $150,000Active0.31 Acres
102 Waters Edge Lane, Moncks Corner, SC 29461
MLS# 26027432Listed by: CAROLINA LIFE REAL ESTATE & AUCTIONS LLC - New
 $389,500Active5 beds 4 baths2,631 sq. ft.
606 Red Mulberry Road, Moncks Corner, SC 29461
MLS# 26027447Listed by: AGENTOWNED REALTY - New
 $169,900Active0.26 Acres
123 Waters Edge Lane, Moncks Corner, SC 29461
MLS# 26027359Listed by: CAROLINA ONE REAL ESTATE - New
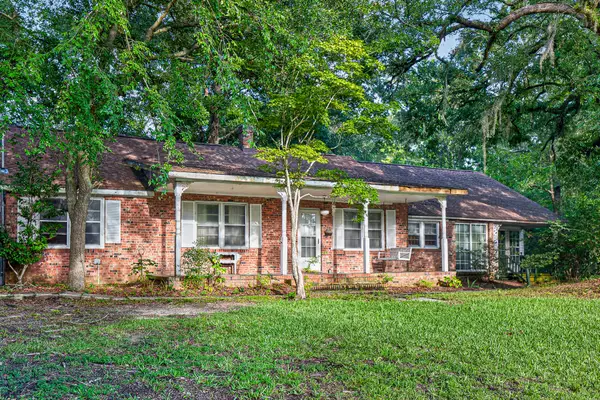 $239,000Active3 beds 1 baths2,327 sq. ft.
1263 N U.s. Hwy 52, Moncks Corner, SC 29461
MLS# 26027337Listed by: MODERN + MAIN REALTY - New
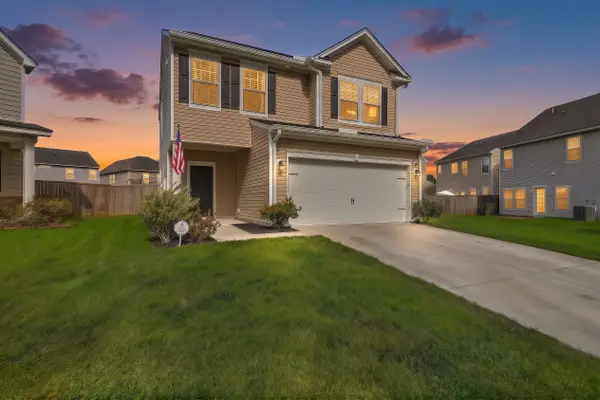 $345,000Active3 beds 3 baths1,660 sq. ft.
111 Guinness Lane, Moncks Corner, SC 29461
MLS# 26027338Listed by: REALTY ONE GROUP COASTAL - New
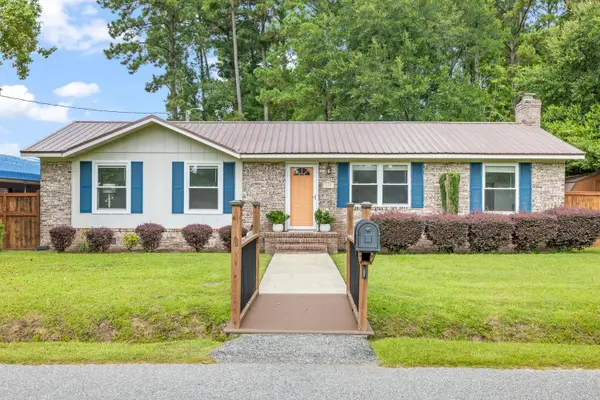 $445,000Active3 beds 2 baths1,315 sq. ft.
100 Ballentine Street, Moncks Corner, SC 29461
MLS# 26027328Listed by: SMITH SPENCER REAL ESTATE - New
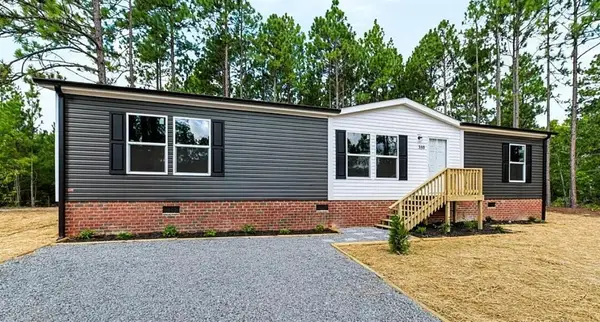 $299,000Active5 beds 3 baths2,040 sq. ft.
214 Osprey Drive, Moncks Corner, SC 29461
MLS# 26027329Listed by: COASTAL POINT REAL ESTATE - New
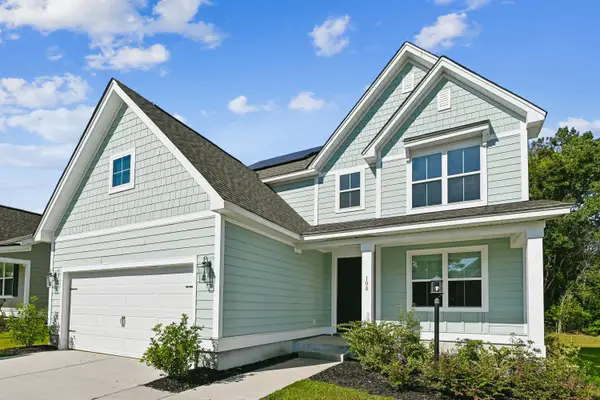 $439,900Active3 beds 3 baths2,336 sq. ft.
108 Abbey Terrace Road, Moncks Corner, SC 29461
MLS# 26027293Listed by: COLDWELL BANKER REALTY


Protect your home and budget from life's surprises with an Assurant Home Warranty, backed by a partner that supports you through every step of homeownership. Explore Plans.
© 2026 Better Homes and Gardens Real Estate LLC. An Anywhere Real Estate company. All rights reserved. Better Homes and Gardens® Real Estate is a registered trademark owned by Meredith Operations Corporation, licensed to Better Homes and Gardens Real Estate LLC and used with permission. Better Homes and Gardens Real Estate LLC fully supports the principles of the Fair Housing Act and the Equal Opportunity Act. Listing information is deemed reliable but is not guaranteed accurate.
Each office is independently owned and operated.
Any services or products provided by third parties are not provided by, affiliated with or related to Better Homes and Gardens Real Estate LLC, or its affiliated companies.