
411 Glenmore Drive, Moncks Corner, SC 29461
Local realty services provided by:Better Homes and Gardens Real Estate Palmetto
Listed by: kristina bolling owen
Office: brand name real estate
MLS#:26025642
Source:SC_CTAR
411 Glenmore Drive,Moncks Corner, SC 29461
$400,000
- 4 Beds
- 3 Baths
- 2,506 sq. ft.
- Single family
- Active
Price summary
- Price:$400,000
- Price per sq. ft.:$159.62
About this home
Set in the amenity-rich Foxbank Plantation, this 2,500+ square-foot two-story delivers the upgrades buyers actually want, starting with a true four-bedroom floor plan. Add fully paid-off solar panels putting energy savings in your pocket from day one, and this one stands apart before you even walk in.A classic brick front and inviting front porch set the tone. Inside, the expansive kitchen anchors the main level with a center island built for gathering and prep space to spare.The oversized owner's suite impresses with a tray ceiling and a fully remodeled spa bath featuring a freestanding clawfoot tub and a separate tile shower, a true retreat. Peace of mind comes standard with a 2021 roof and an efficient tankless water heater.Out back is where this home shines. A large screened-in porch flows to a patio with a swim spa, overlooking a huge, fully fenced yard with room to roam and entertain.
With Foxbank Plantation's resort-style amenities to top it off, 411 Glenmore Dr is a rare blend of space, efficiency, and outdoor living. Schedule your showing today....
Contact an agent
Home facts
- Year built:2007
- Subdivision & Development:Foxbank Plantation
- Listing ID #:26025642
- Added:7 day(s) ago
- Updated:September 19, 2026 at 02:20 PM
Rooms and interior
- Bedrooms:4
- Total bathrooms:3
- Full bathrooms:2
- Half bathrooms:1
- Flooring:Ceramic Tile
- Bathrooms Description:Garden Tub/Shower
- Kitchen Description:Kitchen Island, Pantry
- Living area:2,506 sq. ft.
Heating and cooling
- Cooling:Central Air
- Central air:Yes
Structure and exterior
- Year built:2007
- Building area:2,506 sq. ft.
- Lot Features:0 - .5 Acre
- Architectural Style:Traditional
- Foundation Description:Slab
- Levels:2 Story
Schools
- High school:Berkeley
- Middle school:Berkeley Intermediate
- Elementary school:Foxbank
Utilities
- Water:Public
- Sewer:Public Sewer
Finances and disclosures
- Price:$400,000
- Price per sq. ft.:$159.62
Features and amenities
- Laundry features:Laundry Room
- Amenities:High Ceilings, Tray Ceiling(s)
- Pool features:Above Ground
Parking
- Total parking spaces:2
- Parking description:2 Car Garage
- Garage:Yes
- Garage spaces:2
New listings near 411 Glenmore Drive
- New
 $499,000Active4 beds 3 baths2,162 sq. ft.
1922 S Live Oak Drive, Moncks Corner, SC 29461
MLS# 26026208Listed by: EXP REALTY LLC - New
 $385,000Active4 beds 3 baths2,161 sq. ft.
222 Weeping Cypress Drive, Moncks Corner, SC 29461
MLS# 26026158Listed by: 32 SOUTH PROPERTIES, LLC - New
 $349,000Active4 beds 3 baths1,949 sq. ft.
187 Blackstone Drive, Moncks Corner, SC 29461
MLS# 26026181Listed by: A & A REALTY & CO, LLC - New
 $359,000Active3 beds 3 baths1,882 sq. ft.
259 Cypress Preserve Boulevard, Moncks Corner, SC 29461
MLS# 26026138Listed by: A & A REALTY & CO, LLC - New
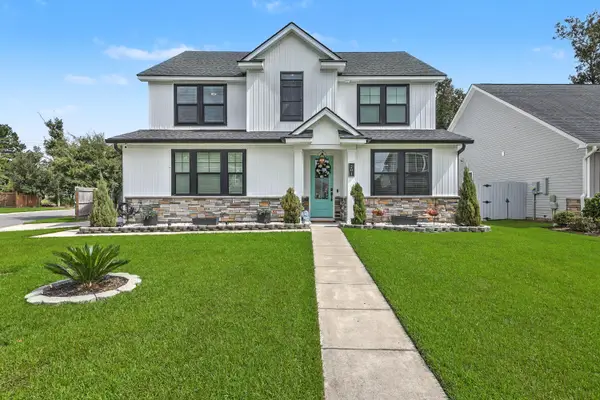 $415,000Active3 beds 3 baths2,298 sq. ft.
201 Whirlaway Drive, Moncks Corner, SC 29461
MLS# 26026043Listed by: CAROLINA ONE REAL ESTATE - New
 $438,930Active5 beds 4 baths2,811 sq. ft.
362 Camellia Bloom Drive, Moncks Corner, SC 29461
MLS# 26025958Listed by: LENNAR SALES CORP. - New
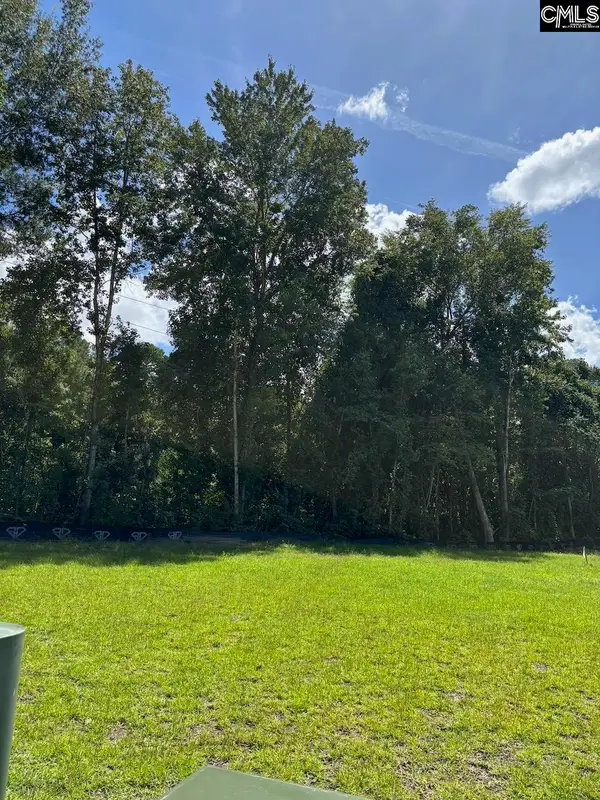 $73,993Active1.27 Acres
0 Shine, Moncks Corner, SC 29461
MLS# 643161Listed by: METRO REALTY GROUP LLC - New
 Listed by BHGRE$450,000Active2 beds 3 baths1,660 sq. ft.
690 Lannie Lane, Moncks Corner, SC 29461
MLS# 26025908Listed by: BETTER HOMES AND GARDENS REAL ESTATE PALMETTO - New
 $369,900Active4 beds 3 baths2,628 sq. ft.
402 Early Morning Drive, Moncks Corner, SC 29461
MLS# 26025924Listed by: COLDWELL BANKER REALTY - New
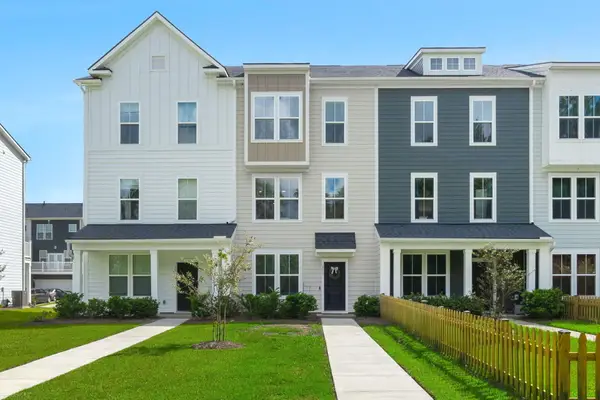 $335,000Active4 beds 4 baths1,914 sq. ft.
357 Herty Park Drive, Moncks Corner, SC 29461
MLS# 26025894Listed by: REALTY ONE GROUP COASTAL


Protect your home and budget from life's surprises with an Assurant Home Warranty, backed by a partner that supports you through every step of homeownership. Explore Plans.
© 2026 Better Homes and Gardens Real Estate LLC. An Anywhere Real Estate company. All rights reserved. Better Homes and Gardens® Real Estate is a registered trademark owned by Meredith Operations Corporation, licensed to Better Homes and Gardens Real Estate LLC and used with permission. Better Homes and Gardens Real Estate LLC fully supports the principles of the Fair Housing Act and the Equal Opportunity Act. Listing information is deemed reliable but is not guaranteed accurate.
Each office is independently owned and operated.
Any services or products provided by third parties are not provided by, affiliated with or related to Better Homes and Gardens Real Estate LLC, or its affiliated companies.