
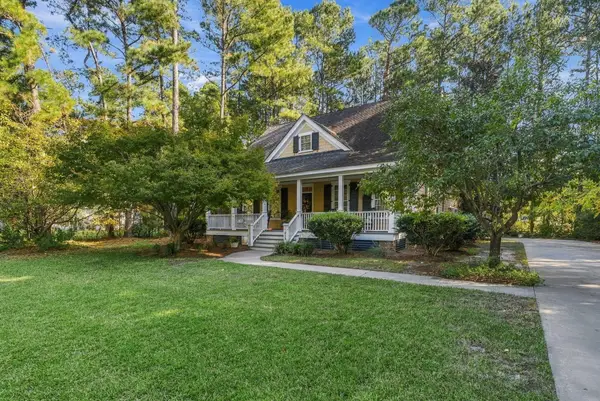
411 Grove End Road, Moncks Corner, SC 29461
Local realty services provided by:Better Homes and Gardens Real Estate Palmetto
Listed by: ashleigh ivey, rebecca sosa843-779-8660
Office: carolina one real estate
MLS#:26029725
Source:SC_CTAR
Price summary
- Price:$409,000
- Price per sq. ft.:$162.04
About this home
Welcome to 411 Grove End Road, a beautifully upgraded 4-bedroom, 3-bath home offering over 2,500 square feet of thoughtfully designed living space in the Abbey Walk community of Moncks Corner! With stylish finishes, an open and inviting floor plan, and versatile spaces throughout, this home offers the perfect blend of comfort and functionality.Step inside to beautiful wood flooring, soaring ceilings, abundant natural light, and an elegant formal dining room featuring decorative molding and a statement chandelier. The spacious living room centers around a cozy gas fireplace and flows seamlessly into the beautifully appointed kitchen and breakfast area.The kitchen features marble countertops, tile backsplash, farmhouse sink, stainless steel appliances, ample cabinetry, and a large island with seating, perfect for everyday living and entertaining.
Just off the main living area, the sunroom is an especially charming feature of this home. Surrounded by windows and filled with natural light, this inviting space is separated by beautiful glass French doors, offering the flexibility to create a bright home office, playroom, cozy reading retreat, or a peaceful sitting room filled with your favorite houseplants.
A first-floor bedroom and full bathroom provide even more flexibility for guests or additional living space.
Upstairs, the expansive primary suite is a true retreat, featuring an exceptionally large sitting area with plenty of room for a private lounge, reading nook, or additional workspace. The ensuite bathroom offers dual vanities with marble countertops, a walk-in shower, garden tub, and generous walk-in closet.
Two additional bedrooms, a full bathroom, and a conveniently located tiled laundry room complete the second floor.
Outside, enjoy a fully fenced backyard and concrete patio, perfect for grilling, entertaining, or relaxing. Additional highlights include wood flooring throughout, solid hardwood stairs, durable concrete siding, hurricane shutters, an upgraded HVAC system, and PAID-OFF solar panels!
Located in the growing Abbey Walk community, this home offers convenient access to Berkeley Country Club, local schools, and the Naval Weapons Station. With an impressive list of upgrades, flexible living spaces, and an exceptionally spacious primary retreat, 411 Grove End Road is ready to welcome its next owner....
Contact an agent
Home facts
- Year built:2023
- Subdivision & Development:Abbey Walk
- Listing ID #:26029725
- Added:1 day(s) ago
- Updated:November 02, 2026 at 08:26 PM
Rooms and interior
- Bedrooms:4
- Total bathrooms:3
- Full bathrooms:3
- Flooring:Ceramic Tile
- Bathrooms Description:Garden Tub/Shower
- Kitchen Description:Eat-in Kitchen, Kitchen Island, Pantry
- Living area:2,524 sq. ft.
Heating and cooling
- Cooling:Central Air
- Heating:Solar
- Central air:Yes
Structure and exterior
- Year built:2023
- Building area:2,524 sq. ft.
- Lot area:0.15 Acres
- Lot Features:0 - .5 Acre
- Architectural Style:Traditional
- Foundation Description:Slab
- Levels:2 Story
Schools
- High school:Berkeley
- Middle school:Berkeley
- Elementary school:Moncks Corner Elementary
Utilities
- Water:Public
- Sewer:Public Sewer
Finances and disclosures
- Price:$409,000
- Price per sq. ft.:$162.04
Features and amenities
- Laundry features:Laundry Room
- Amenities:Ceiling Fan(s), Ceiling Smooth, High Ceilings, Tray Ceiling(s)
Parking
- Total parking spaces:2
- Parking description:2 Car Garage, Attached, Garage Door Opener
- Garage:Yes
- Garage spaces:2
New listings near 411 Grove End Road
- Coming Soon
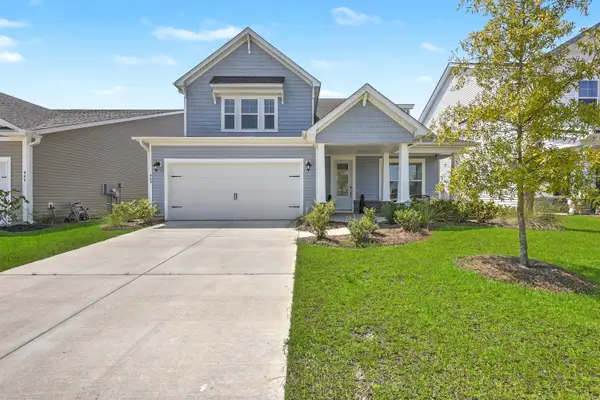 $489,900Coming Soon4 beds 4 baths3,231 sq. ft.
468 White Magnolia Street, Moncks Corner, SC 29461
MLS# 26029629Listed by: TABBY REALTY LLC - New
 $495,153Active4 beds 4 baths2,765 sq. ft.
722 Southern Cypress Circle, Moncks Corner, SC 29461
MLS# 26029721Listed by: DFH REALTY GEORGIA, LLC - New
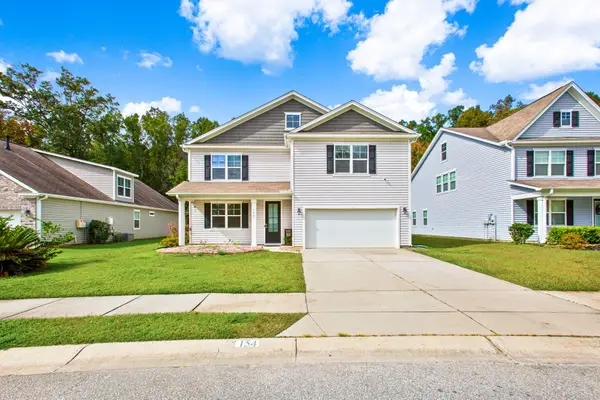 $450,000Active5 beds 4 baths3,254 sq. ft.
154 Nolin Road, Moncks Corner, SC 29461
MLS# 26029693Listed by: THE HUSTED TEAM POWERED BY KELLER WILLIAMS - New
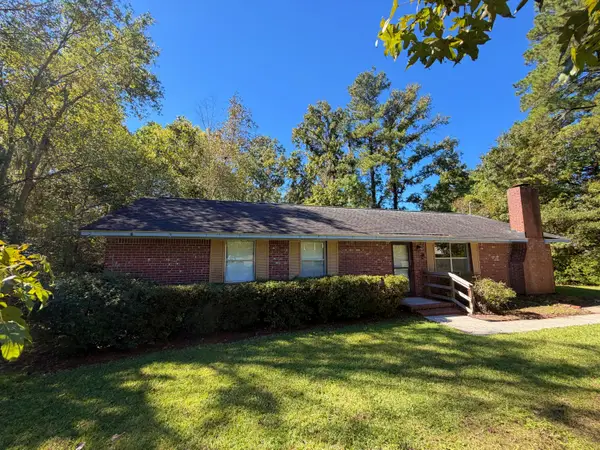 $269,000Active3 beds 2 baths1,894 sq. ft.
1218 Dennis Boulevard, Moncks Corner, SC 29461
MLS# 26029598Listed by: EXIT REALTY LOWCOUNTRY GROUP - New
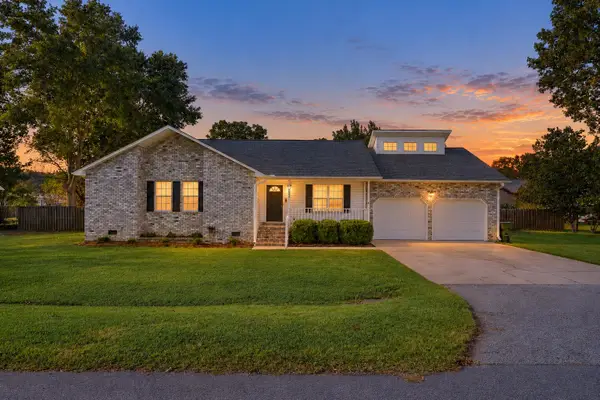 $438,000Active3 beds 2 baths1,871 sq. ft.
1009 Cass Drive, Moncks Corner, SC 29461
MLS# 26029580Listed by: THE REAL ESTATE FIRM - New
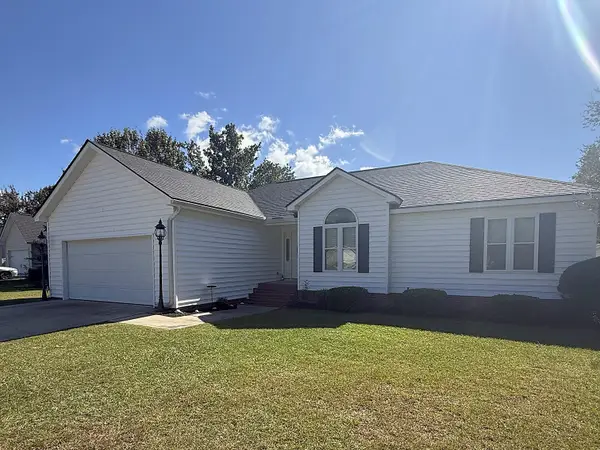 $419,900Active3 beds 2 baths2,218 sq. ft.
505 Willowlakes Drive, Moncks Corner, SC 29461
MLS# 26029559Listed by: PHD PROPERTIES - New
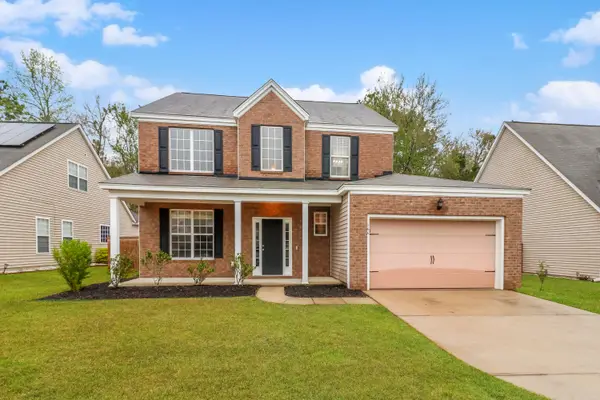 $375,000Active3 beds 3 baths2,248 sq. ft.
166 Cypress Forest Drive, Moncks Corner, SC 29461
MLS# 26029565Listed by: EXP REALTY LLC - New
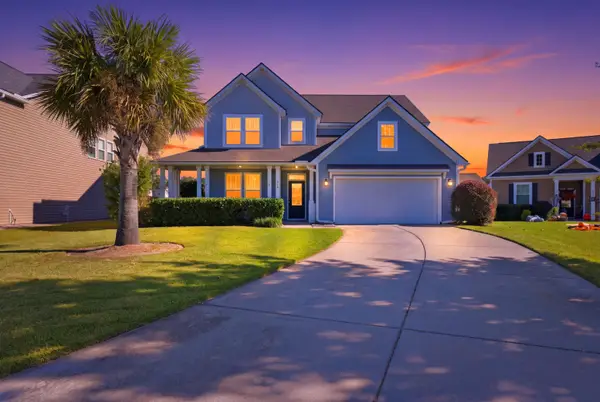 $459,999Active4 beds 3 baths2,482 sq. ft.
804 Casey Street, Moncks Corner, SC 29461
MLS# 26029514Listed by: RE/MAX SOUTHERN SHORES - New
 $790,000Active3 beds 4 baths3,200 sq. ft.
215 Summer Breeze Way, Moncks Corner, SC 29461
MLS# 26029508Listed by: THE REAL ESTATE FIRM


Protect your home and budget from life's surprises with an Assurant Home Warranty, backed by a partner that supports you through every step of homeownership. Explore Plans.
© 2026 Better Homes and Gardens Real Estate LLC. An Anywhere Real Estate company. All rights reserved. Better Homes and Gardens® Real Estate is a registered trademark owned by Meredith Operations Corporation, licensed to Better Homes and Gardens Real Estate LLC and used with permission. Better Homes and Gardens Real Estate LLC fully supports the principles of the Fair Housing Act and the Equal Opportunity Act. Listing information is deemed reliable but is not guaranteed accurate.
Each office is independently owned and operated.
Any services or products provided by third parties are not provided by, affiliated with or related to Better Homes and Gardens Real Estate LLC, or its affiliated companies.