
722 Southern Cypress Circle, Moncks Corner, SC 29461
Local realty services provided by:Better Homes and Gardens Real Estate Palmetto
Listed by: julie gustavson, elizabeth miller
Office: dfh realty georgia, llc.
MLS#:26029721
Source:SC_CTAR
722 Southern Cypress Circle,Moncks Corner, SC 29461
$495,153
- 4 Beds
- 4 Baths
- 2,765 sq. ft.
- Single family
- Active
Price summary
- Price:$495,153
- Price per sq. ft.:$179.08
About this home
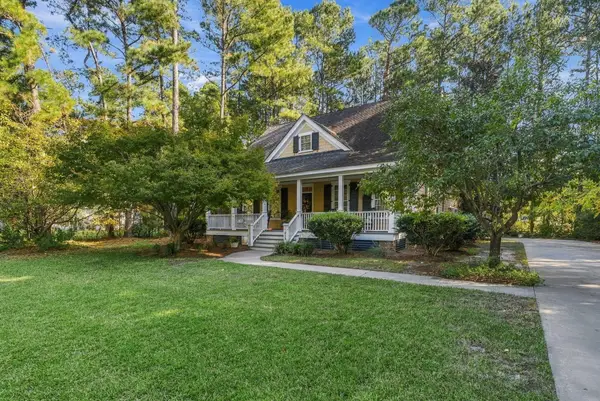
Welcome to the Winchester plan--a beautifully designed 2-story single-family home offering comfort, style, and efficiency. Enjoy LVP flooring throughout the main living areas and a bright, open layout designed for everyday living and entertaining. The main-level owner's suite features a spa-like bath tiled flooring, and modern finishes. Additional highlights include a private study, drop zone, oak treads with open railing, and a spacious 2-car garage. Enjoy outdoor living on the large front porch and patio overlooking a fully sodded, landscaped yard.
Contact an agent
Home facts
- Year built:2026
- Subdivision & Development:Cypress Valley
- Listing ID #:26029721
- Added:1 day(s) ago
- Updated:November 02, 2026 at 08:26 PM
Rooms and interior
- Bedrooms:4
- Total bathrooms:4
- Full bathrooms:3
- Half bathrooms:1
- Living area:2,765 sq. ft.
Heating and cooling
- Cooling:Central Air
- Central air:Yes
Structure and exterior
- Year built:2026
- Building area:2,765 sq. ft.
- Lot area:0.17 Acres
- Architectural Style:Traditional
- Foundation Description:Slab
- Levels:2 Story
Schools
- High school:Goose Creek
- Middle school:Sangaree Intermediate
- Elementary school:Foxbank
Utilities
- Water:Public
- Sewer:Public Sewer
Finances and disclosures
- Price:$495,153
- Price per sq. ft.:$179.08
Features and amenities
- Amenities:High Ceilings
Parking
- Total parking spaces:2
- Parking description:2 Car Garage
- Garage:Yes
- Garage spaces:2
New listings near 722 Southern Cypress Circle
- Coming Soon
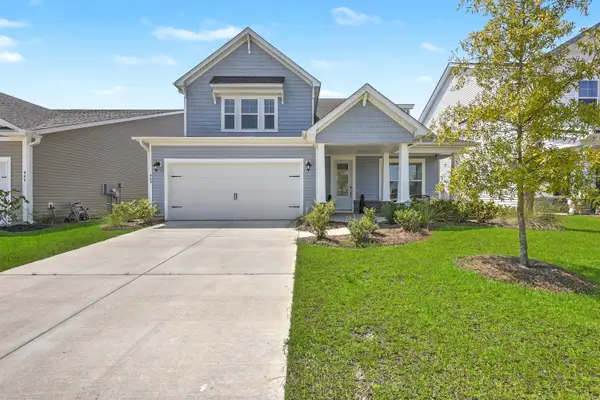 $489,900Coming Soon4 beds 4 baths3,231 sq. ft.
468 White Magnolia Street, Moncks Corner, SC 29461
MLS# 26029629Listed by: TABBY REALTY LLC - New
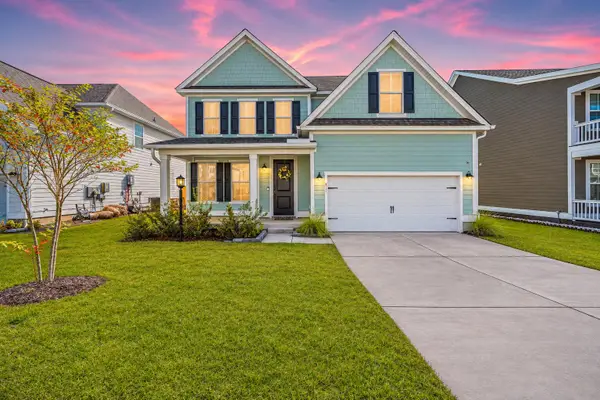 $409,000Active4 beds 3 baths2,524 sq. ft.
411 Grove End Road, Moncks Corner, SC 29461
MLS# 26029725Listed by: CAROLINA ONE REAL ESTATE - New
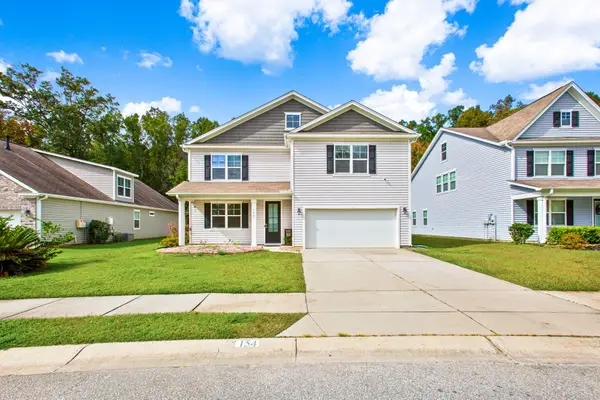 $450,000Active5 beds 4 baths3,254 sq. ft.
154 Nolin Road, Moncks Corner, SC 29461
MLS# 26029693Listed by: THE HUSTED TEAM POWERED BY KELLER WILLIAMS - New
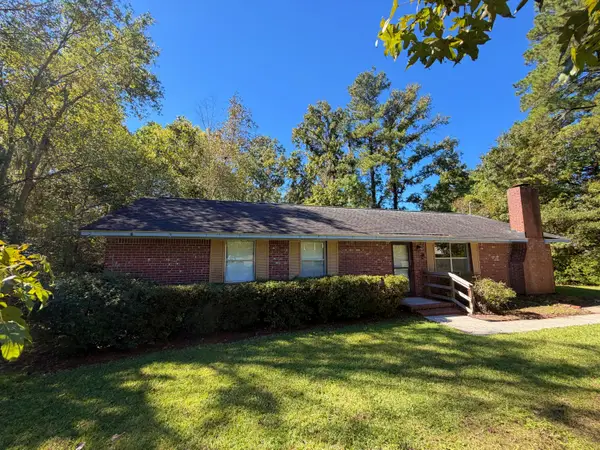 $269,000Active3 beds 2 baths1,894 sq. ft.
1218 Dennis Boulevard, Moncks Corner, SC 29461
MLS# 26029598Listed by: EXIT REALTY LOWCOUNTRY GROUP - New
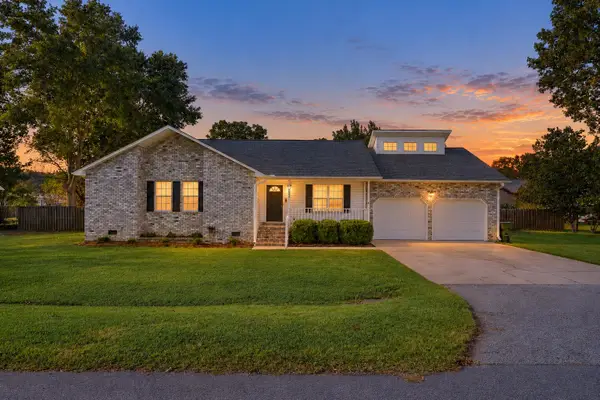 $438,000Active3 beds 2 baths1,871 sq. ft.
1009 Cass Drive, Moncks Corner, SC 29461
MLS# 26029580Listed by: THE REAL ESTATE FIRM - New
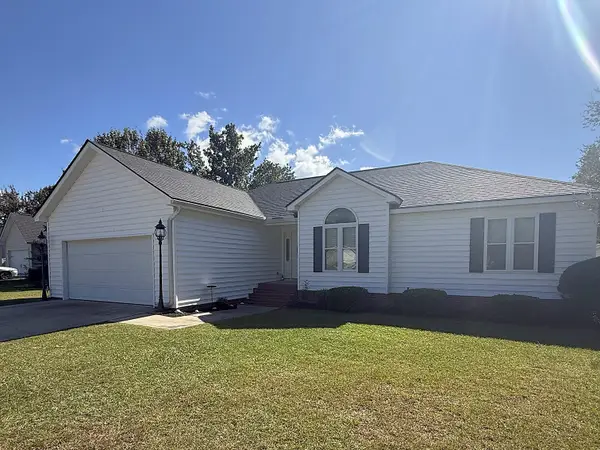 $419,900Active3 beds 2 baths2,218 sq. ft.
505 Willowlakes Drive, Moncks Corner, SC 29461
MLS# 26029559Listed by: PHD PROPERTIES - New
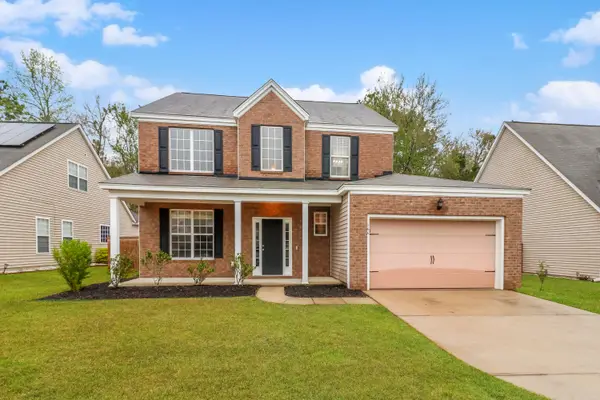 $375,000Active3 beds 3 baths2,248 sq. ft.
166 Cypress Forest Drive, Moncks Corner, SC 29461
MLS# 26029565Listed by: EXP REALTY LLC - New
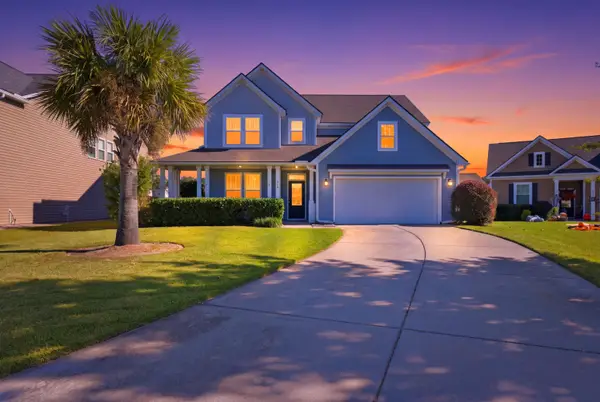 $459,999Active4 beds 3 baths2,482 sq. ft.
804 Casey Street, Moncks Corner, SC 29461
MLS# 26029514Listed by: RE/MAX SOUTHERN SHORES - New
 $790,000Active3 beds 4 baths3,200 sq. ft.
215 Summer Breeze Way, Moncks Corner, SC 29461
MLS# 26029508Listed by: THE REAL ESTATE FIRM


Protect your home and budget from life's surprises with an Assurant Home Warranty, backed by a partner that supports you through every step of homeownership. Explore Plans.
© 2026 Better Homes and Gardens Real Estate LLC. An Anywhere Real Estate company. All rights reserved. Better Homes and Gardens® Real Estate is a registered trademark owned by Meredith Operations Corporation, licensed to Better Homes and Gardens Real Estate LLC and used with permission. Better Homes and Gardens Real Estate LLC fully supports the principles of the Fair Housing Act and the Equal Opportunity Act. Listing information is deemed reliable but is not guaranteed accurate.
Each office is independently owned and operated.
Any services or products provided by third parties are not provided by, affiliated with or related to Better Homes and Gardens Real Estate LLC, or its affiliated companies.