
413 Lazy Hill Road, Moncks Corner, SC 29461
Local realty services provided by:Better Homes and Gardens Real Estate Medley
Listed by: john joe salazar, elizabeth salazar
Office: synergy group properties
MLS#:26024502
Source:SC_CTAR
413 Lazy Hill Road,Moncks Corner, SC 29461
$980,000
- 4 Beds
- 3 Baths
- 2,810 sq. ft.
- Single family
- Active
Price summary
- Price:$980,000
- Price per sq. ft.:$348.75
About this home
Stunning 2 Story House, Over 3 Acres, Fabulous location, Detached HUGE garage, Man cave, Wood flooring, and so much more! Feel like you are on vacation every day with your own private oasis. This incredible home has 2810 sq. ft. with a 2690 sq. ft. detached garage. Each of the four garage bays has 20 ft doors that will fit your RV and other recreational vehicles. It is also complete with its own heated and cooled man cave.The layout of this home is perfect for entertaining friends and family. There is a living room and formal dining room as well. Freshly installed hardwood floors gleam throughout the main floor and lead up the stairs and hallway to the bedrooms on the second floor, where there is plenty of space for all. There is a Finished Room Over the Garage that can be a game room oa fourth bedroom. You can access the balcony from the master suite as well as one of the guest rooms. The master bathroom has a soaking tub, dual vanity, and separate shower. This home is the perfect backdrop to make memories for a lifetime. Schedule your private tour today!...
Contact an agent
Home facts
- Year built:2001
- Subdivision & Development:Berkeley Run
- Listing ID #:26024502
- Added:20 day(s) ago
- Updated:September 19, 2026 at 02:20 PM
Rooms and interior
- Bedrooms:4
- Total bathrooms:3
- Full bathrooms:2
- Half bathrooms:1
- Flooring:Wood
- Bathrooms Description:Garden Tub/Shower
- Kitchen Description:Eat-in Kitchen, Pantry
- Living area:2,810 sq. ft.
Heating and cooling
- Cooling:Central Air
- Heating:Heat Pump
- Central air:Yes
Structure and exterior
- Year built:2001
- Building area:2,810 sq. ft.
- Lot area:3.4 Acres
- Lot Features:2 - 5 Acres, Level
- Architectural Style:Traditional
- Foundation Description:Crawl Space
- Levels:2 Story
Schools
- High school:Berkeley
- Middle school:Berkeley
- Elementary school:Whitesville
Utilities
- Water:Public
- Sewer:Public Sewer
Finances and disclosures
- Price:$980,000
- Price per sq. ft.:$348.75
Features and amenities
- Amenities:Ceiling Fan(s)
Parking
- Total parking spaces:7
- Parking description:2 Car Garage, 5 Car Garage, Attached, Detached, Garage Door Opener, Off Street
- Garage:Yes
- Garage spaces:7
New listings near 413 Lazy Hill Road
- New
 $499,000Active4 beds 3 baths2,162 sq. ft.
1922 S Live Oak Drive, Moncks Corner, SC 29461
MLS# 26026208Listed by: EXP REALTY LLC - New
 $385,000Active4 beds 3 baths2,161 sq. ft.
222 Weeping Cypress Drive, Moncks Corner, SC 29461
MLS# 26026158Listed by: 32 SOUTH PROPERTIES, LLC - New
 $349,000Active4 beds 3 baths1,949 sq. ft.
187 Blackstone Drive, Moncks Corner, SC 29461
MLS# 26026181Listed by: A & A REALTY & CO, LLC - New
 $359,000Active3 beds 3 baths1,882 sq. ft.
259 Cypress Preserve Boulevard, Moncks Corner, SC 29461
MLS# 26026138Listed by: A & A REALTY & CO, LLC - New
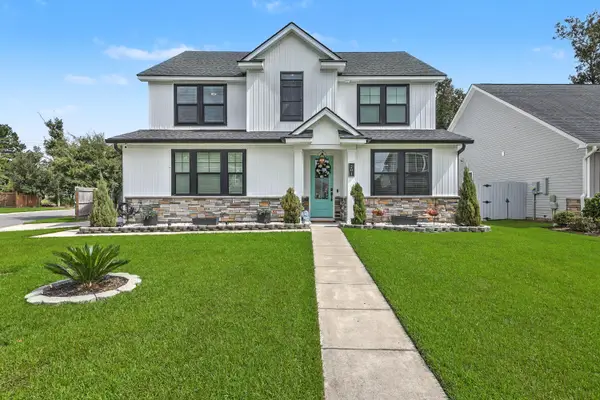 $415,000Active3 beds 3 baths2,298 sq. ft.
201 Whirlaway Drive, Moncks Corner, SC 29461
MLS# 26026043Listed by: CAROLINA ONE REAL ESTATE - New
 $438,930Active5 beds 4 baths2,811 sq. ft.
362 Camellia Bloom Drive, Moncks Corner, SC 29461
MLS# 26025958Listed by: LENNAR SALES CORP. - New
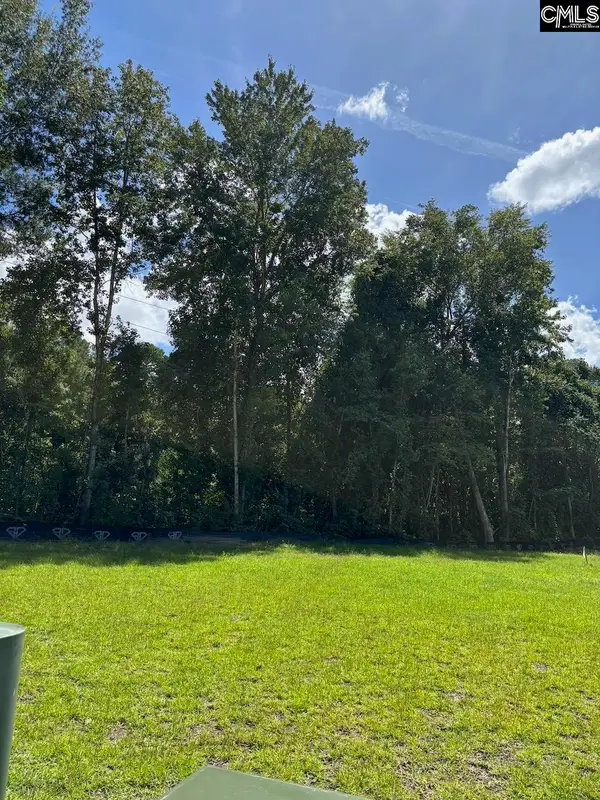 $73,993Active1.27 Acres
0 Shine, Moncks Corner, SC 29461
MLS# 643161Listed by: METRO REALTY GROUP LLC - New
 Listed by BHGRE$450,000Active2 beds 3 baths1,660 sq. ft.
690 Lannie Lane, Moncks Corner, SC 29461
MLS# 26025908Listed by: BETTER HOMES AND GARDENS REAL ESTATE PALMETTO - New
 $369,900Active4 beds 3 baths2,628 sq. ft.
402 Early Morning Drive, Moncks Corner, SC 29461
MLS# 26025924Listed by: COLDWELL BANKER REALTY - New
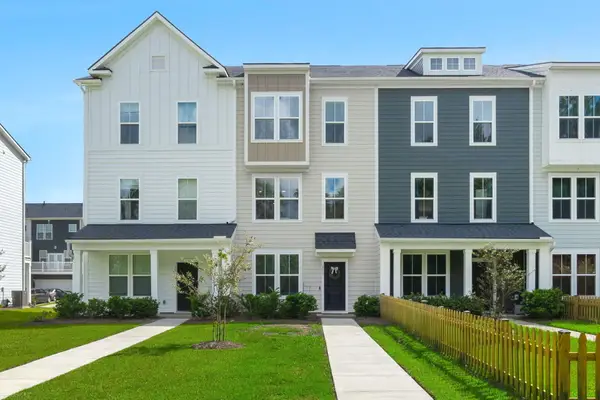 $335,000Active4 beds 4 baths1,914 sq. ft.
357 Herty Park Drive, Moncks Corner, SC 29461
MLS# 26025894Listed by: REALTY ONE GROUP COASTAL


Protect your home and budget from life's surprises with an Assurant Home Warranty, backed by a partner that supports you through every step of homeownership. Explore Plans.
© 2026 Better Homes and Gardens Real Estate LLC. An Anywhere Real Estate company. All rights reserved. Better Homes and Gardens® Real Estate is a registered trademark owned by Meredith Operations Corporation, licensed to Better Homes and Gardens Real Estate LLC and used with permission. Better Homes and Gardens Real Estate LLC fully supports the principles of the Fair Housing Act and the Equal Opportunity Act. Listing information is deemed reliable but is not guaranteed accurate.
Each office is independently owned and operated.
Any services or products provided by third parties are not provided by, affiliated with or related to Better Homes and Gardens Real Estate LLC, or its affiliated companies.