
430 Omaha Drive, Moncks Corner, SC 29461
Local realty services provided by:Better Homes and Gardens Real Estate Medley
Listed by: andi thomas
Office: wild dunes real estate, llc.
MLS#:26025261
Source:SC_CTAR
430 Omaha Drive,Moncks Corner, SC 29461
$439,000
- 4 Beds
- 3 Baths
- 2,700 sq. ft.
- Single family
- Pending
Price summary
- Price:$439,000
- Price per sq. ft.:$162.59
About this home
Welcome to beautifully appointed living in this spacious 4-bedroom, 2.5 bath home offering 2,700 sq ft of thoughtfully designed living space. The desirable Del Mar ll floor plan by Hunter Quinn, provides an ideal blend of functionality and style with an expansive open concept layout perfect for everyday living and effortless entertaining. From the moment you arrive, gorgeous details set this home apart, including stain-grade exterior accents and bronze light fixtures. Inside, the abundant natural light pours through the oversized windows creating a bright inviting atmosphere. The heart of the home is the kitchen featuring SS appliances, tons of cabinetry and a large island. Upstairs a versatile loft space provides additional living space for a mediaroom, playroom or home office. The generously sized primary bedroom offers a private retreat with 2 large walk-in closets and a spacious primary bathroom designed for relaxation. 3 additional bedrooms feature large closets providing plenty of room for family, guests or flexible use.
Step outside to enjoy the beautifully fenced in back yard where privacy takes center stage. 430 Omaha Drive backs up to a wooded area creating a true sense of privacy rarely found in neighborhood living.
With it's spacious floor plan, elevated finishes, abundant natural light and private backyard setting, this home offers the perfect combination of comfort, style and space for modern Lowcountry living.
Schedule your private tour today!...
Contact an agent
Home facts
- Year built:2021
- Subdivision & Development:The Paddock at Fairmont South
- Listing ID #:26025261
- Added:59 day(s) ago
- Updated:November 07, 2026 at 10:23 AM
Rooms and interior
- Bedrooms:4
- Total bathrooms:3
- Full bathrooms:2
- Half bathrooms:1
- Living area:2,700 sq. ft.
Structure and exterior
- Year built:2021
- Building area:2,700 sq. ft.
- Lot area:0.14 Acres
- Lot Features:0 - .5 Acre, Wooded
- Architectural Style:Craftsman
- Foundation Description:Slab
- Levels:2 Story
Schools
- High school:Berkeley
- Middle school:Berkeley
- Elementary school:Foxbank
Utilities
- Water:Public
- Sewer:Public Sewer
Finances and disclosures
- Price:$439,000
- Price per sq. ft.:$162.59
Parking
- Total parking spaces:2
- Parking description:2 Car Garage
- Garage:Yes
- Garage spaces:2
New listings near 430 Omaha Drive
- New
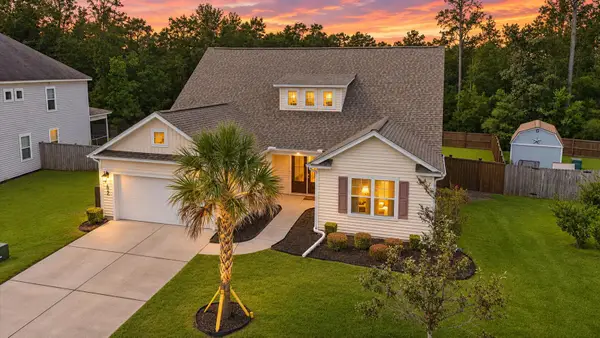 $467,534Active5 beds 4 baths2,941 sq. ft.
622 Woolum Drive, Moncks Corner, SC 29461
MLS# 26030074Listed by: CAROLINA LIFE REAL ESTATE & AUCTIONS LLC - New
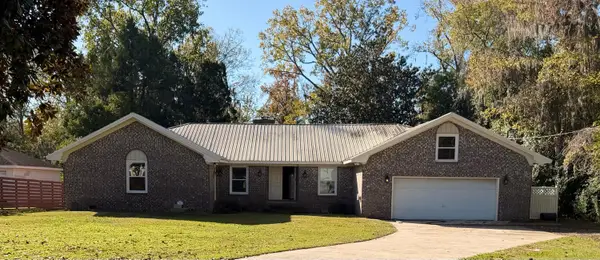 $400,000Active4 beds 3 baths2,917 sq. ft.
1408 Dennis Boulevard, Moncks Corner, SC 29461
MLS# 26030046Listed by: COLDWELL BANKER REALTY - New
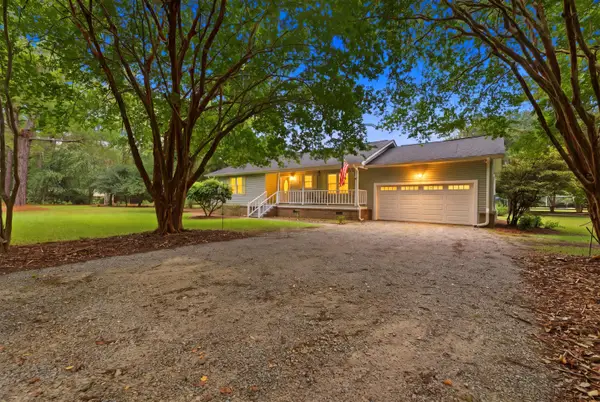 $499,000Active4 beds 3 baths1,700 sq. ft.
2629 Cooper Store Road, Moncks Corner, SC 29461
MLS# 26029952Listed by: THE REAL ESTATE FIRM - New
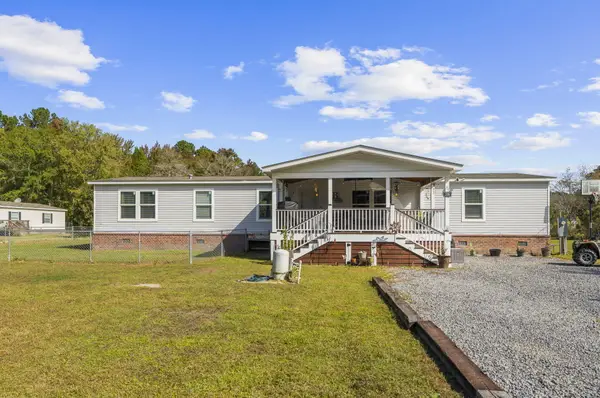 $359,900Active4 beds 2 baths2,128 sq. ft.
749 Coral Acres Drive Drive, Moncks Corner, SC 29461
MLS# 26029887Listed by: REMAX SOUTHERN SHORES - New
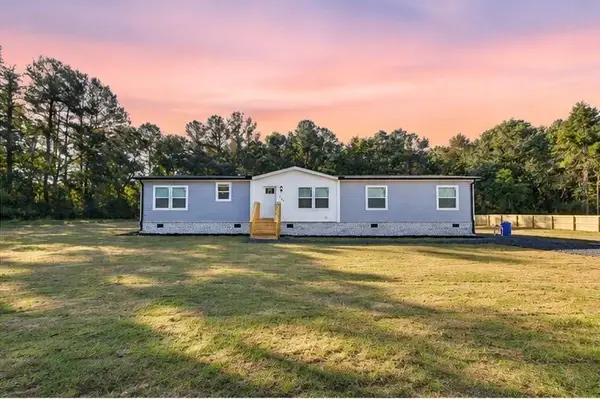 $309,900Active4 beds 2 baths2,176 sq. ft.
359 Gibbs Hill Road, Moncks Corner, SC 29461
MLS# 26029889Listed by: CAROLINA ONE REAL ESTATE - New
 $3,500,000Active137.01 Acres
372 Willow Grove Lane, Moncks Corner, SC 29461
MLS# 26029877Listed by: THE BOULEVARD COMPANY - New
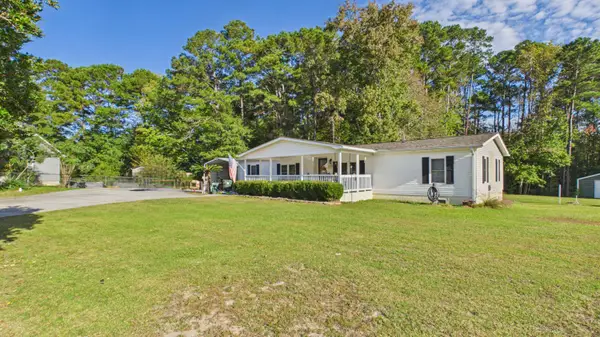 $274,000Active3 beds 2 baths1,860 sq. ft.
152 Linden Street, Moncks Corner, SC 29461
MLS# 26029845Listed by: LAKE TO LOWCOUNTRY REAL ESTATE - New
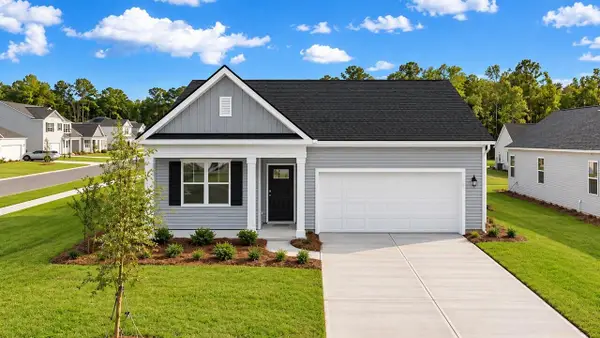 $400,240Active4 beds 2 baths1,774 sq. ft.
704 Butterfly Ginger Street, Moncks Corner, SC 29461
MLS# 26029817Listed by: D R HORTON INC 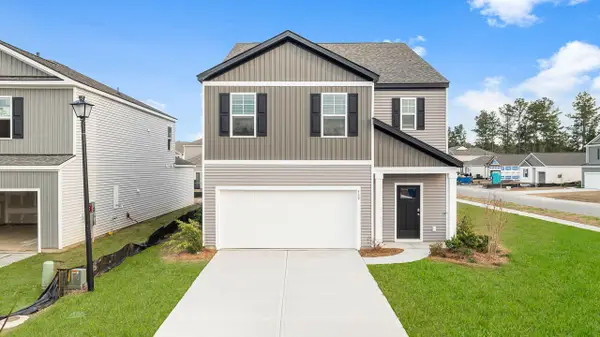 $404,915Pending5 beds 3 baths2,361 sq. ft.
427 Wild Olive Drive, Moncks Corner, SC 29461
MLS# 26029778Listed by: D R HORTON INC- New
 $347,165Active3 beds 2 baths1,257 sq. ft.
439 Wild Olive Drive, Moncks Corner, SC 29461
MLS# 26029767Listed by: D R HORTON INC


Protect your home and budget from life's surprises with an Assurant Home Warranty, backed by a partner that supports you through every step of homeownership. Explore Plans.
© 2026 Better Homes and Gardens Real Estate LLC. An Anywhere Real Estate company. All rights reserved. Better Homes and Gardens® Real Estate is a registered trademark owned by Meredith Operations Corporation, licensed to Better Homes and Gardens Real Estate LLC and used with permission. Better Homes and Gardens Real Estate LLC fully supports the principles of the Fair Housing Act and the Equal Opportunity Act. Listing information is deemed reliable but is not guaranteed accurate.
Each office is independently owned and operated.
Any services or products provided by third parties are not provided by, affiliated with or related to Better Homes and Gardens Real Estate LLC, or its affiliated companies.