
542 Alderly Drive, Moncks Corner, SC 29461
Local realty services provided by:Better Homes and Gardens Real Estate Palmetto
Listed by: crystal gonzalez843-779-8660
Office: carolina one real estate
MLS#:26028127
Source:SC_CTAR
542 Alderly Drive,Moncks Corner, SC 29461
$390,000
- 4 Beds
- 4 Baths
- 2,474 sq. ft.
- Single family
- Active
Price summary
- Price:$390,000
- Price per sq. ft.:$157.64
About this home
Seller is offering a $12,000 buyer credit on an acceptable offer! Buy down your rate and lower your monthly payment or pay your closing costs and bring less money to closing. Get creative with it. It's a new construction type of incentive without the additional costs that come with a new build. Fence, blinds, fans it's already done for you on this home! Perfectly positioned near the front of one of Moncks Corner's most desirable master-planned communities, this beautifully upgraded home offers the space, flexibility, and lifestyle today's buyers are searching for. From golf cart rides to breakfast and dinner to afternoons spent poolside, Foxbank Plantation offers the kind of neighborhood experience that makes coming home something to look forward to.Step inside and discover a thoughtfully designed floor plan with beautiful finishes, generous living spaces, and room for everyone. The heart of the home is a gorgeous kitchen featuring granite countertops, stainless steel appliances, a gas range, abundant cabinetry, a walk in custom pantry with shelf lighting and a tucked away coffee bar. The kitchen offers plenty of counter space for cooking, gathering, and entertaining. It flows effortlessly into the main living areas, where a cozy gas fireplace creates the perfect setting for relaxing evenings at home.
Need space for extended family, overnight guests, or multigenerational living? The home's mother-in-law suite provides welcome flexibility and privacy. Two additional bedrooms connected by a shared bathroom offer a practical layout, while the spacious upstairs loft creates endless possibilities for a second living area, game room, home office, or media space.
The oversized primary suite is a retreat all its own! Enjoy a spacious bedroom, a luxurious en-suite bathroom featuring a garden soaking tub, separate walk-in tiled shower, dual vanities, and an enormous walk-in closet with room for an impressive wardrobe.
But the outdoor living spaces may just steal the show!
Step outside to your own private backyard oasis, designed for entertaining, relaxing, and enjoying the Lowcountry lifestyle. The fully fenced backyard features a screened porch with ceiling fan, an extended paver patio, and a pergola-covered grilling area complete with a built-in bar and fan. Whether you're hosting weekend cookouts, watching the game with friends, enjoying your morning coffee, or unwinding after a long day, this backyard is ready for it all.
Additional desirable items include cement plank siding, a two-car garage with epoxy flooring and custom garage screen doors, gutters, window blinds, a front storm door and more. These thoughtful improvements add convenience, comfort, and value. All the extras you wont find in a new build are already included for you.
And again, there's the Foxbank lifestyle!
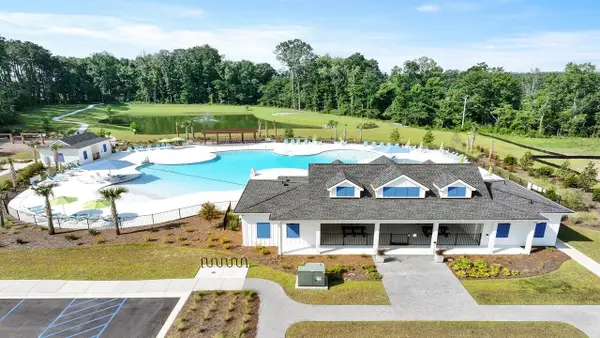
Imagine hopping on your golf cart for breakfast or dinner at Foxbank Towne Center, heading to the neighborhood pool on a sunny afternoon, or enjoying the convenience of having the elementary school, fitness center, parks, and fire station right within the community. Foxbank Plantation brings together neighborhood amenities, everyday conveniences, and a welcoming sense of community.
The home's desirable location near the front of the neighborhood makes getting in and out especially convenient, while its generous floor plan, flexible living spaces, and exceptional outdoor upgrades make it easy to envision your next chapter here.
Why settle for an ordinary house when you can have a home designed for the way you actually want to live?
Welcome home to 542 Alderly where there's room to spread out, space to entertain, and a lifestyle you'll love coming home to....
Contact an agent
Home facts
- Year built:2018
- Subdivision & Development:Foxbank Plantation
- Listing ID #:26028127
- Added:25 day(s) ago
- Updated:November 07, 2026 at 03:35 PM
Rooms and interior
- Bedrooms:4
- Total bathrooms:4
- Full bathrooms:3
- Half bathrooms:1
- Flooring:Ceramic Tile, Laminate, Vinyl
- Kitchen Description:Eat-in Kitchen, Kitchen Island
- Living area:2,474 sq. ft.
Heating and cooling
- Cooling:Central Air
- Heating:Heat Pump
- Central air:Yes
Structure and exterior
- Year built:2018
- Building area:2,474 sq. ft.
- Lot area:0.12 Acres
- Architectural Style:Traditional
- Foundation Description:Slab
- Levels:2 Story
Schools
- High school:Berkeley
- Middle school:Berkeley
- Elementary school:Foxbank
Utilities
- Water:Public
- Sewer:Public Sewer
Finances and disclosures
- Price:$390,000
- Price per sq. ft.:$157.64
Features and amenities
- Laundry features:Laundry Room
- Amenities:Ceiling Smooth, High Ceilings
Parking
- Total parking spaces:2
- Parking description:2 Car Garage
- Garage:Yes
- Garage spaces:2
New listings near 542 Alderly Drive
- New
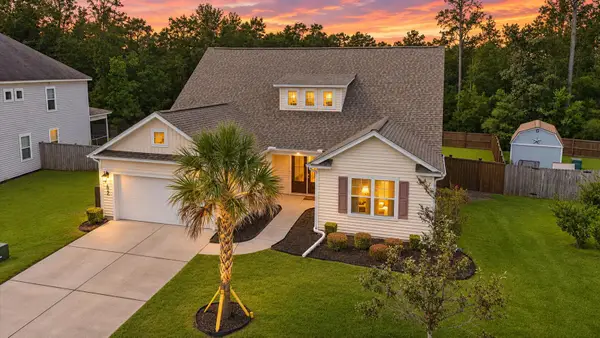 $467,534Active5 beds 4 baths2,941 sq. ft.
622 Woolum Drive, Moncks Corner, SC 29461
MLS# 26030074Listed by: CAROLINA LIFE REAL ESTATE & AUCTIONS LLC - New
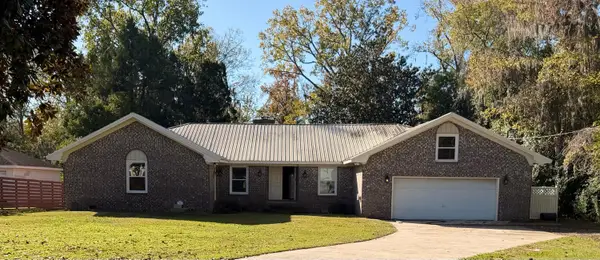 $400,000Active4 beds 3 baths2,917 sq. ft.
1408 Dennis Boulevard, Moncks Corner, SC 29461
MLS# 26030046Listed by: COLDWELL BANKER REALTY - New
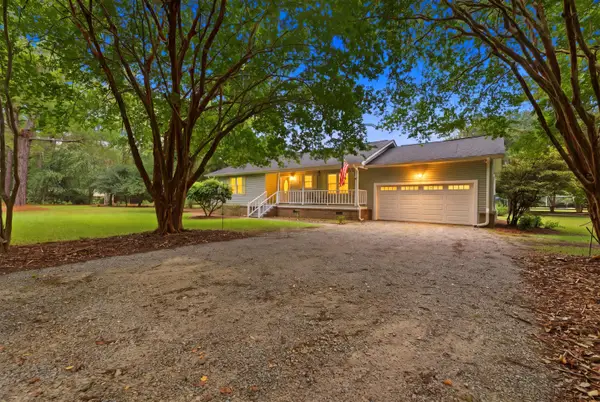 $499,000Active4 beds 3 baths1,700 sq. ft.
2629 Cooper Store Road, Moncks Corner, SC 29461
MLS# 26029952Listed by: THE REAL ESTATE FIRM - New
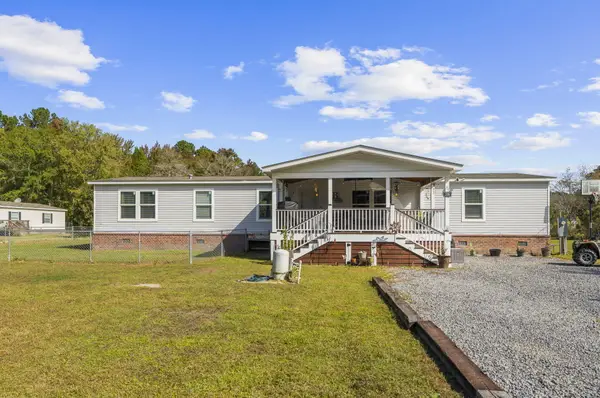 $359,900Active4 beds 2 baths2,128 sq. ft.
749 Coral Acres Drive Drive, Moncks Corner, SC 29461
MLS# 26029887Listed by: REMAX SOUTHERN SHORES - New
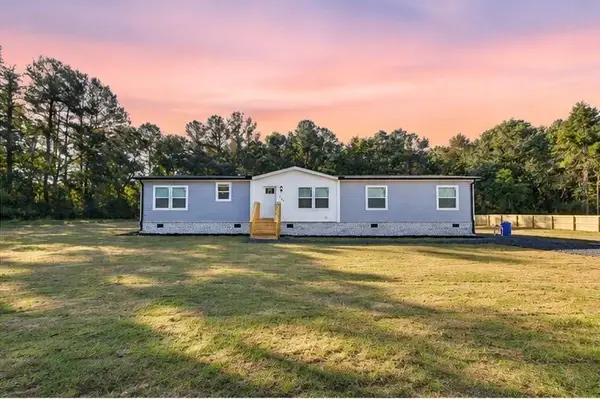 $309,900Active4 beds 2 baths2,176 sq. ft.
359 Gibbs Hill Road, Moncks Corner, SC 29461
MLS# 26029889Listed by: CAROLINA ONE REAL ESTATE - New
 $3,500,000Active137.01 Acres
372 Willow Grove Lane, Moncks Corner, SC 29461
MLS# 26029877Listed by: THE BOULEVARD COMPANY - New
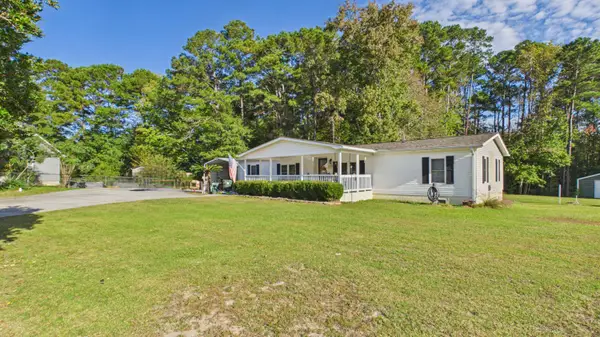 $274,000Active3 beds 2 baths1,860 sq. ft.
152 Linden Street, Moncks Corner, SC 29461
MLS# 26029845Listed by: LAKE TO LOWCOUNTRY REAL ESTATE - New
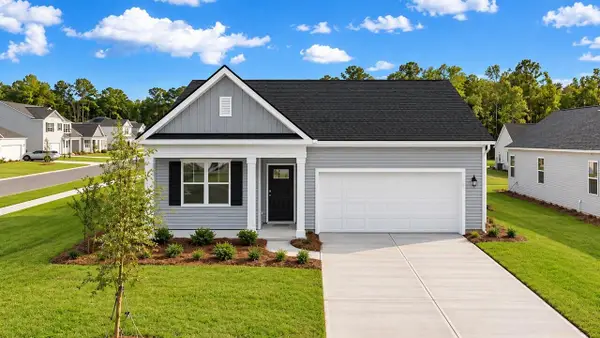 $400,240Active4 beds 2 baths1,774 sq. ft.
704 Butterfly Ginger Street, Moncks Corner, SC 29461
MLS# 26029817Listed by: D R HORTON INC 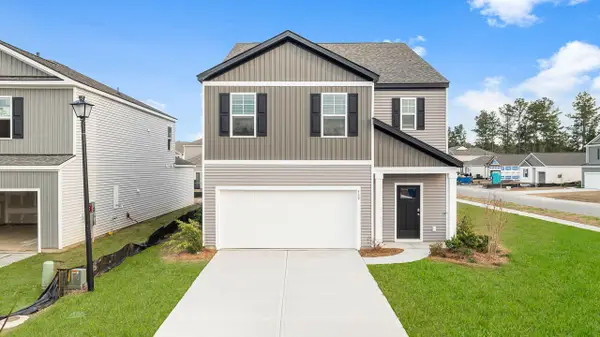 $404,915Pending5 beds 3 baths2,361 sq. ft.
427 Wild Olive Drive, Moncks Corner, SC 29461
MLS# 26029778Listed by: D R HORTON INC- New
 $347,165Active3 beds 2 baths1,257 sq. ft.
439 Wild Olive Drive, Moncks Corner, SC 29461
MLS# 26029767Listed by: D R HORTON INC


Protect your home and budget from life's surprises with an Assurant Home Warranty, backed by a partner that supports you through every step of homeownership. Explore Plans.
© 2026 Better Homes and Gardens Real Estate LLC. An Anywhere Real Estate company. All rights reserved. Better Homes and Gardens® Real Estate is a registered trademark owned by Meredith Operations Corporation, licensed to Better Homes and Gardens Real Estate LLC and used with permission. Better Homes and Gardens Real Estate LLC fully supports the principles of the Fair Housing Act and the Equal Opportunity Act. Listing information is deemed reliable but is not guaranteed accurate.
Each office is independently owned and operated.
Any services or products provided by third parties are not provided by, affiliated with or related to Better Homes and Gardens Real Estate LLC, or its affiliated companies.