
106 Lakeland Avenue, Moore, SC 29369
Local realty services provided by:Better Homes and Gardens Real Estate Medley
Listed by: john fravel
Office: keller williams realty
MLS#:339055
Source:SC_SMLS
Price summary
- Price:$450,000
- Price per sq. ft.:$120.03
About this home
5-bedroom, 4-bath home with a full walk-out basement on over an acre in the desirable Twin Lakes community! Full of potential and ready for your personal updates, this spacious home offers an incredible opportunity to create your dream home in one of District 5's most sought-after neighborhoods. A circular driveway welcomes you to a flexible floor plan with room for everyone. The main level features a spacious family room, an additional living room with a fireplace, and a guest bedroom. Upstairs, you'll find the owner's suite with a walk-in closet and private bath, along with two additional bedrooms, a full bath, and a charming office with built-in shelving. The walk-out basement provides even more living space with a large flex room, bedroom, full bath, fireplace, bar area, and laundry room ideal for entertaining, guests, or multi-generational living. Outside, enjoy a large backyard on over an acre with plenty of room to play, garden, or entertain. Twin Lakes is a great neighborhood with amenities including tennis and pickleball courts, two scenic 20-acre lakes with resident access for kayaking and paddleboarding, a lakeside gazebo, picnic areas, a playground, and a clubhouse with a full kitchen. Conveniently located with easy access to Greenville, Spartanburg, BMW, Michelin, and GSP Airport. Schedule your private showing today!...
Contact an agent
Home facts
- Year built:1975
- Listing ID #:339055
- Added:9 day(s) ago
- Updated:July 11, 2026 at 11:11 AM
Rooms and interior
- Bedrooms:5
- Total bathrooms:4
- Full bathrooms:4
- Basement:Yes
- Living area:3,749 sq. ft.
Structure and exterior
- Roof:Architectural
- Year built:1975
- Building area:3,749 sq. ft.
- Lot area:1.03 Acres
- Lot Features:Level, Some Trees, Underground Utilities
- Construction Materials:Brick Veneer, Wood Siding
- Foundation Description:Crawl Space
Schools
- High school:5-Byrnes High
- Middle school:5-Florence Chapel
- Elementary school:5-River Ridge
Finances and disclosures
- Price:$450,000
- Price per sq. ft.:$120.03
- Tax amount:$1,838 (2025)
Features and amenities
- Amenities:Bookcases, Cable Available
Parking
- Parking description:Attached, Garage, Yard Door
- Garage:Yes
- Garage spaces:2
New listings near 106 Lakeland Avenue
- New
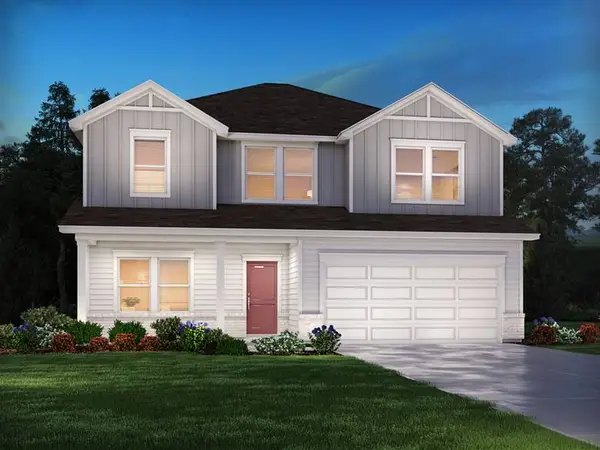 $324,900Active4 beds 3 baths
1509 Switchback Circle, Moore, SC 29369
MLS# 20303544Listed by: MTH SC REALTY, LLC - New
 $369,900Active5 beds 4 baths
1500 Switchback Circle, Moore, SC 29369
MLS# 20303545Listed by: MTH SC REALTY, LLC - New
 $850,000Active12.95 Acres
000 Old Bethel Rd., Moore, SC 29369
MLS# 339309Listed by: PONCE REALTY GROUP - New
 $309,999Active4 beds 3 baths2,056 sq. ft.
2622 Karkinnen Way, Moore, SC 29369
MLS# 339295Listed by: REAL BROKER, LLC - New
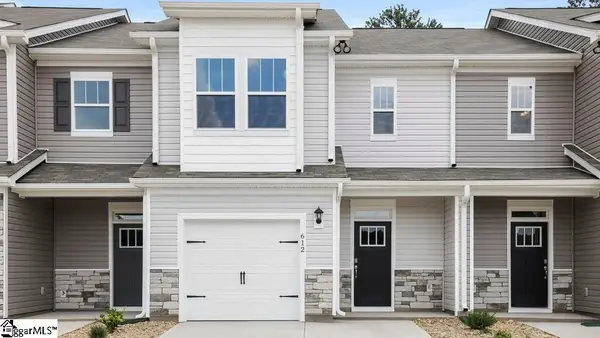 $248,900Active3 beds 3 baths
612 Jules Lane, Moore, SC 29369
MLS# 1597203Listed by: D.R. HORTON - New
 $244,900Active3 beds 2 baths
507 Hamilton Chase Drive, Moore, SC 29369
MLS# 1597080Listed by: EXP REALTY, LLC - New
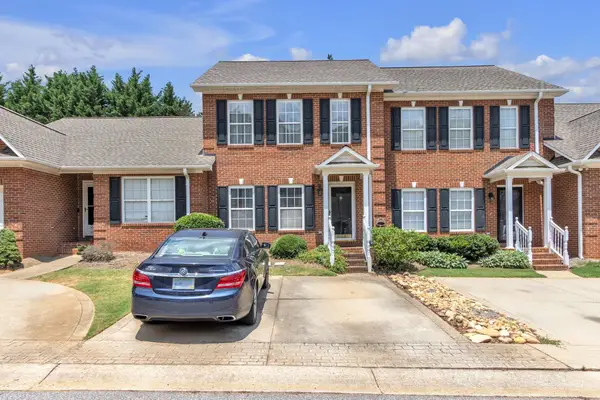 $215,000Active2 beds 3 baths1,234 sq. ft.
316 Rexford Drive, Moore, SC 29369
MLS# 339217Listed by: BLUEFIELD REALTY GROUP - New
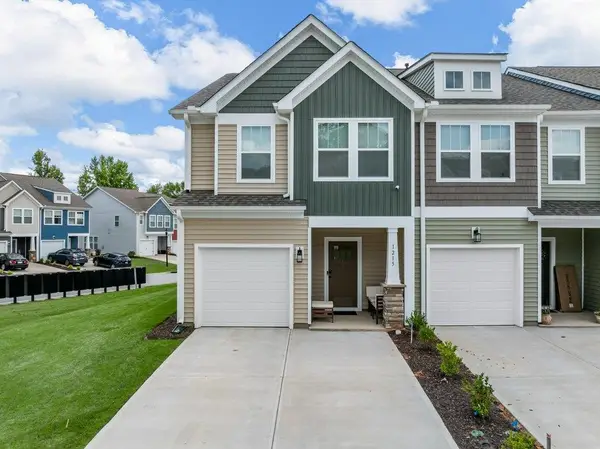 $264,900Active3 beds 3 baths1,637 sq. ft.
1215 Cherry Orchard, Moore, SC 29369
MLS# 339205Listed by: KELLER WILLIAMS REALTY - New
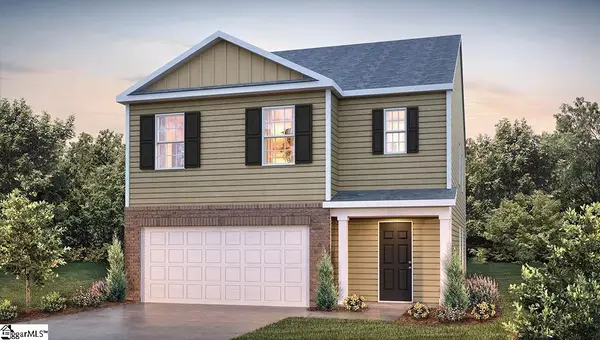 $311,900Active5 beds 3 baths
127 Lazzon Road, Moore, SC 29369
MLS# 1596989Listed by: D.R. HORTON - New
 $297,565Active3 beds 2 baths1,618 sq. ft.
3405 Woodcross Drive, Moore, SC 29369
MLS# 339197Listed by: D.R. HORTON


Protect your home and budget from life's surprises with an Assurant Home Warranty, backed by a partner that supports you through every step of homeownership. Explore Plans.
© 2026 Better Homes and Gardens Real Estate LLC. An Anywhere Real Estate company. All rights reserved. Better Homes and Gardens® Real Estate is a registered trademark owned by Meredith Operations Corporation, licensed to Better Homes and Gardens Real Estate LLC and used with permission. Better Homes and Gardens Real Estate LLC fully supports the principles of the Fair Housing Act and the Equal Opportunity Act. Listing information is deemed reliable but is not guaranteed accurate.
Each office is independently owned and operated.
Any services or products provided by third parties are not provided by, affiliated with or related to Better Homes and Gardens Real Estate LLC, or its affiliated companies.