
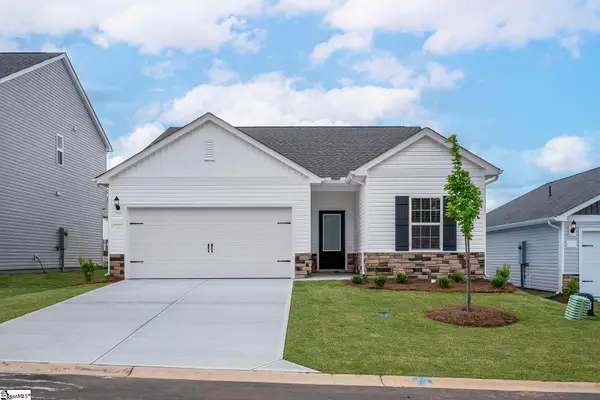
1063 Tyger Branch Drive #Lot 40, Moore, SC 29369
Local realty services provided by:Better Homes and Gardens Real Estate Palmetto
1063 Tyger Branch Drive #Lot 40,Moore, SC 29369
$425,640
- 3 Beds
- 3 Baths
- - sq. ft.
- Single family
- Pending
Listed by: jaymie dimbath
Office: pulte home company
MLS#:1599581
Source:SC_GGAR
Price summary
- Price:$425,640
- Monthly HOA dues:$160
About this home
New Construction | Sweetwater Hills Welcome to your quality built dream home in the highly desirable Sweetwater Hills community, perfectly situated between Greenville and Spartanburg. This thoughtfully designed single-story home offers the ideal combination of modern style, everyday comfort, and an unbeatable location. Featuring 3 spacious bedrooms, 3 full bathrooms, and a bright open-concept floor plan, this home is designed for effortless entertaining and comfortable daily living. Nestled on a private homesite within a community of exclusively private residences, you'll enjoy both space and privacy in your new home with numerous top end upgrades . Step through your 9' front door to discover beautiful 7-inch luxury vinyl plank flooring throughout the main living areas and an abundance of natural light & 9' ceilings throughout. The spacious primary suite provides a peaceful retreat, highlighted by an elegant tray ceiling and a well-appointed ensuite bath. The chef-inspired gourmet kitchen is both stylish and functional, featuring crisp white 42" cabinetry w/soft close cabinets, slide outs in lower cabinets, double trash pull out, large quartz center island, Whirlpool stainless stove top gas range, double oven & microwave convection, bank of drawers, under cabinet light rails, built in refrigerator cubby & good sized pantry —perfect for preparing meals and gathering with family and friends. Designed with today's homeowner in mind, this energy-efficient home includes a tankless water heater and additional energy-saving features that help maximize comfort while reducing utility costs. Enjoy outdoor living year-round as you open your luminous 8' sliding glass door to the covered patio, an ideal space for morning coffee, weekend cookouts, or relaxing after a busy day. Sweetwater Hills offers an outstanding location with access to top-rated schools, shopping, dining, and major medical facilities. Commuters will appreciate the convenient proximity to Greenville-Spartanburg International Airport (GSP), just 30 minutes away. Outdoor enthusiasts will love being within an hour of three beautiful lakes, scenic mountain drives, state and national parks, and endless hiking and biking opportunities. In addition, enjoy both amenity centers with cabanas, pools, fitness facilities, outdoor fireplace, playground & plenty of overflow parking for family & friends....
Contact an agent
Home facts
- Year built:2026
- Subdivision & Development:Sweetwater Hills
- Listing ID #:1599581
- Added:2 day(s) ago
- Updated:August 06, 2026 at 08:20 AM
Rooms and interior
- Bedrooms:3
- Total bathrooms:3
- Full bathrooms:3
- Flooring:Carpet, Ceramic Tile
- Kitchen Description:Dishwasher, Disposal, Double Oven, Microwave, Microwave-Convection
Heating and cooling
- Cooling:Electric
- Heating:Natural Gas
- Central air:Yes
Structure and exterior
- Roof:Composition
- Year built:2026
- Lot Features:1/2 Acre or Less, Few Trees, Wooded
- Architectural Style:Traditional
- Construction Materials:Brick Veneer, Vinyl Siding
- Exterior Features:Patio, Rear Porch
- Foundation Description:Slab
- Levels:1 Story
Schools
- High school:James F. Byrnes
- Middle school:Florence Chapel
- Elementary school:River Ridge
Utilities
- Water:Public
- Sewer:Public Sewer
Finances and disclosures
- Price:$425,640
Features and amenities
- Appliances:Dishwasher, Double Oven, Gas Oven, Gas Water Heater, Microwave, Range Hood, Self Cleaning Oven, Tankless Water Heater
- Laundry features:1st Floor, Electric Dryer Hookup, Laundry Room
- Amenities:int_feat_Ceiling Smooth, int_feat_Countertops Quartz, int_feat_High Ceilings, int_feat_Open Floorplan, int_feat_Pantry, int_feat_Split Floor Plan, int_feat_Tray Ceiling(s), int_feat_Walk-In Closet(s)
- Pool features:Pool
Parking
- Total parking spaces:2
- Parking description:Attached, Concrete
- Garage:Yes
- Garage spaces:2
New listings near 1063 Tyger Branch Drive #Lot 40
- New
 $433,000Active4 beds 3 baths2,483 sq. ft.
373 Fenwick Drive, Woodruff, SC 29388
MLS# 340298Listed by: REALTY ONE GROUP COASTAL - New
 $279,900Active3 beds 2 baths1,528 sq. ft.
560 Semillon Lane, Moore, SC 29369
MLS# 340279Listed by: KELLER WILLIAMS ON MAIN - New
 $399,900Active4 beds 3 baths2,316 sq. ft.
428 Ashley Oaks Drive, Moore, SC 29369
MLS# 340282Listed by: RE/MAX REACH - New
 $474,900Active5 beds 3 baths2,276 sq. ft.
243 Lauren Hope Lane, Moore, SC 29369
MLS# 340262Listed by: COLDWELL BANKER CAINE REAL EST - New
 $215,000Active3 beds 1 baths1,045 sq. ft.
104 Tower Drive, Moore, SC 29369-9639
MLS# 340259Listed by: KELLER WILLIAMS REALTY - New
 $286,900Active3 beds 2 baths
1336 Pitch Pine Place, Moore, SC 29369
MLS# 1599759Listed by: LGI HOMES SC, LLC - New
 $350,900Active4 beds 3 baths2,002 sq. ft.
1237 Crested Iris Street, Moore, SC 29369
MLS# 340222Listed by: LGI HOMES SC, LLC - New
 $330,900Active3 beds 3 baths1,800 sq. ft.
1424 Wild Indigo Way, moore, SC 29369
MLS# 340225Listed by: LGI HOMES SC, LLC - New
 $336,900Active3 beds 3 baths1,800 sq. ft.
1343 Pitch Pine Place, moore, SC 29369
MLS# 340226Listed by: LGI HOMES SC, LLC - New
 $276,900Active3 beds 2 baths1,309 sq. ft.
1408 Wild Indigo Way, Moore, SC 29369
MLS# 340218Listed by: LGI HOMES SC, LLC


Protect your home and budget from life's surprises with an Assurant Home Warranty, backed by a partner that supports you through every step of homeownership. Explore Plans.
© 2026 Better Homes and Gardens Real Estate LLC. An Anywhere Real Estate company. All rights reserved. Better Homes and Gardens® Real Estate is a registered trademark owned by Meredith Operations Corporation, licensed to Better Homes and Gardens Real Estate LLC and used with permission. Better Homes and Gardens Real Estate LLC fully supports the principles of the Fair Housing Act and the Equal Opportunity Act. Listing information is deemed reliable but is not guaranteed accurate.
Each office is independently owned and operated.
Any services or products provided by third parties are not provided by, affiliated with or related to Better Homes and Gardens Real Estate LLC, or its affiliated companies.