
1082 Tyger Branch Drive, Moore, SC 29369
Local realty services provided by:Better Homes and Gardens Real Estate Young & Company
1082 Tyger Branch Drive,Moore, SC 29369
$424,641
- 4 Beds
- 3 Baths
- 2,782 sq. ft.
- Single family
- Active
Upcoming open houses
- Sat, Sep 2612:00 pm - 04:00 pm
- Sun, Sep 2701:00 pm - 04:00 pm
- Wed, Sep 3012:00 pm - 04:00 pm
- Fri, Oct 0201:00 pm - 04:00 pm
- Sat, Oct 0301:00 pm - 04:00 pm
- Sun, Oct 0401:00 pm - 04:00 pm
- Mon, Oct 0501:00 pm - 04:00 pm
- Wed, Oct 0701:00 pm - 04:00 pm
- Fri, Oct 0901:00 pm - 04:00 pm
- Sat, Oct 1001:00 pm - 04:00 pm
- Sun, Oct 1101:00 pm - 04:00 pm
- Mon, Oct 1201:00 pm - 04:00 pm
- Wed, Oct 1401:00 pm - 04:00 pm
- Fri, Oct 1601:00 pm - 04:00 pm
- Sat, Oct 1701:00 pm - 04:00 pm
- Sun, Oct 1801:00 pm - 04:00 pm
- Mon, Oct 1901:00 pm - 04:00 pm
- Wed, Oct 2101:00 pm - 04:00 pm
- Sat, Oct 2401:00 pm - 04:00 pm
Listed by: jaymie dimbath
Office: pulte home company, llc.
MLS#:339444
Source:SC_SMLS
Price summary
- Price:$424,641
- Price per sq. ft.:$152.64
About this home
HOME OF THE WEEK!! ACT FAST!! Welcome home to this beautifully designed, brand-new construction masterpiece in the highly desirable Sweetwater Hills community, perfectly situated halfway between Greenville and Spartanburg! This spacious, fast-selling two-story home offers the ultimate blend of style, comfort, and unmatched convenience, making it the perfect choice for growing families looking to secure their future today. The main level boasts a private primary suite complete with an elegant tray ceiling and luxurious ensuite bathroom, while the upstairs features three generously sized bedrooms, two full bathrooms, and an oversized loft perfect for a media room or playroom. Designed for effortless entertaining, the bright, open-concept floor plan showcases luxury 7-inch vinyl plank flooring, stunning brick-front curb appeal, and a gourmet kitchen fully loaded with crisp white cabinetry, a Whirlpool gas range, and premium stainless steel appliances. Opportunities of this caliber are selling rapidly in this prime location, especially with energy-saving features like a tankless water heater and a relaxing covered patio overlooking a private homesite. Your family will enjoy instant access to top-rated schools, shopping, dining, major medical facilities, and the Greenville-Spartanburg International Airport just 30 minutes away. Plus, outdoor enthusiasts will love being just 1 mile from Tyger River Park and within an hour of three beautiful lakes, state parks, and scenic mountain trails. Don't wait for the weekend crowds and let another buyer take your dream home—call now to secure your private walkthrough today before this masterpiece is officially marked as SOLD!...
Contact an agent
Home facts
- Year built:2026
- Subdivision & Development:Sweetwater Hills
- Listing ID #:339444
- Added:72 day(s) ago
- Updated:September 25, 2026 at 03:41 AM
Rooms and interior
- Bedrooms:4
- Total bathrooms:3
- Full bathrooms:3
- Flooring:Carpet, Ceramic Tile
- Kitchen Description:Dishwasher, Disposal, Microwave
- Basement:Yes
- Living area:2,782 sq. ft.
Heating and cooling
- Cooling:Zoned
- Central air:Yes
Structure and exterior
- Roof:Architectural
- Year built:2026
- Building area:2,782 sq. ft.
- Lot area:0.18 Acres
- Lot Features:Some Trees, Underground Utilities, Wooded
- Architectural Style:Traditional
- Construction Materials:Brick Veneer, Vinyl Siding
- Foundation Description:Slab
Schools
- High school:5-Byrnes High
- Middle school:5-Florence Chapel
- Elementary school:5-River Ridge
Utilities
- Sewer:Public Sewer
Finances and disclosures
- Price:$424,641
- Price per sq. ft.:$152.64
Features and amenities
- Amenities:Ceilings-Some 9 Ft +
Parking
- Parking description:Attached
- Garage:Yes
- Garage spaces:2
New listings near 1082 Tyger Branch Drive
- New
 $278,900Active3 beds 2 baths
1468 Switchback Circle, Moore, SC 29369
MLS# 20306304Listed by: MTH SC REALTY, LLC - New
 $296,990Active4 beds 2 baths1,498 sq. ft.
147 Lazzon Road, Moore, SC 29369
MLS# 342124Listed by: D.R. HORTON - New
 $375,000Active5 beds 3 baths
1043 Appalachian Drive, Moore, SC 29369
MLS# 1604675Listed by: WILSONHOUSE REALTY - New
 $289,000Active3 beds 2 baths1,855 sq. ft.
216 N Hamlet Court, Moore, SC 29369
MLS# 342116Listed by: KELLER WILLIAMS ON MAIN - New
 $487,390Active4 beds 3 baths
1075 Tyger Branch Drive #Lot 43, Moore, SC 29369
MLS# 1604619Listed by: PULTE HOME COMPANY  $369,125Pending4 beds 2 baths
1047 Tyger Branch Drive #Lot 36, Moore, SC 29369
MLS# 1604615Listed by: PULTE HOME COMPANY- New
 $1,540,369Active4 beds 5 baths
720 Castle Stone Drive, Moore, SC 29369
MLS# 1604426Listed by: HERLONG SOTHEBY'S INTERNATIONAL REALTY - New
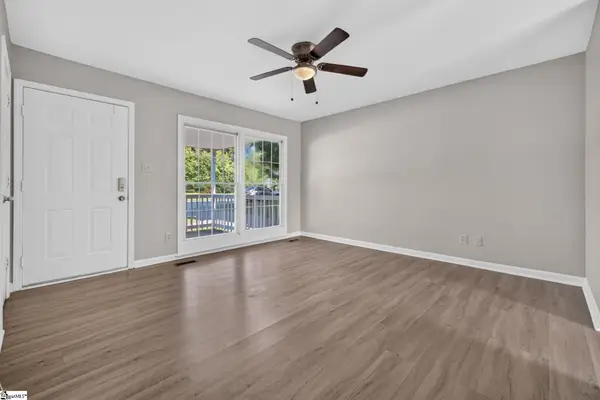 $189,000Active3 beds 2 baths
109 Old Farm Road, Moore, SC 29369
MLS# 1604429Listed by: REEDY PROPERTY GROUP, LLC - RESIDENTIAL - New
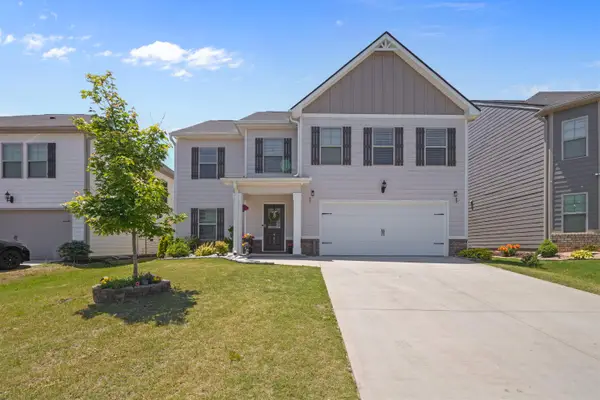 $299,900Active4 beds 3 baths2,307 sq. ft.
951 Equine Drive, Roebuck, SC 29376
MLS# 342030Listed by: SHULIKOV REALTY & ASSOCIATES - New
 $399,900Active3 beds 3 baths3,049 sq. ft.
405 Fenwick Drive, Woodruff, SC 29388
MLS# 341980Listed by: BLUEFIELD REALTY GROUP


Protect your home and budget from life's surprises with an Assurant Home Warranty, backed by a partner that supports you through every step of homeownership. Explore Plans.
© 2026 Better Homes and Gardens Real Estate LLC. An Anywhere Real Estate company. All rights reserved. Better Homes and Gardens® Real Estate is a registered trademark owned by Meredith Operations Corporation, licensed to Better Homes and Gardens Real Estate LLC and used with permission. Better Homes and Gardens Real Estate LLC fully supports the principles of the Fair Housing Act and the Equal Opportunity Act. Listing information is deemed reliable but is not guaranteed accurate.
Each office is independently owned and operated.
Any services or products provided by third parties are not provided by, affiliated with or related to Better Homes and Gardens Real Estate LLC, or its affiliated companies.