
911 Tyger Branch Drive, Moore, SC 29369
Local realty services provided by:Better Homes and Gardens Real Estate Young & Company
911 Tyger Branch Drive,Moore, SC 29369
$411,210
- 3 Beds
- 2 Baths
- 2,142 sq. ft.
- Single family
- Pending
Listed by: jaymie dimbath
Office: pulte home company, llc.
MLS#:339149
Source:SC_SMLS
Price summary
- Price:$411,210
- Price per sq. ft.:$191.97
About this home
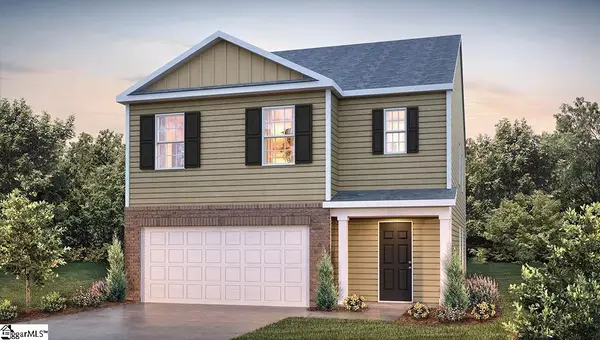
Welcome to Sweetwater Hills! Experience the ease of single-level living in the beautifully designed Medina floor plan by Pulte Homes. Offering 2,142 square feet of thoughtfully designed space, this exceptional home features 3 bedrooms, 3 full bathrooms, and a versatile flex room with elegant French glass doors—ideal for a private home office, hobby room, or guest retreat. Nestled among private wooded homesites in a peaceful, nature-filled community, this home is loaded with premium upgrades. Enjoy 9-foot ceilings, a spacious covered back patio, and a gourmet kitchen designed to impress. Features include soft-close cabinetry, 42-inch upper cabinets with extra-wide crown molding, roll-out drawers in the lower cabinets, a pull-out double trash bin, finished end panels, and beautiful tile backsplash with a ceramic tile accent wall behind the stainless steel vent hood. The oversized center island with a stainless steel sink provides the perfect gathering space, while the built-in wall oven, convection microwave, 5-burner gas cooktop, and luxurious 3 cm quartz countertops make cooking both stylish and functional. Built for comfort and energy efficiency, the home includes a high-efficiency Lennox HVAC system, a Rinnai gas tankless water heater, double-pane Low-E Ply Gem tilt-out windows, and R-13 wall and R-39 attic insulation—helping maximize year-round comfort while keeping utility costs low. Perfectly situated between Greenville and Spartanburg, Sweetwater Hills offers more than a beautiful home—it offers an exceptional lifestyle. Planned community amenities includes two resort-style swimming pools, cabana, fitness center, and scenic walking trails along the South Tyger River. Residents also enjoy the convenience of being minutes from Tyger River Park, major medical facilities, shopping, the Greenville-Spartanburg International Airport, and the vibrant downtown districts of both Greenville and Spartanburg. Families will appreciate being located within the highly desirable Spartanburg District 5 school system, recognized for its outstanding schools and strong community. Now is the perfect time to make your move. The Medina combines quality craftsmanship, modern design, and an unbeatable location in one exceptional new construction home. Schedule your tour of our model home today and discover everything Sweetwater Hills has to offer!...
Contact an agent
Home facts
- Year built:2026
- Listing ID #:339149
- Added:4 day(s) ago
- Updated:July 11, 2026 at 11:06 AM
Rooms and interior
- Bedrooms:3
- Total bathrooms:2
- Full bathrooms:2
- Flooring:Ceramic Tile
- Kitchen Description:Dishwasher, Disposal, Microwave
- Basement:Yes
- Living area:2,142 sq. ft.
Heating and cooling
- Central air:Yes
Structure and exterior
- Roof:Architectural
- Year built:2026
- Building area:2,142 sq. ft.
- Lot area:0.16 Acres
- Lot Features:Sidewalk, Sloped, Some Trees, Underground Utilities, Wooded
- Architectural Style:Ranch, Traditional
- Construction Materials:Brick Veneer, Vinyl Siding
- Foundation Description:Slab
Schools
- High school:5-Byrnes High
- Middle school:5-Florence Chapel
- Elementary school:5-River Ridge
Utilities
- Sewer:Public Sewer
Finances and disclosures
- Price:$411,210
- Price per sq. ft.:$191.97
Features and amenities
- Amenities:Cable Available, Ceilings-Some 9 Ft +
Parking
- Parking description:Attached
- Garage:Yes
- Garage spaces:2
New listings near 911 Tyger Branch Drive
- New
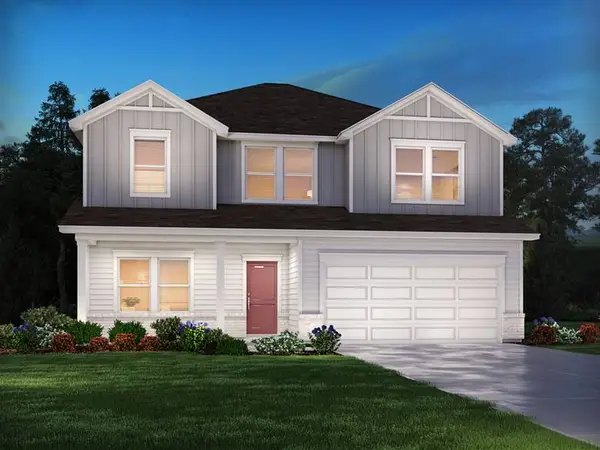 $324,900Active4 beds 3 baths
1509 Switchback Circle, Moore, SC 29369
MLS# 20303544Listed by: MTH SC REALTY, LLC - New
 $369,900Active5 beds 4 baths
1500 Switchback Circle, Moore, SC 29369
MLS# 20303545Listed by: MTH SC REALTY, LLC - New
 $850,000Active12.95 Acres
000 Old Bethel Rd., Moore, SC 29369
MLS# 339309Listed by: PONCE REALTY GROUP - New
 $309,999Active4 beds 3 baths2,056 sq. ft.
2622 Karkinnen Way, Moore, SC 29369
MLS# 339295Listed by: REAL BROKER, LLC - New
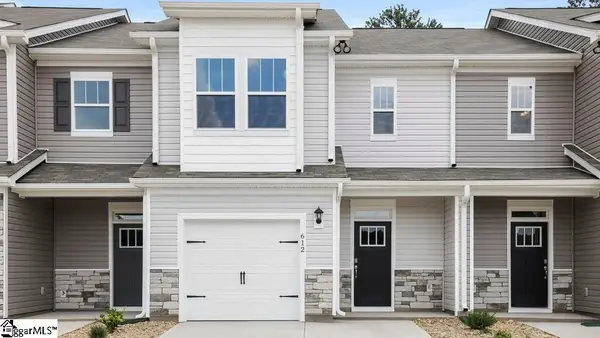 $248,900Active3 beds 3 baths
612 Jules Lane, Moore, SC 29369
MLS# 1597203Listed by: D.R. HORTON - New
 $244,900Active3 beds 2 baths
507 Hamilton Chase Drive, Moore, SC 29369
MLS# 1597080Listed by: EXP REALTY, LLC - New
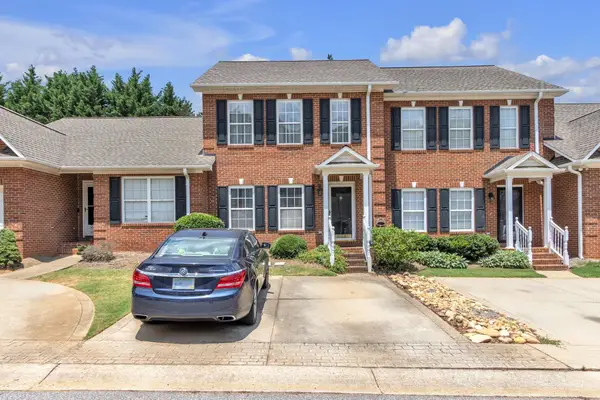 $215,000Active2 beds 3 baths1,234 sq. ft.
316 Rexford Drive, Moore, SC 29369
MLS# 339217Listed by: BLUEFIELD REALTY GROUP - New
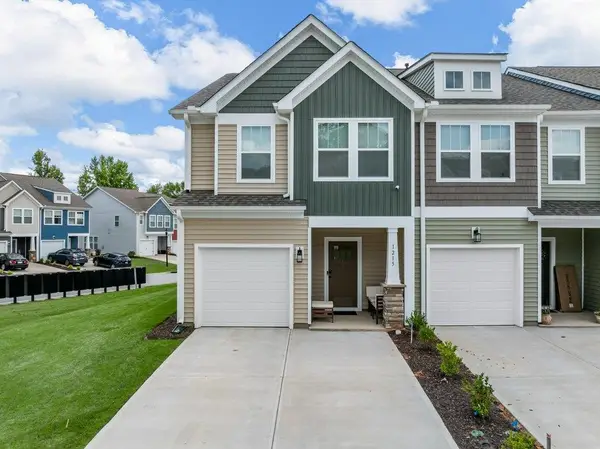 $264,900Active3 beds 3 baths1,637 sq. ft.
1215 Cherry Orchard, Moore, SC 29369
MLS# 339205Listed by: KELLER WILLIAMS REALTY - New
 $311,900Active5 beds 3 baths
127 Lazzon Road, Moore, SC 29369
MLS# 1596989Listed by: D.R. HORTON - New
 $297,565Active3 beds 2 baths1,618 sq. ft.
3405 Woodcross Drive, Moore, SC 29369
MLS# 339197Listed by: D.R. HORTON


Protect your home and budget from life's surprises with an Assurant Home Warranty, backed by a partner that supports you through every step of homeownership. Explore Plans.
© 2026 Better Homes and Gardens Real Estate LLC. An Anywhere Real Estate company. All rights reserved. Better Homes and Gardens® Real Estate is a registered trademark owned by Meredith Operations Corporation, licensed to Better Homes and Gardens Real Estate LLC and used with permission. Better Homes and Gardens Real Estate LLC fully supports the principles of the Fair Housing Act and the Equal Opportunity Act. Listing information is deemed reliable but is not guaranteed accurate.
Each office is independently owned and operated.
Any services or products provided by third parties are not provided by, affiliated with or related to Better Homes and Gardens Real Estate LLC, or its affiliated companies.