
329 S Dellwood Road, Mountain Rest, SC 29664
Local realty services provided by:Better Homes and Gardens Real Estate Medley
329 S Dellwood Road,Mountain Rest, SC 29664
$230,000
- 3 Beds
- 2 Baths
- 1,323 sq. ft.
- Mobile / Manufactured
- Active
Listed by: amy albertson, broadus albertson
Office: albertson real estate, llc.
MLS#:20305370
Source:SC_AAR
Price summary
- Price:$230,000
- Price per sq. ft.:$173.85
About this home
If you’ve been looking for a home that offers space, privacy, and room to enjoy the Mountain Rest lifestyle, this 2005 Clayton doublewide on 1 acre is worth a look. Set in a quiet setting in the heart of Mountain Rest, the property gives you the opportunity to enjoy the slower pace of the mountains while still being just minutes from the conveniences of Walhalla.
Inside, the home has been refreshed with fresh paint and laminate flooring throughout the living room and bedrooms, making it easy to settle in and start enjoying the home right away. The vaulted ceiling in the living room creates an open, comfortable gathering space, while the bedroom layout provides separation between the primary suite and the two guest bedrooms. The primary bath features a walk-in shower along with built-in wall shelving that provides a convenient place to keep towels and linens. The guest bedrooms share a hall bath with a tub/shower combination. With all appliances conveying, much of the work of getting settled is already taken care of.
The property really shines when you step outside. A 24x30 metal building with two roll-up doors and a poured concrete floor provides substantial space for a workshop, vehicles, recreational equipment, lawn equipment, or additional storage. There is also a separate shed with loft storage and its own deck, giving you another flexible space for hobbies, projects, crafts, or a dedicated workshop. An additional concrete pad offers even more possibilities for outdoor storage or use.
The backyard is designed for enjoying the outdoors. Spend cool Mountain Rest evenings gathered around the firepit. With an acre of land, there is room to enjoy the outdoors without taking on an oversized property that requires constant upkeep.
The home's metal roof is another practical feature, offering long-term durability and reduced maintenance compared with many traditional roofing materials. High-speed internet is available through UpCountry Fiber, providing the connectivity needed for working from home, streaming, or staying connected while enjoying the peace and privacy of the mountains.
For those who enjoy the outdoors, the Mountain Rest area puts you close to the natural beauty and recreation that make this part of Oconee County special. At the same time, groceries, restaurants, and other Walhalla amenities are approximately 15 minutes away. Whether you're looking for a full-time home, a place to enjoy a quieter lifestyle, or simply a property with room for your hobbies and outdoor interests, this one offers a combination of comfort, flexibility, and location that is hard to overlook....
Contact an agent
Home facts
- Year built:2005
- Listing ID #:20305370
- Added:22 day(s) ago
- Updated:September 17, 2026 at 03:23 PM
Rooms and interior
- Bedrooms:3
- Total bathrooms:2
- Full bathrooms:2
- Flooring:Laminate, Vinyl
- Bathrooms Description:Bath in Primary Bedroom, Shower Only, Walk-In Shower
- Kitchen Description:Dishwasher, Disposal, Electric Oven, Electric Range, Refrigerator
- Bedroom Description:Bath in Primary Bedroom, Main Level Primary
- Basement:Yes
- Basement Description:Crawl Space
- Living area:1,323 sq. ft.
Heating and cooling
- Cooling:Central Air, Electric
- Heating:Central, Electric
- Central air:Yes
Structure and exterior
- Roof:Metal
- Year built:2005
- Building area:1,323 sq. ft.
- Lot area:1 Acres
- Lot Features:Level, Not In Subdivision, Outside City Limits, Sloped
- Architectural Style:Mobile Home
- Construction Materials:Vinyl Siding
- Exterior Features:Deck
- Foundation Description:Crawl Space
- Levels:1 Story
Schools
- High school:Walhalla High
- Middle school:Walhalla Middle
- Elementary school:James M Brown Elem
Utilities
- Water:Private, Well
- Sewer:Septic Tank
Finances and disclosures
- Price:$230,000
- Price per sq. ft.:$173.85
Features and amenities
- Appliances:Dishwasher, Disposal, Dryer, Electric Oven, Electric Range, Electric Water Heater, Refrigerator, Washer
- Laundry features:Dryer, Washer
- Amenities:Cathedral Ceilings, Ceiling Fans
Parking
- Parking description:Driveway
- Garage:Yes
- Garage spaces:2
New listings near 329 S Dellwood Road
- New
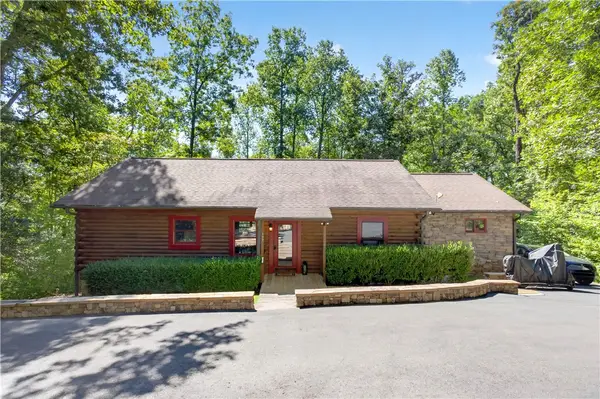 $659,000Active3 beds 3 baths1,700 sq. ft.
732 Two Ts Circle, Mountain Rest, SC 29664
MLS# 20306190Listed by: MOUNTAIN REST REALTY, LLC - New
 $375,000Active2 beds 1 baths
307 Bonner Road, Mountain Rest, SC 29664
MLS# 1603535Listed by: GWEN FOWLER REAL ESTATE 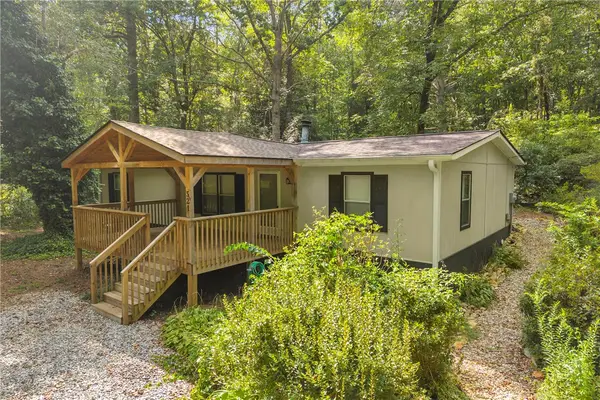 $249,900Active3 beds 2 baths
521 Creekside Drive, Mountain Rest, SC 29664
MLS# 20305806Listed by: POWELL REAL ESTATE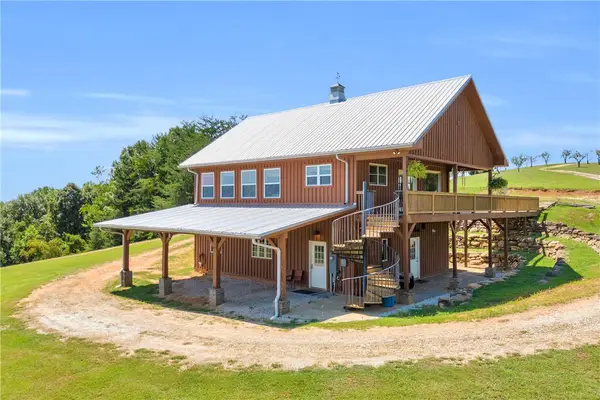 $2,650,000Active4 beds 3 baths2,400 sq. ft.
498 Raines Road, Mountain Rest, SC 29664
MLS# 20305280Listed by: POWELL REAL ESTATE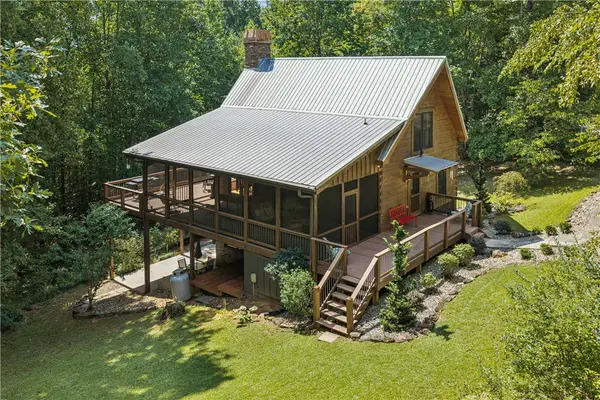 $529,000Active3 beds 3 baths3,463 sq. ft.
831 Lenore B Lane, Mountain Rest, SC 29664
MLS# 20305351Listed by: GWEN FOWLER REAL ESTATE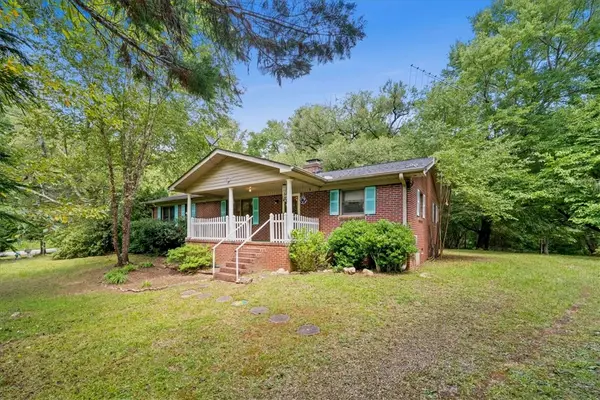 $315,000Active4 beds 2 baths1,624 sq. ft.
825 Chattooga Ridge Road, Mountain Rest, SC 29664
MLS# 20305251Listed by: KELLER WILLIAMS SENECA $205,000Active4 beds 3 baths1,341 sq. ft.
155 Hickory Ridge, Mountain Rest, SC 29664
MLS# 20304995Listed by: AXCENT REALTY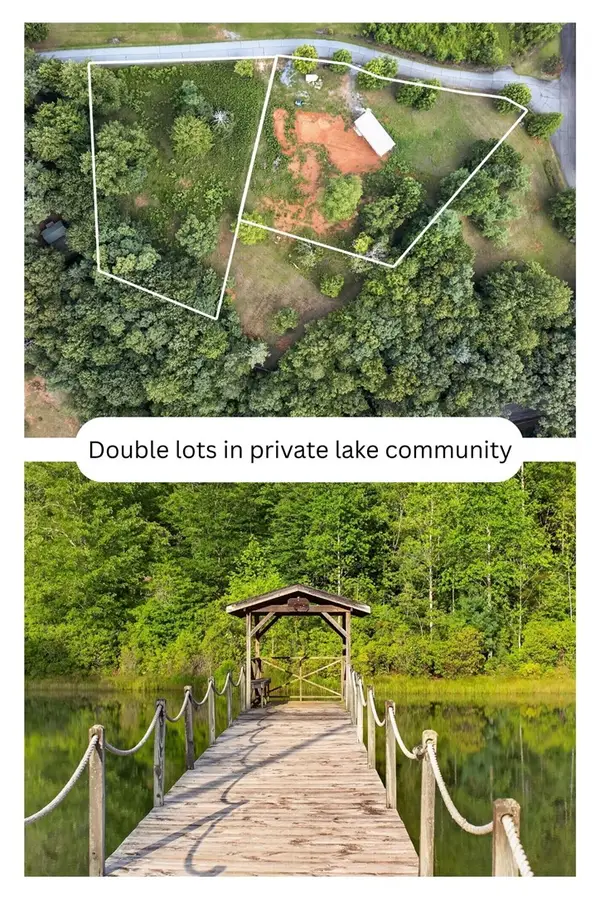 $125,000Active2.28 Acres
Lots 2 & 5 Lenore B Lane, Mountain Rest, SC 29664
MLS# 20305113Listed by: CLARDY REAL ESTATE - LAKE KEOWEE $100,000Active0.24 Acres
0 Crystal Lake Road #LOT 36, Mountain Rest, SC 29664
MLS# 10823413Listed by: Keller Williams Lanier Partners


Protect your home and budget from life's surprises with an Assurant Home Warranty, backed by a partner that supports you through every step of homeownership. Explore Plans.
© 2026 Better Homes and Gardens Real Estate LLC. An Anywhere Real Estate company. All rights reserved. Better Homes and Gardens® Real Estate is a registered trademark owned by Meredith Operations Corporation, licensed to Better Homes and Gardens Real Estate LLC and used with permission. Better Homes and Gardens Real Estate LLC fully supports the principles of the Fair Housing Act and the Equal Opportunity Act. Listing information is deemed reliable but is not guaranteed accurate.
Each office is independently owned and operated.
Any services or products provided by third parties are not provided by, affiliated with or related to Better Homes and Gardens Real Estate LLC, or its affiliated companies.