
825 Chattooga Ridge Road, Mountain Rest, SC 29664
Local realty services provided by:Better Homes and Gardens Real Estate Medley
825 Chattooga Ridge Road,Mountain Rest, SC 29664
$315,000
- 4 Beds
- 2 Baths
- 1,624 sq. ft.
- Single family
- Active
Listed by: kylie murphree
Office: keller williams seneca
MLS#:20305251
Source:SC_AAR
Price summary
- Price:$315,000
- Price per sq. ft.:$193.97
About this home
Right in the foothills of the Blue Ridge Mountains, this peaceful 4-bedroom, 2-bath brick ranch offers over 1,600 sq ft of comfortable one-level living on 1.26 acres of pure serenity in Mountain Rest, with a BONUS 5-bay storage unit. Surrounded by mature shade trees and tucked away in a private setting, the property has the kind of relaxed mountain feel that makes you want to stay.
Inside, the home's centerpiece is an impressive floor-to-ceiling river rock fireplace. The wood-burning insert has a glass door, creating a warm gathering place on cold mountain evenings and capable of heating the entire home. Hardwood floors extend through the main living area and two of the bedrooms, while the spacious eat-in kitchen offers quality cabinetry, extra counter space & plenty of room for a dining table. A dedicated laundry room is another welcome feature, & all appliances pictured convey with the home. The new owner will have peace of mind knowing the roof was installed in 2020 & HVAC in 2021.
The split-bedroom layout provides plenty of flexibility, with the primary bedroom and an additional bedroom on one side of the home and two hardwood-floor bedrooms on the opposite side near the second full bath. The primary suite includes its own private bath & walk-in closet. With four nicely sized bedrooms all on one level, there is room for family & an office or hobby space.
The outdoor setting is truly special. Mature trees of wide varieties create a beautiful canopy throughout the property, while very open grassy areas provide room for gardens, animals, & recreation on your own small homestead. Relax on the covered front porch or enjoy the large rear deck overlooking the peaceful surroundings. A charming garden shed provides extra storage, and the property has its own private well. Every inch of this land is useable.
One of the most unique features of this property is the approximately 2,160 sq ft detached storage/shop building with FIVE separate bays, each with its own roll-up door, plus a huge covered storage area extending along the back. Previously used for individual storage rentals, this substantial building opens the door to all kinds of possibilities for the next owner. Whether you need space for a workshop, equipment, boats, ATVs, RV storage, or even a new business, this is an exceptional amount of additional space right on your own property.
This home is not far from Long Creek, SC, and is located about the same distance from Main Street, Westminster & Walhalla. Enjoy those stunning long-range mountain views on the drive to & from the property. Come see this place in person, sit under a shade tree & experience the special feeling of this sweet homestead at 825 Chattooga Ridge Rd....
Contact an agent
Home facts
- Year built:1969
- Listing ID #:20305251
- Added:24 day(s) ago
- Updated:September 17, 2026 at 03:23 PM
Rooms and interior
- Bedrooms:4
- Total bathrooms:2
- Full bathrooms:2
- Flooring:Carpet, Hardwood, Luxury Vinyl Plank
- Bathrooms Description:Bath in Primary Bedroom, Tub/Shower
- Kitchen Description:Dishwasher, Electric Oven, Electric Range, Freezer, Microwave, Refrigerator
- Bedroom Description:Bath in Primary Bedroom, Main Level Primary
- Basement:Yes
- Basement Description:Crawl Space
- Living area:1,624 sq. ft.
Heating and cooling
- Cooling:Central Air, Electric
- Heating:Central, Electric, Multiple Heating Units, Wood, Wood Stove
- Central air:Yes
Structure and exterior
- Roof:Architectural, Shingle
- Year built:1969
- Building area:1,624 sq. ft.
- Lot area:1.26 Acres
- Lot Features:Hardwood Trees, Level, Not In Subdivision, Outside City Limits
- Architectural Style:Ranch
- Construction Materials:Brick
- Exterior Features:Deck, Front Porch, Porch
- Foundation Description:Crawl Space
- Levels:1 Story
Schools
- High school:West Oak High
- Middle school:West Oak Middle
- Elementary school:Westminster Elm
Utilities
- Water:Private, Well
- Sewer:Septic Tank
Finances and disclosures
- Price:$315,000
- Price per sq. ft.:$193.97
Features and amenities
- Appliances:Dishwasher, Dryer, Electric Oven, Electric Range, Electric Water Heater, Freezer, Microwave, Refrigerator, Washer
- Laundry features:Dryer, Washer
- Amenities:Ceiling Fans, Security System Owned, Smoke Detectors, Walk-in Closets, Workshop
Parking
- Parking description:Detached, Garage
- Garage:Yes
- Garage spaces:4
New listings near 825 Chattooga Ridge Road
- New
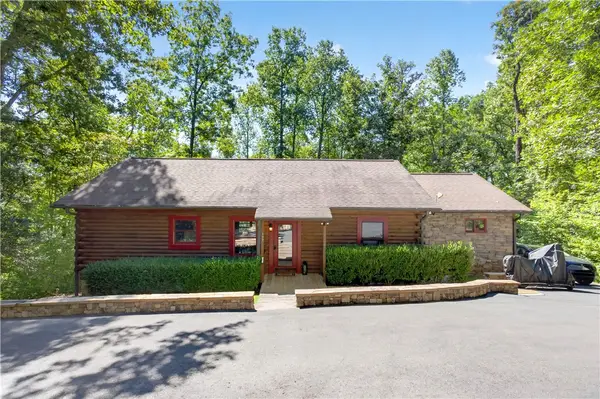 $659,000Active3 beds 3 baths1,700 sq. ft.
732 Two Ts Circle, Mountain Rest, SC 29664
MLS# 20306190Listed by: MOUNTAIN REST REALTY, LLC - New
 $375,000Active2 beds 1 baths
307 Bonner Road, Mountain Rest, SC 29664
MLS# 1603535Listed by: GWEN FOWLER REAL ESTATE 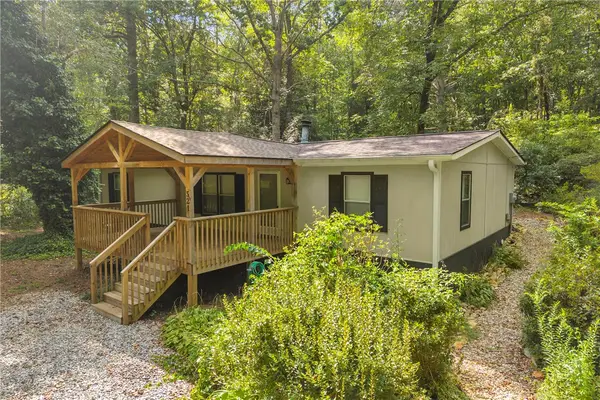 $249,900Active3 beds 2 baths
521 Creekside Drive, Mountain Rest, SC 29664
MLS# 20305806Listed by: POWELL REAL ESTATE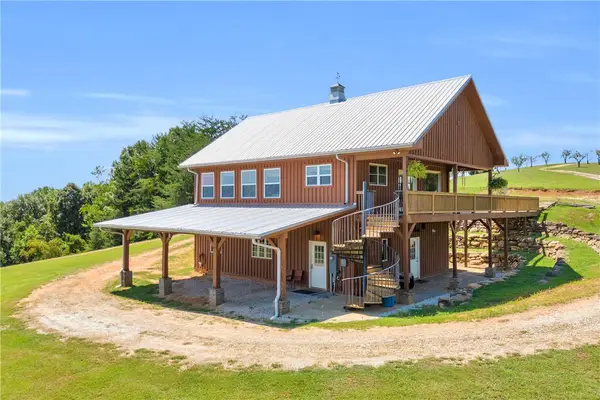 $2,650,000Active4 beds 3 baths2,400 sq. ft.
498 Raines Road, Mountain Rest, SC 29664
MLS# 20305280Listed by: POWELL REAL ESTATE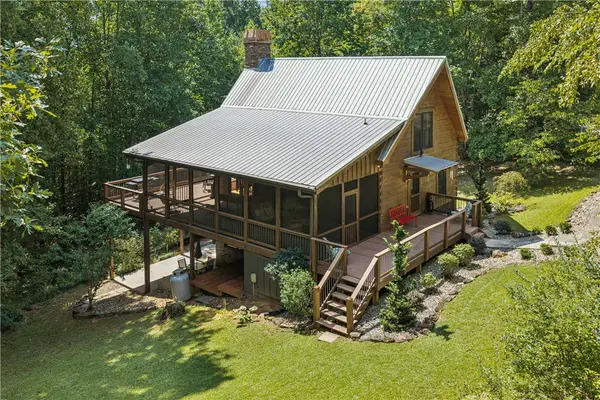 $529,000Active3 beds 3 baths3,463 sq. ft.
831 Lenore B Lane, Mountain Rest, SC 29664
MLS# 20305351Listed by: GWEN FOWLER REAL ESTATE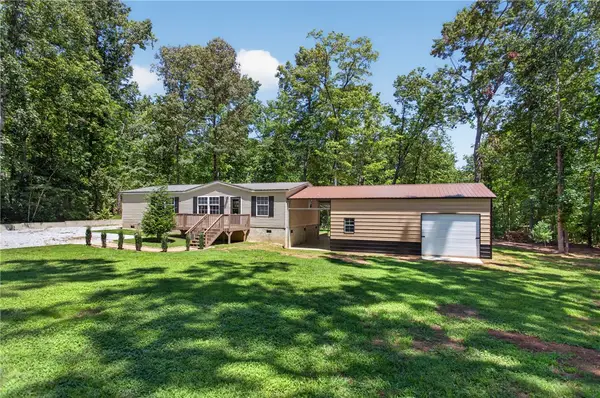 $230,000Active3 beds 2 baths1,323 sq. ft.
329 S Dellwood Road, Mountain Rest, SC 29664
MLS# 20305370Listed by: ALBERTSON REAL ESTATE, LLC $205,000Active4 beds 3 baths1,341 sq. ft.
155 Hickory Ridge, Mountain Rest, SC 29664
MLS# 20304995Listed by: AXCENT REALTY $125,000Active2.28 Acres
Lots 2 & 5 Lenore B Lane, Mountain Rest, SC 29664
MLS# 20305113Listed by: CLARDY REAL ESTATE - LAKE KEOWEE $100,000Active0.24 Acres
0 Crystal Lake Road #LOT 36, Mountain Rest, SC 29664
MLS# 10823413Listed by: Keller Williams Lanier Partners


Protect your home and budget from life's surprises with an Assurant Home Warranty, backed by a partner that supports you through every step of homeownership. Explore Plans.
© 2026 Better Homes and Gardens Real Estate LLC. An Anywhere Real Estate company. All rights reserved. Better Homes and Gardens® Real Estate is a registered trademark owned by Meredith Operations Corporation, licensed to Better Homes and Gardens Real Estate LLC and used with permission. Better Homes and Gardens Real Estate LLC fully supports the principles of the Fair Housing Act and the Equal Opportunity Act. Listing information is deemed reliable but is not guaranteed accurate.
Each office is independently owned and operated.
Any services or products provided by third parties are not provided by, affiliated with or related to Better Homes and Gardens Real Estate LLC, or its affiliated companies.