
490 Lisa Lane, Mountain Rest, SC 29664
Local realty services provided by:Better Homes and Gardens Real Estate Medley
490 Lisa Lane,Mountain Rest, SC 29664
$140,000
- 2 Beds
- 1 Baths
- - sq. ft.
- Mobile / Manufactured
- Active
Listed by: william guidera
Office: powell real estate
MLS#:20304775
Source:SC_AAR
Price summary
- Price:$140,000
- Monthly HOA dues:$16.67
About this home
Come and see this beautiful Lake Becky lot with mobile, outdoor kitchen, and a plethora of extra improvements today! Situated on the entrance to the creek that feeds Lake Becky, this flat and grassy property is surrounded by 325ft of creek and lake frontage! it has an alcove that fits a full size boat for your convenience, as well as sheds and a large fenced dog area. Home is being sold as-is. Perfect for a weekend getaway or for starting fresh and building your forever home! Book a showing and start your lake life today!
Contact an agent
Home facts
- Year built:1975
- Subdivision & Development:Lake Becky
- Listing ID #:20304775
- Added:52 day(s) ago
- Updated:September 28, 2026 at 04:03 PM
Rooms and interior
- Bedrooms:2
- Total bathrooms:1
- Full bathrooms:1
- Flooring:Vinyl
- Basement:Yes
- Basement Description:Crawl Space
Heating and cooling
- Cooling:Window Units
- Heating:Space Heater
Structure and exterior
- Roof:Metal
- Year built:1975
- Lot area:0.71 Acres
- Lot Features:Hardwood Trees, Lake Front, Outside City Limits, Sloped, Stream/Creek, Subdivision, Trees, Views
- Construction Materials:Vinyl Siding
- Exterior Features:Gas Grill, Outdoor Kitchen
- Foundation Description:Crawl Space
- Levels:1 Story
Schools
- High school:Walhalla High
- Middle school:Walhalla Middle
- Elementary school:James M Brown Elem
Utilities
- Water:Private, Well
- Sewer:Septic Tank
Finances and disclosures
- Price:$140,000
- Tax amount:$329
Features and amenities
- Laundry features:Electric Dryer Hookup, Washer Hookup
Parking
- Parking description:Driveway
New listings near 490 Lisa Lane
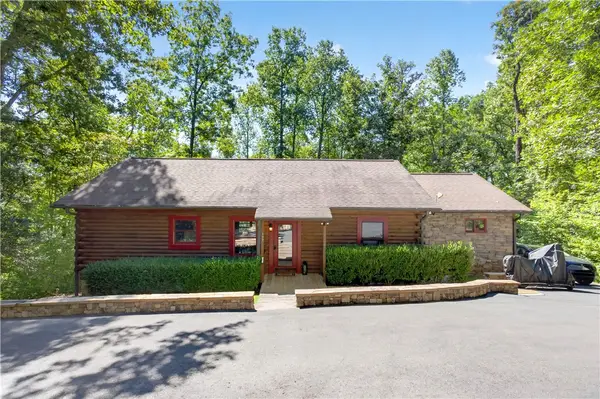 $659,000Active3 beds 3 baths1,700 sq. ft.
732 Two Ts Circle, Mountain Rest, SC 29664
MLS# 20306190Listed by: MOUNTAIN REST REALTY, LLC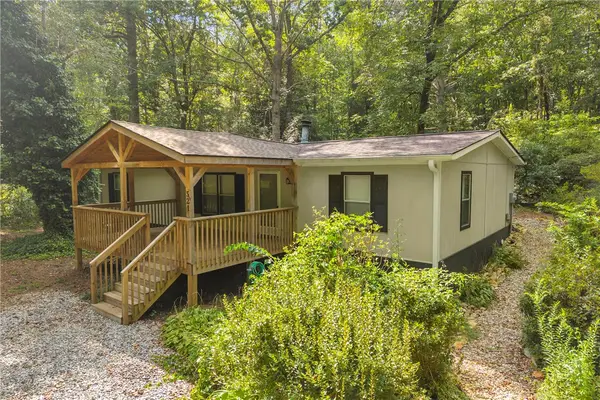 $249,900Active3 beds 2 baths
521 Creekside Drive, Mountain Rest, SC 29664
MLS# 20305806Listed by: POWELL REAL ESTATE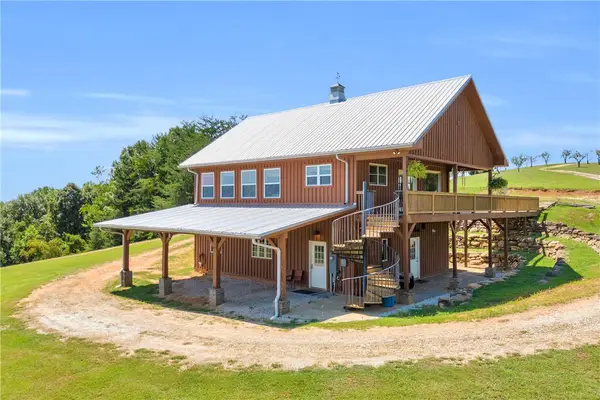 $2,650,000Active4 beds 3 baths2,400 sq. ft.
498 Raines Road, Mountain Rest, SC 29664
MLS# 20305280Listed by: POWELL REAL ESTATE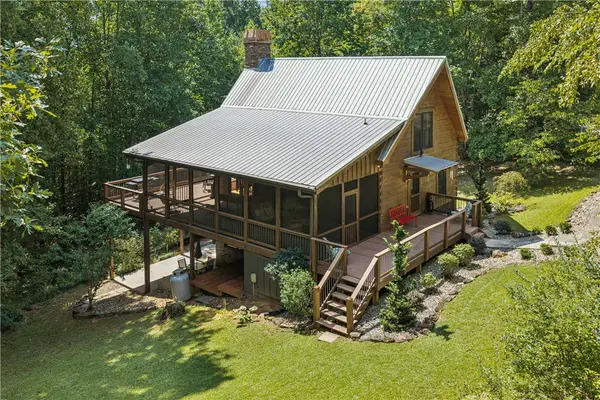 $529,000Active3 beds 3 baths3,463 sq. ft.
831 Lenore B Lane, Mountain Rest, SC 29664
MLS# 20305351Listed by: GWEN FOWLER REAL ESTATE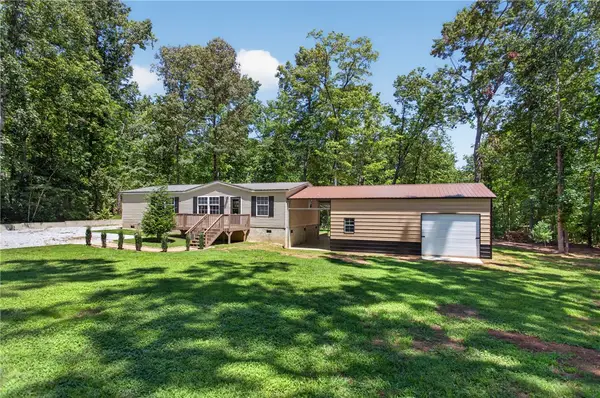 $230,000Active3 beds 2 baths1,323 sq. ft.
329 S Dellwood Road, Mountain Rest, SC 29664
MLS# 20305370Listed by: ALBERTSON REAL ESTATE, LLC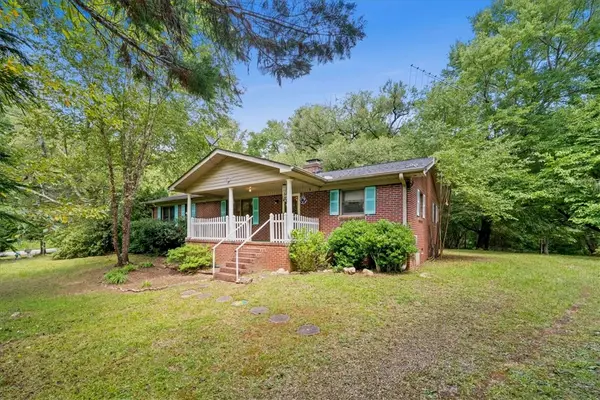 $315,000Active4 beds 2 baths1,624 sq. ft.
825 Chattooga Ridge Road, Mountain Rest, SC 29664
MLS# 20305251Listed by: KELLER WILLIAMS SENECA $205,000Active4 beds 3 baths1,341 sq. ft.
155 Hickory Ridge, Mountain Rest, SC 29664
MLS# 20304995Listed by: AXCENT REALTY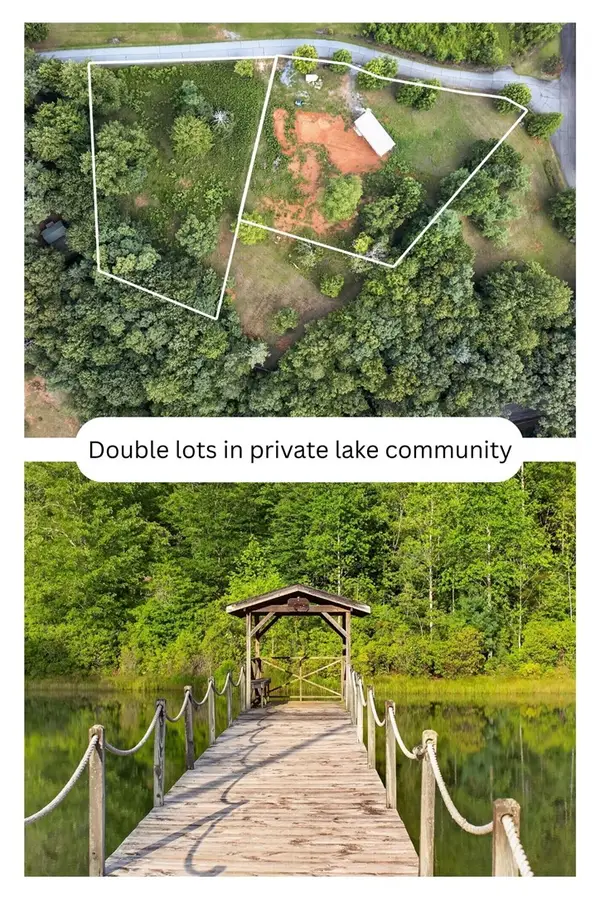 $125,000Active2.28 Acres
Lots 2 & 5 Lenore B Lane, Mountain Rest, SC 29664
MLS# 20305113Listed by: CLARDY REAL ESTATE - LAKE KEOWEE $100,000Active0.24 Acres
0 Crystal Lake Road #LOT 36, Mountain Rest, SC 29664
MLS# 10823413Listed by: Keller Williams Lanier Partners


Protect your home and budget from life's surprises with an Assurant Home Warranty, backed by a partner that supports you through every step of homeownership. Explore Plans.
© 2026 Better Homes and Gardens Real Estate LLC. An Anywhere Real Estate company. All rights reserved. Better Homes and Gardens® Real Estate is a registered trademark owned by Meredith Operations Corporation, licensed to Better Homes and Gardens Real Estate LLC and used with permission. Better Homes and Gardens Real Estate LLC fully supports the principles of the Fair Housing Act and the Equal Opportunity Act. Listing information is deemed reliable but is not guaranteed accurate.
Each office is independently owned and operated.
Any services or products provided by third parties are not provided by, affiliated with or related to Better Homes and Gardens Real Estate LLC, or its affiliated companies.