
1127 Hamlin Road, Mount Pleasant, SC 29466
Local realty services provided by:Better Homes and Gardens Real Estate Medley
Listed by: dan lorentz
Office: the boulevard company
MLS#:26022530
Source:SC_CTAR
1127 Hamlin Road,Mount Pleasant, SC 29466
$1,274,900
- 4 Beds
- 4 Baths
- 3,020 sq. ft.
- Single family
- Active
Upcoming open houses
- Sat, Aug 0812:00 pm - 03:00 pm
- Sun, Aug 0912:00 pm - 03:00 pm
Price summary
- Price:$1,274,900
- Price per sq. ft.:$422.15
About this home
NO HOA! Custom-built home by Grantham Homes on a private half-acre homesite in the heart of Mount Pleasant! Welcome to 1127 Hamlin Road, a beautifully crafted 4-bedroom, 3.5-bath residence offering over 3,020 square feet of thoughtfully designed living space. Nestled on a 0.53-acre wooded lot highlighted by a magnificent mature oak tree, this exceptional property blends timeless Lowcountry style with modern functionality.No HOA, NO flood insurance required. Ideally located just minutes from top-rated Wando schools, local boat landings, shopping, dining, Isle of Palms beaches, and Historic Downtown Charleston, this exceptional home offers the perfect balance of privacy and convenience.Step onto the welcoming covered front porch and into the spacious foyer, where soaring 10-foot ceilin, smooth ceilings, beautiful wood flooring throughout the main living areas, and an abundance of natural light create an inviting first impression. Designed with both everyday living and entertaining in mind, the thoughtfully planned layout features a private study ideal for working from home, a formal dining room for hosting family and friends, and a spacious family room centered around a cozy gas fireplace that serves as the heart of the home.
The well-appointed kitchen offers abundant cabinetry, generous countertop space, a large center island, stainless steel appliances, a gas cooktop, electric double ovens, a pantry, and an adjoining breakfast area overlooking the backyard. Just beyond, the screened porch provides the perfect place to enjoy your morning coffee, dine outdoors, or simply relax while taking in the peaceful wooded surroundings.
Conveniently located on the main level, the spacious primary suite offers a private retreat complete with a large walk-in closet and a beautifully appointed ensuite bath featuring dual vanities, a freestanding soaking tub, and a walk-in tile shower. A first-floor laundry room and powder room add to the home's everyday convenience.
Upstairs, a spacious loft provides flexible living space that can easily serve as a media room, playroom, second living area, or home office. Three additional bedrooms and two full bathrooms offer comfortable accommodations for family and guests while maintaining privacy and versatility throughout the second level.
One of the home's most impressive features is the expansive backyard, where a stunning mature oak tree creates a truly unforgettable Lowcountry setting. With over half an acre of wooded privacy, there is plenty of room to entertain, garden, or simply enjoy the peaceful outdoor space from the covered porch, screened porch, patio, or deck.
The two-car garage provides excellent storage and functionality. An elevator shaft is already in place, providing the option for future elevator installation if desired. Additional upgrades include an EV charging outlet, lawn irrigation, a tankless water heater, HERS-rated energy efficiency, storm-rated windows and doors, rain gutters, and a 10-year builder warranty, offering long-term value and peace of mind.
Situated along Hamlin Road in one of Mount Pleasant's most desirable locations, this home offers the perfect balance of privacy and convenience with easy access to nearby boat landings, top-rated schools, shopping, dining, Isle of Palms beaches, and Historic Downtown Charleston. Don't miss your chance to see this amazing property before it's gone!...
Contact an agent
Home facts
- Year built:2025
- Subdivision & Development:None
- Listing ID #:26022530
- Added:1 day(s) ago
- Updated:August 07, 2026 at 10:33 PM
Rooms and interior
- Bedrooms:4
- Total bathrooms:4
- Full bathrooms:3
- Half bathrooms:1
- Flooring:Ceramic Tile, Wood
- Kitchen Description:Kitchen Island, Pantry
- Living area:3,020 sq. ft.
Heating and cooling
- Cooling:Central Air
- Heating:Heat Pump
- Central air:Yes
Structure and exterior
- Year built:2025
- Building area:3,020 sq. ft.
- Lot area:0.53 Acres
- Lot Features:.5 - 1 Acre, Level, Wooded
- Architectural Style:Craftsman, Traditional
- Foundation Description:Raised
- Levels:2 Story
Schools
- High school:Wando
- Middle school:Laing
- Elementary school:Jennie Moore
Utilities
- Water:Public
- Sewer:Public Sewer
Finances and disclosures
- Price:$1,274,900
- Price per sq. ft.:$422.15
Features and amenities
- Laundry features:Laundry Room
- Amenities:Ceiling Fan(s), Ceiling Smooth, High Ceilings
Parking
- Total parking spaces:5
- Parking description:2 Car Garage, 3 Car Garage, Attached, Garage Door Opener
- Garage:Yes
- Garage spaces:5
New listings near 1127 Hamlin Road
- New
 $357,900Active2 beds 2 baths1,030 sq. ft.
1054 Anna Knapp Boulevard #2e, Mount Pleasant, SC 29464
MLS# 26022560Listed by: THE BRENNAMAN GROUP - New
 $430,000Active2 beds 2 baths905 sq. ft.
341 W Coleman Boulevard #E, Mount Pleasant, SC 29464
MLS# 26022561Listed by: LOWCOUNTRY PROPERTY TEAM - New
 $1,150,000Active5 beds 3 baths2,850 sq. ft.
200 Oak Point Landing Drive, Mount Pleasant, SC 29464
MLS# 26022551Listed by: AGENTOWNED REALTY PREFERRED GROUP - Open Sat, 10am to 1pmNew
 $2,175,000Active3 beds 4 baths2,889 sq. ft.
19 Krier Lane, Mount Pleasant, SC 29464
MLS# 26022535Listed by: DUNES PROPERTIES OF CHARLESTON INC - Open Sat, 12 to 3pmNew
 $1,199,900Active4 beds 4 baths3,318 sq. ft.
1129 Hamlin Road, Mount Pleasant, SC 29466
MLS# 26022531Listed by: THE BOULEVARD COMPANY - New
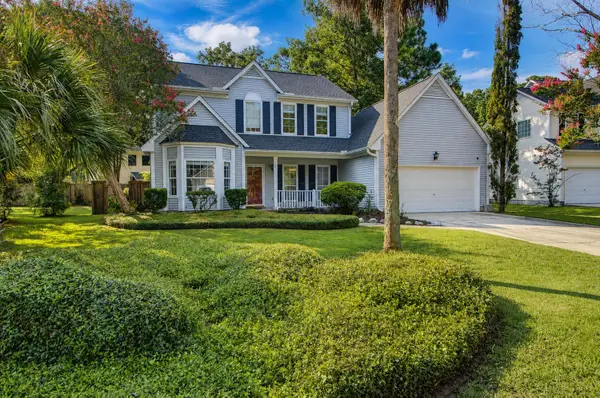 $825,000Active3 beds 3 baths2,011 sq. ft.
1281 Horseshoe Bend, Mount Pleasant, SC 29464
MLS# 26022533Listed by: CAROLINA ONE REAL ESTATE - New
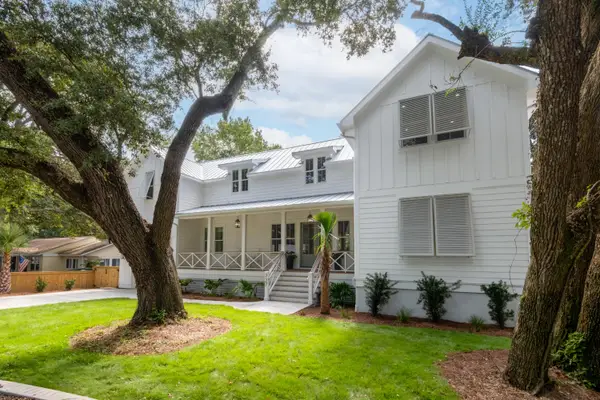 $3,250,000Active4 beds 4 baths4,518 sq. ft.
727 Mccants Drive, Mount Pleasant, SC 29464
MLS# 26022526Listed by: CAROLINA ONE REAL ESTATE - New
 $660,000Active3 beds 2 baths1,356 sq. ft.
573 Antebellum Lane, Mount Pleasant, SC 29464
MLS# 26022498Listed by: THE BOULEVARD COMPANY - New
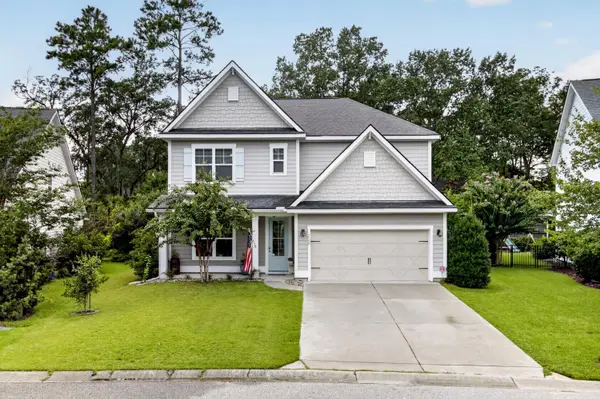 $899,900Active4 beds 3 baths3,171 sq. ft.
2580 Larch Lane, Mount Pleasant, SC 29466
MLS# 26022509Listed by: COLDWELL BANKER REALTY


Protect your home and budget from life's surprises with an Assurant Home Warranty, backed by a partner that supports you through every step of homeownership. Explore Plans.
© 2026 Better Homes and Gardens Real Estate LLC. An Anywhere Real Estate company. All rights reserved. Better Homes and Gardens® Real Estate is a registered trademark owned by Meredith Operations Corporation, licensed to Better Homes and Gardens Real Estate LLC and used with permission. Better Homes and Gardens Real Estate LLC fully supports the principles of the Fair Housing Act and the Equal Opportunity Act. Listing information is deemed reliable but is not guaranteed accurate.
Each office is independently owned and operated.
Any services or products provided by third parties are not provided by, affiliated with or related to Better Homes and Gardens Real Estate LLC, or its affiliated companies.