
1490 Seminole Street, Mount Pleasant, SC 29464
Local realty services provided by:Better Homes and Gardens Real Estate Medley
Listed by: dereck schmeelk
Office: oakmont group inc
MLS#:26030095
Source:SC_CTAR
1490 Seminole Street,Mount Pleasant, SC 29464
$3,795,000
- 6 Beds
- 7 Baths
- 4,184 sq. ft.
- Single family
- Coming Soon
Price summary
- Price:$3,795,000
- Price per sq. ft.:$907.03
About this home
Centrally located on a quiet street in the heart of Old Mount Pleasant. Timeless Architecture. Exceptional Craftsmanship. Functional design. This residence is designed with both family and entertainment in mind. It blends the elegance and warmth of traditional architecture with the conveniences of modern living. Oakmont Group, Inc. has built a reputation for quality craftsmanship and exquisite design. Now is a chance to experience it for yourself. The floor plan was thoughtfully designed to accommodate every stage of life. The primary suite is conveniently located on the main level, a second spacious bedroom, also on the main floor, offers the flexibility to serve as an office, guest suite, or nursery.Upstairs three large bedrooms each feature their own en-suite bath and walk-in closet. A generous common area provides the perfect setting for a second family room, media room, or game room. An additional upstairs laundry room eliminates the need to carry laundry between floors. Throughout the house, exposed brick, wood beams, transom windows, and handcrafted millwork create an intimate environment.
At the heart of the home, a captivating two story cathedral ceiling envelopes the main living space, while a striking floor to ceiling herringbone brick fireplace punctuates the family room giving it a timeless presence. White marble countertops and Thermador paneled appliances adorn the well appointed kitchen. The kitchen, dining room, and family room flow effortlessly into the screened-in brick porch with its own fireplace, allowing the entire living space to function as one. A well placed powder room is off the entryway.
Behind the kitchen, a scullery and pantry feature duplicate appliances and provide additional workspace and storage. A conveniently located side entrance from the driveway leads directly into the mudroom, with quick access to the scullery, pantry, laundry room, and kitchen. From unloading groceries to dropping off wet beach towels, this practical entry keeps everyday living organized. It also provides a discreet and convenient access point for caterers during larger gatherings.
Above the garage, a separate studio apartment offers exceptional flexibility for guests, extended family, or as a home office. It also has its own dedicated laundry room in the garage downstairs, as well as its own meter, entrance, and address so it can be used as a rental property if desired. An additional half-bath and outdoor shower provide convenient access for children and guests enjoying the backyard, without having to enter the main house. The remaining permeable area also allows for the possibility of adding a pool. The outdoor bathroom and shower are designed with a pool in mind. We are currently in the final stages of the pool permitting process and the permit will be conveyed with the house.
Come check it out today!
The five-bedroom, five-and-a-half-bath main residence offers a desirable layout with two bedrooms, including the primary suite, on the first floor and three additional bedrooms upstairs. Every bedroom features its own en-suite bathroom and walk-in closet. The upstairs level also includes a second laundry room and multiple linen closets, providing abundant storage and convenience. A flexible bedroom or office, located to the right of the entry and featuring double doors, offers versatility to suit your needs....
Contact an agent
Home facts
- Year built:2026
- Subdivision & Development:Osceola Heights
- Listing ID #:26030095
- Updated:November 07, 2026 at 03:35 PM
Rooms and interior
- Bedrooms:6
- Total bathrooms:7
- Full bathrooms:5
- Half bathrooms:2
- Flooring:Wood
- Kitchen Description:Eat-in Kitchen
- Living area:4,184 sq. ft.
Heating and cooling
- Heating:Electric
Structure and exterior
- Year built:2026
- Building area:4,184 sq. ft.
- Lot area:0.2 Acres
- Lot Features:0 - .5 Acre
- Architectural Style:Carriage/Kitchen House, Craftsman
- Foundation Description:Raised Slab
- Levels:2 Story
Schools
- High school:Lucy Beckham
- Middle school:Moultrie
- Elementary school:Mt. Pleasant Academy
Utilities
- Water:Public
- Sewer:Public Sewer
Finances and disclosures
- Price:$3,795,000
- Price per sq. ft.:$907.03
Parking
- Total parking spaces:1
- Parking description:1 Car Garage, Detached, Garage Door Opener, Off Street
- Garage:Yes
- Garage spaces:1
New listings near 1490 Seminole Street
- Coming SoonOpen Sun, 1 to 3pm
 $2,899,000Coming Soon5 beds 5 baths5,356 sq. ft.
2069 Shell Ring Circle, Mount Pleasant, SC 29466
MLS# 26030150Listed by: CHUCKTOWN HOMES POWERED BY LPT REALTY - Coming Soon
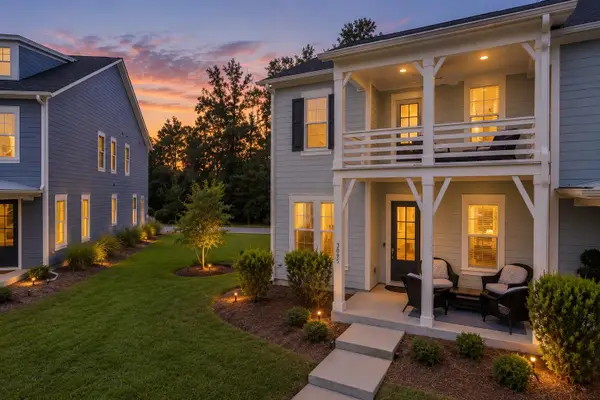 $700,000Coming Soon3 beds 3 baths1,952 sq. ft.
3095 Sturbridge Road, Mount Pleasant, SC 29466
MLS# 26029960Listed by: CAROLINA ONE REAL ESTATE - Coming Soon
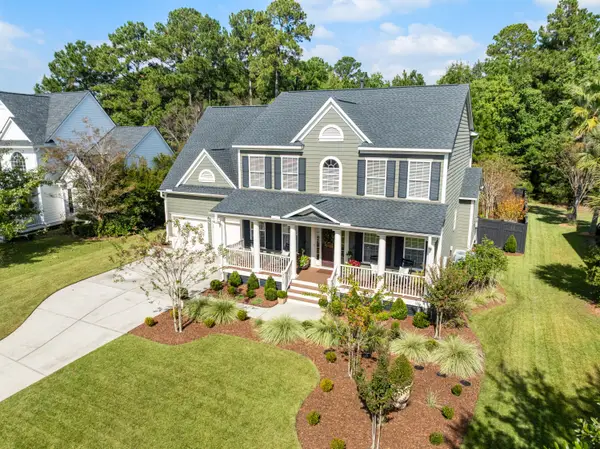 $1,125,000Coming Soon4 beds 4 baths3,035 sq. ft.
2952 Riverwood Drive, Mount Pleasant, SC 29466
MLS# 26029878Listed by: CAROLINA ONE REAL ESTATE - New
 $1,125,000Active3 beds 3 baths2,407 sq. ft.
922 Law Lane, Mount Pleasant, SC 29464
MLS# 26030162Listed by: AGENTOWNED REALTY PREFERRED GROUP - New
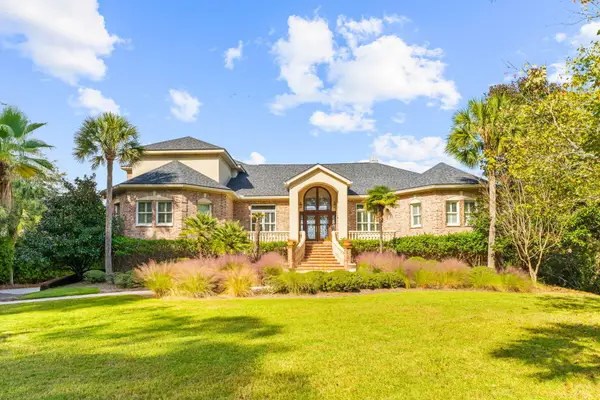 $2,700,000Active4 beds 7 baths4,908 sq. ft.
3228 Pignatelli Crescent, Mount Pleasant, SC 29466
MLS# 26030163Listed by: REMAX SOUTHERN SHORES - New
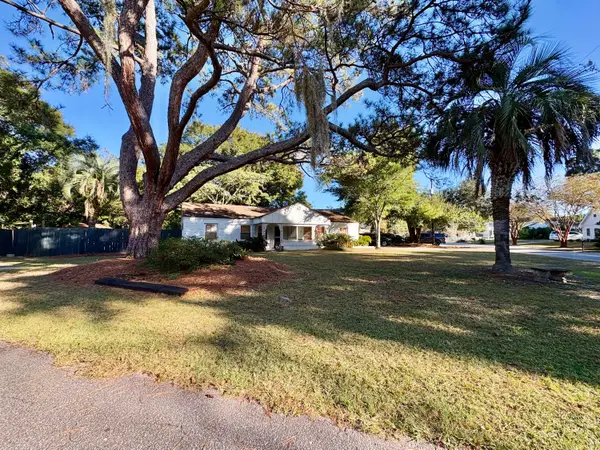 $1,300,000Active4 beds 2 baths1,534 sq. ft.
67 Vincent Drive, Mount Pleasant, SC 29464
MLS# 26030167Listed by: CAROLINA ONE REAL ESTATE - Open Sun, 12 to 2pmNew
 $585,000Active3 beds 3 baths2,022 sq. ft.
2463 Draymohr Court, Mount Pleasant, SC 29466
MLS# 26030131Listed by: THE BOULEVARD COMPANY - New
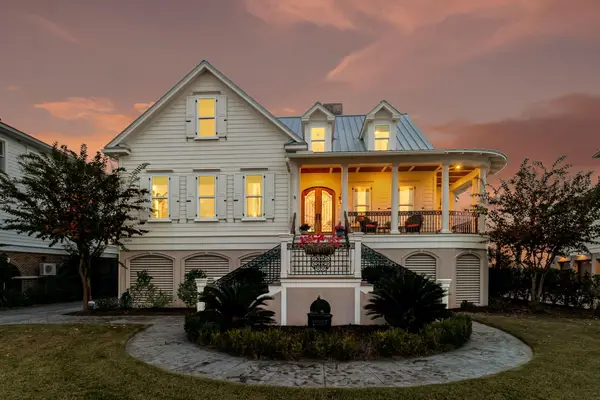 $1,899,800Active4 beds 4 baths3,999 sq. ft.
1656 Rivertowne Country Club Drive, Mount Pleasant, SC 29466
MLS# 26030145Listed by: GATEHOUSE REALTY, LLC - New
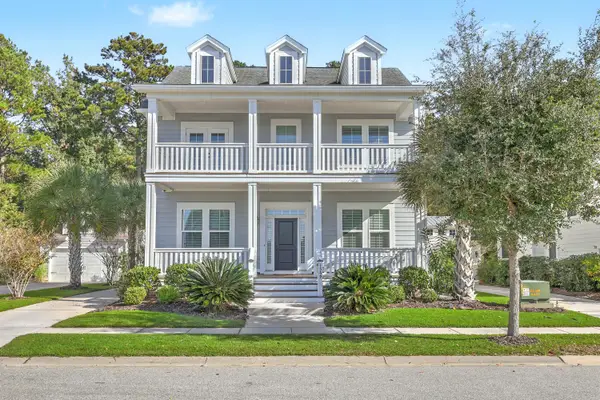 $1,150,000Active4 beds 4 baths3,260 sq. ft.
1569 Bourne Crossing, Mount Pleasant, SC 29466
MLS# 26030106Listed by: RADEKOPF AND ASSOCIATES


Protect your home and budget from life's surprises with an Assurant Home Warranty, backed by a partner that supports you through every step of homeownership. Explore Plans.
© 2026 Better Homes and Gardens Real Estate LLC. An Anywhere Real Estate company. All rights reserved. Better Homes and Gardens® Real Estate is a registered trademark owned by Meredith Operations Corporation, licensed to Better Homes and Gardens Real Estate LLC and used with permission. Better Homes and Gardens Real Estate LLC fully supports the principles of the Fair Housing Act and the Equal Opportunity Act. Listing information is deemed reliable but is not guaranteed accurate.
Each office is independently owned and operated.
Any services or products provided by third parties are not provided by, affiliated with or related to Better Homes and Gardens Real Estate LLC, or its affiliated companies.