
3228 Pignatelli Crescent, Mount Pleasant, SC 29466
Local realty services provided by:Better Homes and Gardens Real Estate Palmetto
Listed by: mason thurber
Office: remax southern shores
MLS#:26030163
Source:SC_CTAR
3228 Pignatelli Crescent,Mount Pleasant, SC 29466
$2,700,000
- 4 Beds
- 7 Baths
- 4,908 sq. ft.
- Single family
- Active
Price summary
- Price:$2,700,000
- Price per sq. ft.:$550.12
About this home
Welcome to 3228 Pignatelli Crescent! This manicured estate is located in Dunes West. Making your way up the brick steps the care and attention to detail shows. Upon entering the home you are greeted with a large foyer that flows into the formal sitting room overlooking the patio, pool, dock and water. To the right is the home office and primary suite featuring magnificent views and gas fireplace. The primary also offers, his/hers closets and his/her en-suites. To the left when entering the home is the formal dining room that flows into the kitchen, breakfast area and living room. All of these rooms have spectacular views. There is a guest bedroom with full bathroom, laundry, elevator and dumbwaiter to round out the first floor. CLICK MORE:Upstairs is two additional guest bedrooms, a full bath, a half bath and a flex/game room. There is tons of storage throughout the home. The garage space offers a double car and single car door, with parking for more than 5 vehicles. Out back is the large covered porch, screen porch(access from the primary as well), salt water pool, spacious yard, green house and dock on Wagner Creek. The dock features a pier head, floater and boat floater. Age, sqft, taxes, acreage, HOA dues, flood zone and schools are approximate, buyer to verify any and all information deemed necessary....
Contact an agent
Home facts
- Year built:2000
- Subdivision & Development:Dunes West
- Listing ID #:26030163
- Added:2 day(s) ago
- Updated:November 09, 2026 at 03:48 PM
Rooms and interior
- Bedrooms:4
- Total bathrooms:7
- Full bathrooms:4
- Half bathrooms:3
- Flooring:Ceramic Tile, Wood
- Kitchen Description:Eat-in Kitchen, Kitchen Island, Pantry
- Living area:4,908 sq. ft.
Heating and cooling
- Cooling:Central Air
- Heating:Heat Pump
- Central air:Yes
Structure and exterior
- Year built:2000
- Building area:4,908 sq. ft.
- Lot area:1.19 Acres
- Lot Features:1 - 2 Acres, High, Marshview
- Architectural Style:Traditional
- Foundation Description:Raised
- Levels:2 Story
Schools
- High school:Wando
- Middle school:Cario
- Elementary school:Laurel Hill
Utilities
- Water:Public
- Sewer:Public Sewer
Finances and disclosures
- Price:$2,700,000
- Price per sq. ft.:$550.12
Features and amenities
- Laundry features:Laundry Room
- Amenities:Ceiling Cathedral/Vaulted, Ceiling Fan(s), Ceiling Smooth, Elevator, High Ceilings, Tray Ceiling(s)
- Pool features:Pool - Elevated
Parking
- Total parking spaces:12
- Parking description:3 Car Garage, 4 Car Garage, 5 Car Garage, Attached, Off Street
- Garage:Yes
- Garage spaces:12
New listings near 3228 Pignatelli Crescent
- Coming Soon
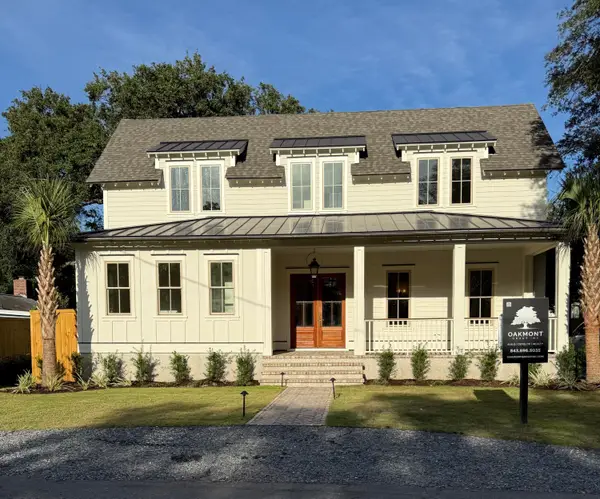 $3,795,000Coming Soon6 beds 7 baths4,184 sq. ft.
1490 Seminole Street, Mount Pleasant, SC 29464
MLS# 26030095Listed by: OAKMONT GROUP INC - Coming Soon
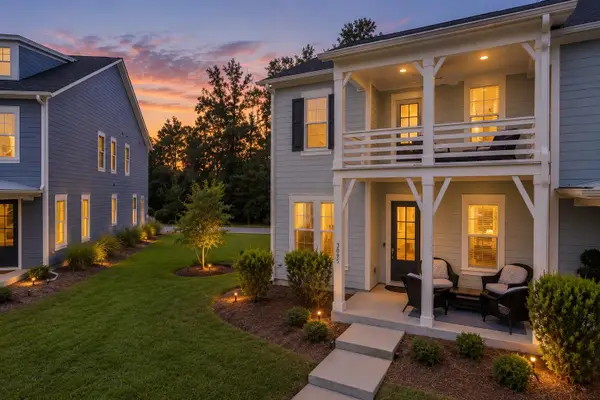 $700,000Coming Soon3 beds 3 baths1,952 sq. ft.
3095 Sturbridge Road, Mount Pleasant, SC 29466
MLS# 26029960Listed by: CAROLINA ONE REAL ESTATE - New
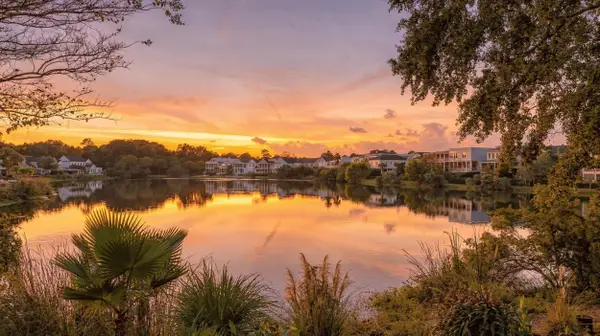 $2,095,000Active3 beds 3 baths2,655 sq. ft.
1457 Appling Drive, Mount Pleasant, SC 29464
MLS# 26030255Listed by: ENGEL & VOLKERS CHARLESTON - New
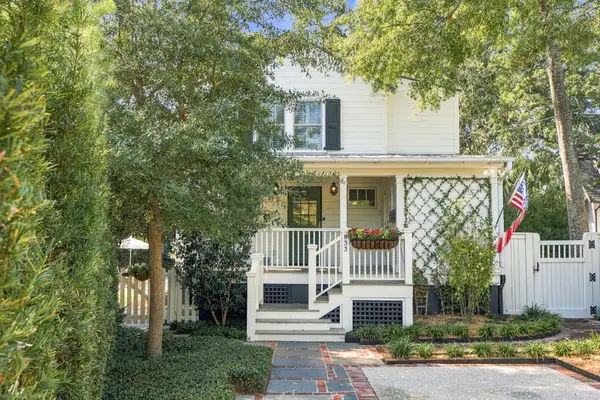 $3,995,000Active3 beds 3 baths2,312 sq. ft.
833 Pitt Street, Mount Pleasant, SC 29464
MLS# 26030256Listed by: MAISON REAL ESTATE - New
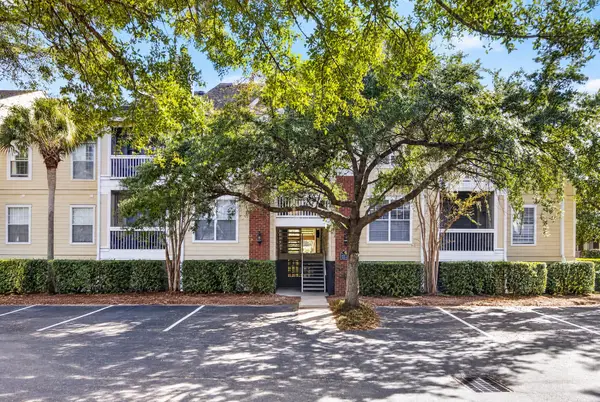 $383,800Active1 beds 1 baths786 sq. ft.
1600 Long Grove #Unit 1128, Mount Pleasant, SC 29464
MLS# 26030248Listed by: THE BOULEVARD COMPANY - New
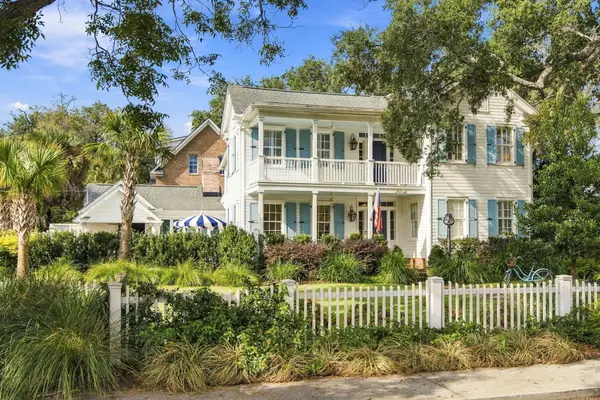 $4,795,000Active6 beds 6 baths4,004 sq. ft.
304 Bank Street, Mount Pleasant, SC 29464
MLS# 26030245Listed by: COMPASS CAROLINAS, LLC - New
 $700,000Active3 beds 2 baths1,285 sq. ft.
721 Harbor Lane, Mount Pleasant, SC 29464
MLS# 26030208Listed by: BEYCOME BROKERAGE REALTY LLC - New
 $995,000Active3 beds 3 baths2,829 sq. ft.
2216 Branch Creek Drive, Mount Pleasant, SC 29466
MLS# 26030195Listed by: EXP REALTY LLC - New
 $699,000Active3 beds 3 baths1,928 sq. ft.
3443 Yarmouth Drive, Mount Pleasant, SC 29466
MLS# 26030189Listed by: DANIEL RAVENEL SOTHEBY'S INTERNATIONAL REALTY - New
 $1,125,000Active3 beds 3 baths2,407 sq. ft.
922 Law Lane, Mount Pleasant, SC 29464
MLS# 26030162Listed by: AGENTOWNED REALTY PREFERRED GROUP


Protect your home and budget from life's surprises with an Assurant Home Warranty, backed by a partner that supports you through every step of homeownership. Explore Plans.
© 2026 Better Homes and Gardens Real Estate LLC. An Anywhere Real Estate company. All rights reserved. Better Homes and Gardens® Real Estate is a registered trademark owned by Meredith Operations Corporation, licensed to Better Homes and Gardens Real Estate LLC and used with permission. Better Homes and Gardens Real Estate LLC fully supports the principles of the Fair Housing Act and the Equal Opportunity Act. Listing information is deemed reliable but is not guaranteed accurate.
Each office is independently owned and operated.
Any services or products provided by third parties are not provided by, affiliated with or related to Better Homes and Gardens Real Estate LLC, or its affiliated companies.