
2068 Amenity Park Drive, Mount Pleasant, SC 29466
Local realty services provided by:Better Homes and Gardens Real Estate Medley
Listed by: charla mcdonald
Office: the boulevard company
MLS#:26022984
Source:SC_CTAR
2068 Amenity Park Drive,Mount Pleasant, SC 29466
$1,899,900
- 4 Beds
- 4 Baths
- 3,519 sq. ft.
- Single family
- Active
Price summary
- Price:$1,899,900
- Price per sq. ft.:$539.9
About this home
Located within a quiet cul-de-sac in a charming circle of homes with beautiful marsh views, this house has been fully renovated with loads of updates. The terrific floorplan boasts 3519 square feet with an open concept and 10' ceilings. The first floor living room and primary en-suite bedroom look over the marsh which yields stunning sunrises throughout the year. There is a large screen porch off the back, a 3rd level sundeck with new heavy stainless steel wire railings and a welcoming front porch with pond views featuring a gas lantern. There are hardwood floors throughout both levels and a 3 stop elevator which offers convenience for groceries.Current owners have done extensive upgrades which include: 2 full bathroom renovations, complete interior and exterior painting, new hardwood flooring upstairs and in downstairs bedroom, new HVAC unit for the first level, new tankless water heater, custom built pantry, custom hood and freshly painted kitchen cabinets with new, gleaming white quartz countertops. Shiplap, custom moulding and additional windows have been added for architectural and visual interest. Designer lighting throughout conveys. This home offers four private en suite bedrooms which work beautifully for a family or guests. The entire yard has been replaced with zoysia grass and newly fenced in. It is large enough to add a pool or sit and enjoy views out back. A one year prepaid contract to Weed Man is included. All systems have been maintained with service contracts and regular check ups. This home also has loads of closets, a huge garage for 3 cars and a golf cart. There is also access to two attic spaces upstairs.
Hamlin is a vibrant community and included in your yearly HOA dues are: Social events, a neighborhood pool with slide and splash pad, an updated fitness center, 5 USTA tennis courts, walking trails, beautiful landscaping and just 4 miles from the IOP Connector. Don't miss the opportunity to see a lovely, move in ready coastal home in a beautiful Mt. Pleasant neighborhood!...
Contact an agent
Home facts
- Year built:2015
- Subdivision & Development:Hamlin Plantation
- Listing ID #:26022984
- Added:56 day(s) ago
- Updated:October 08, 2026 at 03:48 PM
Rooms and interior
- Bedrooms:4
- Total bathrooms:4
- Full bathrooms:4
- Flooring:Ceramic Tile, Wood
- Kitchen Description:Eat-in Kitchen, Kitchen Island, Pantry
- Living area:3,519 sq. ft.
Heating and cooling
- Cooling:Central Air
- Heating:Heat Pump
- Central air:Yes
Structure and exterior
- Year built:2015
- Building area:3,519 sq. ft.
- Lot area:0.24 Acres
- Lot Features:0 - .5 Acre, Marshview
- Architectural Style:Traditional
- Foundation Description:Pillar/Post/Pier
- Levels:3 Story
Schools
- High school:Wando
- Middle school:Laing
- Elementary school:Jennie Moore
Utilities
- Water:Public
- Sewer:Public Sewer
Finances and disclosures
- Price:$1,899,900
- Price per sq. ft.:$539.9
Features and amenities
- Laundry features:Laundry Room
- Amenities:Ceiling Smooth, Elevator, High Ceilings
Parking
- Total parking spaces:3
- Parking description:3 Car Garage, Attached
- Garage:Yes
- Garage spaces:3
New listings near 2068 Amenity Park Drive
- Coming Soon
 $400,000Coming Soon2 beds 2 baths1,137 sq. ft.
1300 Park West Boulevard #Unit 501, Mount Pleasant, SC 29466
MLS# 26027797Listed by: JOHNSON & WILSON REAL ESTATE CO LLC - Coming Soon
 $759,000Coming Soon4 beds 2 baths1,826 sq. ft.
1541 Glen Erin Drive, Mount Pleasant, SC 29464
MLS# 26027611Listed by: THE BOULEVARD COMPANY - Coming Soon
 $3,200,000Coming Soon5 beds 6 baths4,047 sq. ft.
2327 Kiln Point Drive, Mount Pleasant, SC 29466
MLS# 26027522Listed by: CENTURY 21 PROPERTIES PLUS - New
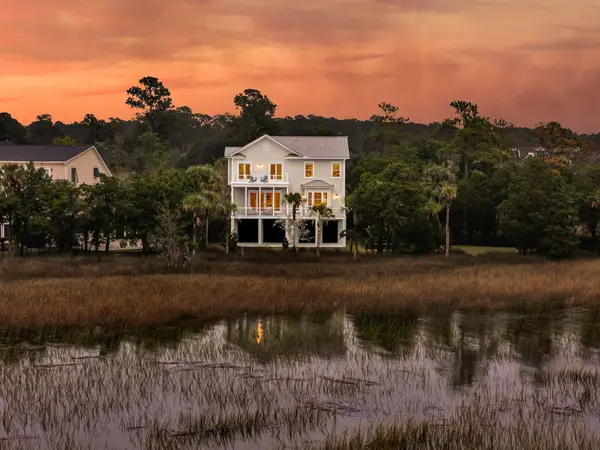 $2,475,000Active4 beds 6 baths3,882 sq. ft.
2753 Oak Manor Drive, Mount Pleasant, SC 29466
MLS# 26027819Listed by: ENGEL & VOLKERS CHARLESTON - New
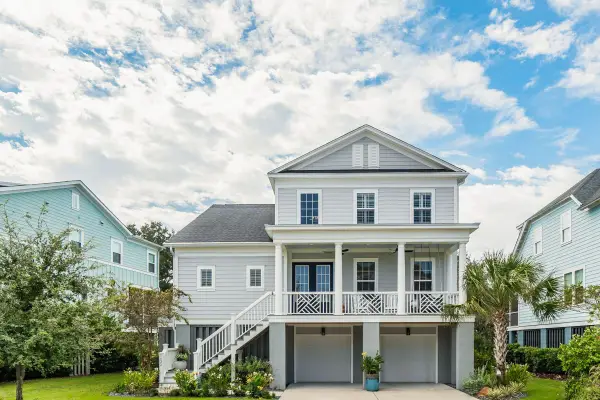 $1,495,000Active4 beds 4 baths3,353 sq. ft.
1432 Stratton Place, Mount Pleasant, SC 29466
MLS# 26027807Listed by: THE CASSINA GROUP - New
 $455,000Active3 beds 2 baths1,329 sq. ft.
2011 N Highway 17 #Unit 2300a, Mount Pleasant, SC 29466
MLS# 26027794Listed by: ST. GERMAIN PROPERTIES LLC - New
 $2,195,000Active4 beds 4 baths3,318 sq. ft.
1531 N Lakeshore Drive, Mount Pleasant, SC 29466
MLS# 26027784Listed by: CAROLINA ONE REAL ESTATE - New
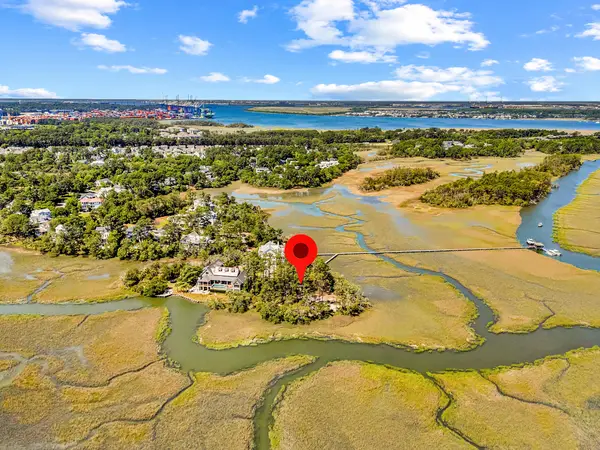 $3,195,000Active0.36 Acres
314 River Oak Drive #Unit 2, Mount Pleasant, SC 29464
MLS# 26027785Listed by: CAROLINA ONE REAL ESTATE - New
 $6,295,000Active5 beds 6 baths4,612 sq. ft.
314 River Oak Drive #2, Mount Pleasant, SC 29464
MLS# 26027787Listed by: CAROLINA ONE REAL ESTATE - New
 $1,350,000Active3 beds 3 baths1,925 sq. ft.
1110 Calm Water Court, Mount Pleasant, SC 29464
MLS# 26027731Listed by: ISAVE REALTY


Protect your home and budget from life's surprises with an Assurant Home Warranty, backed by a partner that supports you through every step of homeownership. Explore Plans.
© 2026 Better Homes and Gardens Real Estate LLC. An Anywhere Real Estate company. All rights reserved. Better Homes and Gardens® Real Estate is a registered trademark owned by Meredith Operations Corporation, licensed to Better Homes and Gardens Real Estate LLC and used with permission. Better Homes and Gardens Real Estate LLC fully supports the principles of the Fair Housing Act and the Equal Opportunity Act. Listing information is deemed reliable but is not guaranteed accurate.
Each office is independently owned and operated.
Any services or products provided by third parties are not provided by, affiliated with or related to Better Homes and Gardens Real Estate LLC, or its affiliated companies.