
1432 Stratton Place, Mount Pleasant, SC 29466
Local realty services provided by:Better Homes and Gardens Real Estate Palmetto
Listed by: kara stringer843-628-0008
Office: the cassina group
MLS#:26027807
Source:SC_CTAR
1432 Stratton Place,Mount Pleasant, SC 29466
$1,495,000
- 4 Beds
- 4 Baths
- 3,353 sq. ft.
- Single family
- Active
Price summary
- Price:$1,495,000
- Price per sq. ft.:$445.87
About this home
Welcome home to Stratton by the Sound-coastal living at its finest! Perched on a private, premium lot backing to protected wetlands, this extraordinary residence offers unmatched privacy and an exceptional Lowcountry lifestyle. Every high-end upgrade has been thoughtfully incorporated, including an elevator, whole-house generator, whole-house dehumidifier, electric/Bluetooth-operated window shades, interior shutters, and smart under-cabinet lighting. Highlighting the residence is a custom addition completed in 2024 featuring a dedicated office, a media room with custom built-ins, vaulted ceilings, floating shelving, a beverage bar, and an upper-level deck. Step inside to soaring main-level ceilings and light, wide-plank wood floors. Designed for effortless entertaining and everydayluxury, the main floor features a formal dining room, a butler's pantry, and a large walk-in pantry. The chef's kitchen boasts custom white cabinetry, oversized navy center island and light quartz countertops, opening directly to an extra-large family room anchored by a custom gas-log fireplace and a wall of windows framing the peaceful, wooded views. The main-level primary suite serves as a serene retreat with views of the private backyard. The main level is also accompanied by a laundry room and half bath.
Upstairs, you will find a second primary suite with an en-suite bath, plus two additional bedrooms connected by a shared bathroom; each featuring oversized walk-in closets. Storage is abundant throughout, including a walk-in attic equipped with spray foam insulation and a fully enclosed garage.
Outdoor living is truly exceptional: relax on the screened-in porch or step out to a beautifully hardscaped backyard complete with a custom fire pit set against live oaks, wetlands, and tranquil surrounding nature.
Stratton by the Sound neighborhood amenities include neighborhood pool, playground, observation deck overlooking the Sound and common area walking trails....
Contact an agent
Home facts
- Year built:2019
- Subdivision & Development:Stratton by the Sound
- Listing ID #:26027807
- Added:1 day(s) ago
- Updated:October 09, 2026 at 12:26 AM
Rooms and interior
- Bedrooms:4
- Total bathrooms:4
- Full bathrooms:3
- Half bathrooms:1
- Flooring:Ceramic Tile, Wood
- Kitchen Description:Eat-in Kitchen, Kitchen Island, Pantry
- Living area:3,353 sq. ft.
Heating and cooling
- Cooling:Central Air
- Heating:Forced Air
- Central air:Yes
Structure and exterior
- Year built:2019
- Building area:3,353 sq. ft.
- Lot area:0.18 Acres
- Lot Features:0 - .5 Acre, Level, Wooded
- Architectural Style:Craftsman, Traditional
- Foundation Description:Raised
- Levels:2 Story
Schools
- High school:Wando
- Middle school:Cario
- Elementary school:Charles Pinckney Elementary
Utilities
- Sewer:Public Sewer
Finances and disclosures
- Price:$1,495,000
- Price per sq. ft.:$445.87
Features and amenities
- Laundry features:Laundry Room
- Amenities:Ceiling Fan(s), Ceiling Smooth, Elevator, High Ceilings
Parking
- Total parking spaces:4
- Parking description:4 Car Garage, Garage Door Opener
- Garage:Yes
- Garage spaces:4
New listings near 1432 Stratton Place
- Coming Soon
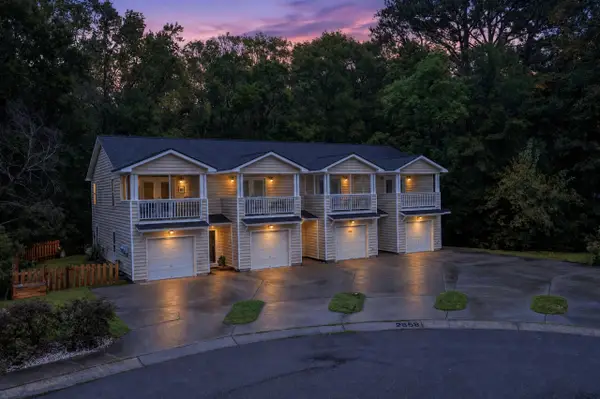 $369,000Coming Soon2 beds 2 baths1,121 sq. ft.
2862 Mackenzie Court, Mount Pleasant, SC 29466
MLS# 26027872Listed by: CHUCKTOWN HOMES POWERED BY LPT REALTY - Coming Soon
 $400,000Coming Soon2 beds 2 baths1,137 sq. ft.
1300 Park West Boulevard #Unit 501, Mount Pleasant, SC 29466
MLS# 26027797Listed by: JOHNSON & WILSON REAL ESTATE CO LLC - Coming Soon
 $759,000Coming Soon4 beds 2 baths1,826 sq. ft.
1541 Glen Erin Drive, Mount Pleasant, SC 29464
MLS# 26027611Listed by: THE BOULEVARD COMPANY - Coming Soon
 $3,200,000Coming Soon5 beds 6 baths4,047 sq. ft.
2327 Kiln Point Drive, Mount Pleasant, SC 29466
MLS# 26027522Listed by: CENTURY 21 PROPERTIES PLUS - Open Sun, 3 to 5pmNew
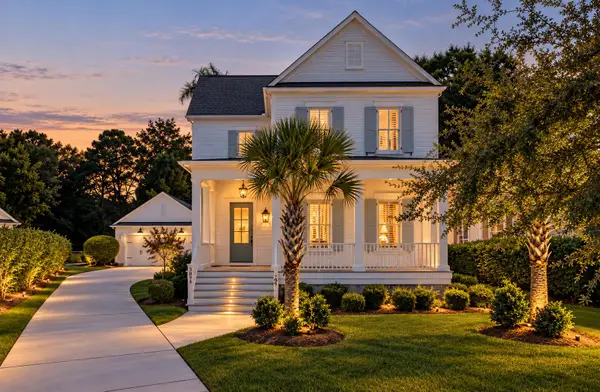 $1,450,000Active4 beds 4 baths3,094 sq. ft.
3894 Fifle Street, Mount Pleasant, SC 29466
MLS# 26027893Listed by: THE BOULEVARD COMPANY - New
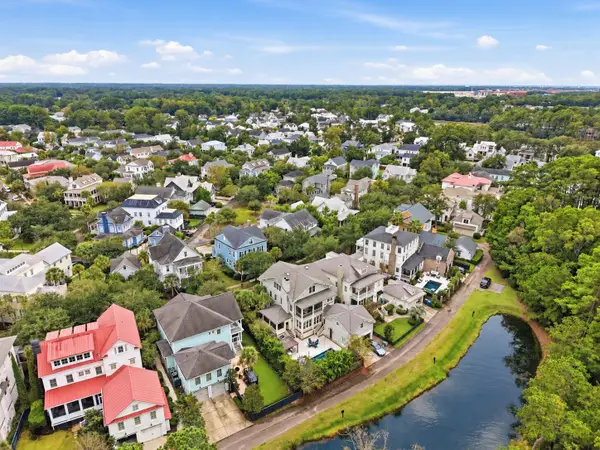 $2,598,000Active5 beds 6 baths4,438 sq. ft.
736 Stucco Lane, Mount Pleasant, SC 29464
MLS# 26027883Listed by: THE BOULEVARD COMPANY - New
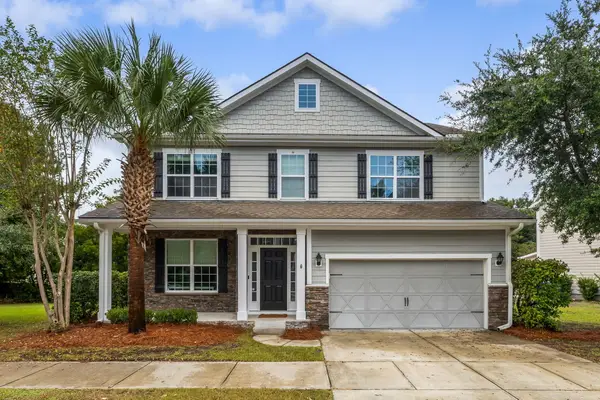 $1,300,000Active5 beds 4 baths3,119 sq. ft.
2230 Show Basket Way, Mount Pleasant, SC 29466
MLS# 26027871Listed by: AGENTOWNED REALTY PREFERRED GROUP - New
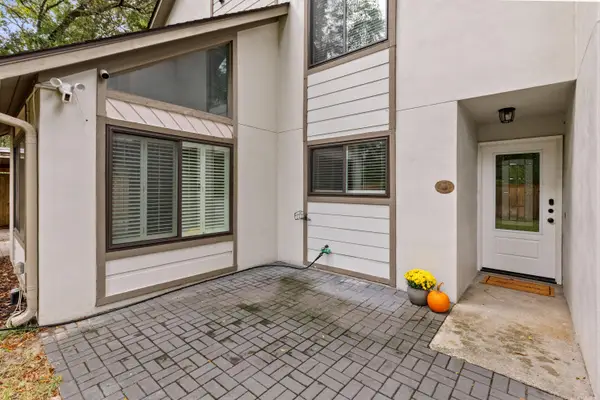 $715,000Active3 beds 4 baths1,805 sq. ft.
317 Mallard Court, Mount Pleasant, SC 29464
MLS# 26027841Listed by: CAROLINA ONE REAL ESTATE - New
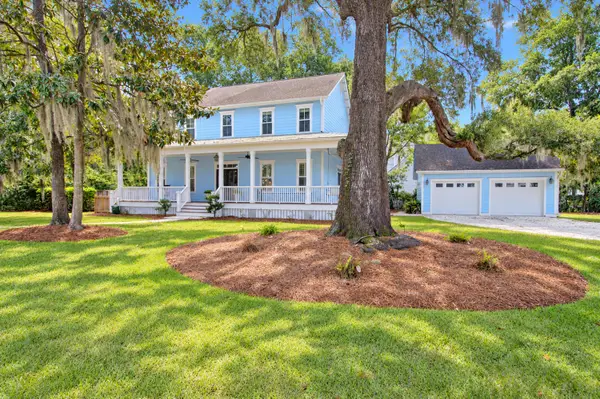 $1,800,000Active4 beds 4 baths2,528 sq. ft.
1420 Appling Drive, Mount Pleasant, SC 29464
MLS# 26027851Listed by: CAROLINA ONE REAL ESTATE - Open Sun, 12 to 2pmNew
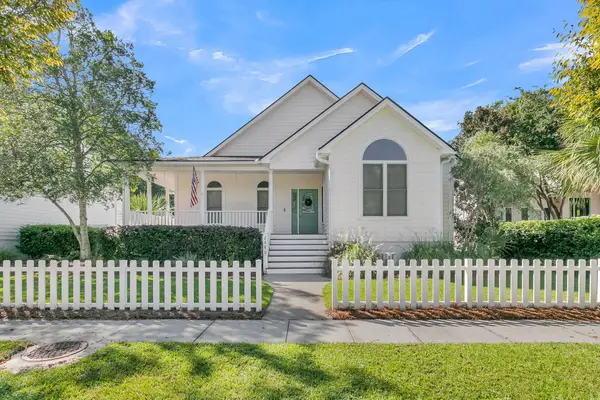 $700,000Active3 beds 2 baths1,785 sq. ft.
2486 Cheswick Lane, Mount Pleasant, SC 29466
MLS# 26027856Listed by: COMPASS CAROLINAS, LLC


Protect your home and budget from life's surprises with an Assurant Home Warranty, backed by a partner that supports you through every step of homeownership. Explore Plans.
© 2026 Better Homes and Gardens Real Estate LLC. An Anywhere Real Estate company. All rights reserved. Better Homes and Gardens® Real Estate is a registered trademark owned by Meredith Operations Corporation, licensed to Better Homes and Gardens Real Estate LLC and used with permission. Better Homes and Gardens Real Estate LLC fully supports the principles of the Fair Housing Act and the Equal Opportunity Act. Listing information is deemed reliable but is not guaranteed accurate.
Each office is independently owned and operated.
Any services or products provided by third parties are not provided by, affiliated with or related to Better Homes and Gardens Real Estate LLC, or its affiliated companies.