
2113 Beckenham Drive, Mount Pleasant, SC 29466
Local realty services provided by:Better Homes and Gardens Real Estate Palmetto
Listed by: marian kilpatrick843-779-8660
Office: carolina one real estate
MLS#:26028437
Source:SC_CTAR
2113 Beckenham Drive,Mount Pleasant, SC 29466
$1,900,000
- 5 Beds
- 5 Baths
- 4,006 sq. ft.
- Single family
- Active
Price summary
- Price:$1,900,000
- Price per sq. ft.:$474.29
About this home
Located in the Masonborough section of Park West, 2113 Beckenham Drive blends classic Southern charm with thoughtfully updated interiors and exceptional outdoor living. This elevated residence offers 5 bedrooms, 4.5 baths and 4,006 square feet on a spacious, landscaped lot.A double-height foyer welcomes you inside, with a separate dining room to the right and a spacious family room beyond. A gas fireplace and custom-built cabinetry anchor the family room, while doors open to an expansive screened porch, connecting the main living spaces to the outdoors.From the dining room, a newly designed bar with a wine refrigerator leads into the kitchen. Renovated in 2026, the kitchen features updated cabinetry and countertops, two islands, an additional sink, a Wolf cooktop withdowndraft ventilation, and a KitchenAid refrigerator and oven/microwave. Under-cabinet lighting adds warmth, while an eat-in area and adjoining gathering spaces accommodate casual meals and entertaining. Coordinated updates extend into the laundry room and family-room cabinetry.
Privately situated on the main floor, the primary suite offers a spacious bath with separate vanities, a large walk-in shower and a soaking tub. Two walk-in closets feature custom shelving, dedicated jewelry storage, a laundry sorter and a built-in ironing board.
Upstairs, four generously sized bedrooms, two full baths and a bonus room provide ample flexibility for guests, recreation and everyday living. Two bedrooms share a connecting Jack-and-Jill bath. An existing elevator shaft extends to all floors for future installation, and a chair lift connects the garage to the first floor.
The rear porch, equipped with motorized screens, overlooks a private backyard designed for relaxation and entertaining. A custom heated gunite saltwater pool and spa features integrated water and fire elements, smartphone-controlled automation and a travertine surround. A separate fire pit, artificial turf and mature landscaping complete this resort-inspired setting.
The custom outdoor kitchen includes concrete countertops, a refrigerator, ice maker, sink, gas grill and Big Green Egg, with a convenient half bath nearby. The grill connects directly to the home's gas supply, and a mounted television conveys. An expanded deck and sheltered entertaining area beneath it offer additional space for poolside gatherings.
At the garage level, three bays, extensive storage, an enclosed workshop and a separate office/workout space provide practical versatility. Notable improvements include TimberTech decking on the front porch and rear deck extension, a roof and both HVAC systems replaced in 2020, a whole-house generator, and a tankless water heater installed in 2024 and relocated to the exterior.
Park West's amenities include a clubhouse, two pools--including a zero-entry pool, sand volleyball court, tennis and pickleball courts, walking and jogging trails, and a playground. Public schools, shopping, dining, recreational fields, professional offices, a grocery store and a gym are conveniently located within the community. Downtown Charleston and area beaches are approximately 20-25 minutes away, depending on traffic and destination....
Contact an agent
Home facts
- Year built:2005
- Subdivision & Development:Park West
- Listing ID #:26028437
- Added:12 day(s) ago
- Updated:October 28, 2026 at 07:27 PM
Rooms and interior
- Bedrooms:5
- Total bathrooms:5
- Full bathrooms:4
- Half bathrooms:1
- Flooring:Ceramic Tile, Wood
- Kitchen Description:Eat-in Kitchen, Kitchen Island, Pantry
- Living area:4,006 sq. ft.
Heating and cooling
- Cooling:Central Air
- Heating:Electric, Forced Air, Heat Pump
- Central air:Yes
Structure and exterior
- Year built:2005
- Building area:4,006 sq. ft.
- Lot area:0.35 Acres
- Lot Features:0 - .5 Acre, Interior Lot
- Architectural Style:Traditional
- Foundation Description:Raised
- Levels:3 Story
Schools
- High school:Wando
- Middle school:Cario
- Elementary school:Charles Pinckney Elementary
Utilities
- Water:Public
- Sewer:Public Sewer
Finances and disclosures
- Price:$1,900,000
- Price per sq. ft.:$474.29
Features and amenities
- Laundry features:Laundry Room
- Amenities:Ceiling Fan(s), High Ceilings, Tray Ceiling(s)
Parking
- Total parking spaces:3
- Parking description:3 Car Garage
- Garage:Yes
- Garage spaces:3
New listings near 2113 Beckenham Drive
- Coming SoonOpen Sat, 1 to 3pm
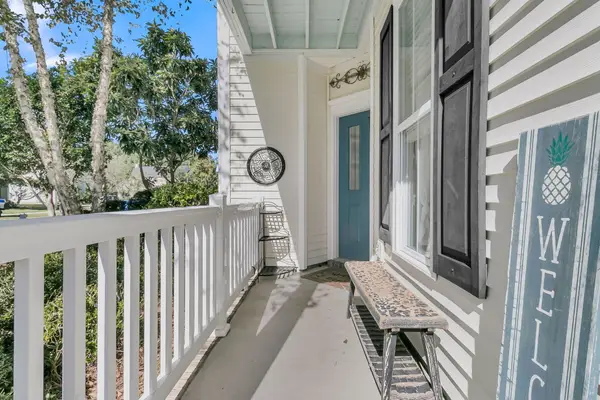 $695,000Coming Soon4 beds 3 baths2,391 sq. ft.
1928 Hubbell Drive, Mount Pleasant, SC 29466
MLS# 26029254Listed by: AGENTOWNED REALTY CHARLESTON GROUP - New
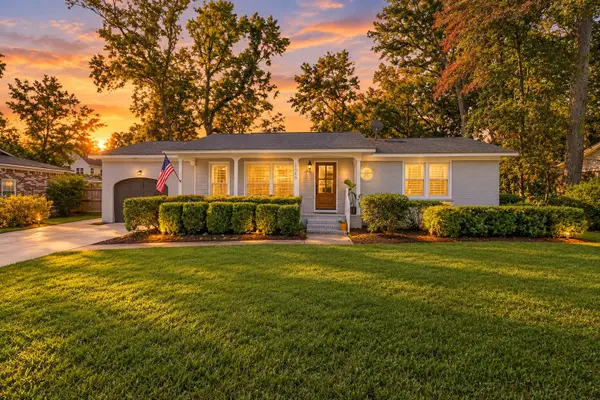 $1,500,000Active3 beds 2 baths1,611 sq. ft.
1416 Glencoe Drive, Mount Pleasant, SC 29464
MLS# 26029321Listed by: EXP REALTY LLC - New
 $384,000Active2 beds 2 baths1,494 sq. ft.
1744 Wyngate Circle, Mount Pleasant, SC 29466
MLS# 26029262Listed by: CHUCKTOWN HOMES POWERED BY LPT REALTY - New
 $1,195,000Active5 beds 3 baths3,264 sq. ft.
1253 Gannett Road, Mount Pleasant, SC 29464
MLS# 26029229Listed by: CAROLINA ONE REAL ESTATE - New
 $525,000Active2 beds 3 baths1,825 sq. ft.
208 Fair Sailing Road #Unit 28, Mount Pleasant, SC 29466
MLS# 26029209Listed by: REALTY ONE GROUP COASTAL - Open Sun, 1 to 4pmNew
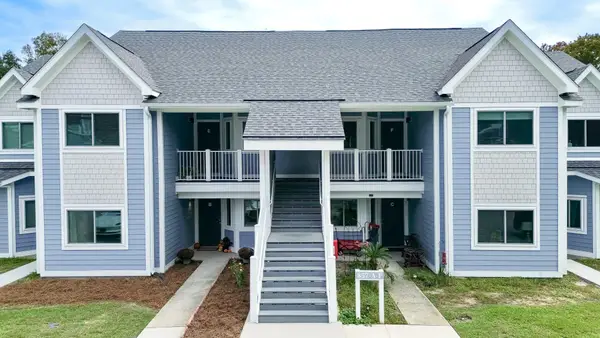 $399,500Active2 beds 2 baths1,052 sq. ft.
857 Liriope Lane #Unit B, Mount Pleasant, SC 29464
MLS# 26029185Listed by: THE BOULEVARD COMPANY - New
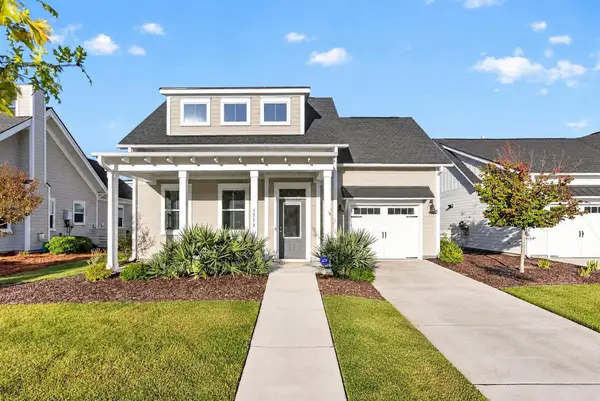 $729,000Active3 beds 3 baths1,920 sq. ft.
1513 Spicata Street, Mount Pleasant, SC 29466
MLS# 26029176Listed by: REALTY ONE GROUP COASTAL - New
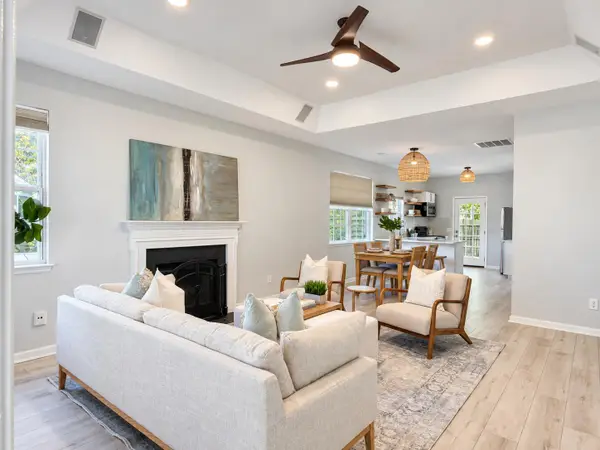 $599,000Active3 beds 2 baths1,241 sq. ft.
1250 Falling Moss Drive, Mount Pleasant, SC 29466
MLS# 26029108Listed by: COLDWELL BANKER REALTY - New
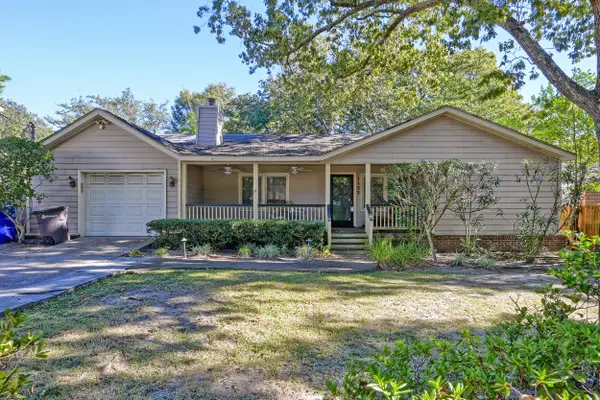 $1,800,000Active4 beds 2 baths1,841 sq. ft.
1122 Simmons Street, Mount Pleasant, SC 29464
MLS# 26029085Listed by: MATT O'NEILL REAL ESTATE - New
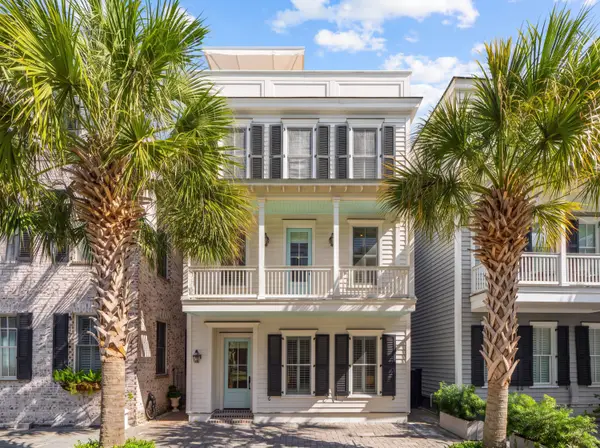 $1,497,000Active3 beds 3 baths1,812 sq. ft.
419 Rose Wilder Lane, Mount Pleasant, SC 29464
MLS# 26029096Listed by: THE BOULEVARD COMPANY


Protect your home and budget from life's surprises with an Assurant Home Warranty, backed by a partner that supports you through every step of homeownership. Explore Plans.
© 2026 Better Homes and Gardens Real Estate LLC. An Anywhere Real Estate company. All rights reserved. Better Homes and Gardens® Real Estate is a registered trademark owned by Meredith Operations Corporation, licensed to Better Homes and Gardens Real Estate LLC and used with permission. Better Homes and Gardens Real Estate LLC fully supports the principles of the Fair Housing Act and the Equal Opportunity Act. Listing information is deemed reliable but is not guaranteed accurate.
Each office is independently owned and operated.
Any services or products provided by third parties are not provided by, affiliated with or related to Better Homes and Gardens Real Estate LLC, or its affiliated companies.