
1253 Gannett Road, Mount Pleasant, SC 29464
Local realty services provided by:Better Homes and Gardens Real Estate Palmetto
Listed by: ashley magrath843-779-8660
Office: carolina one real estate
MLS#:26029229
Source:SC_CTAR
1253 Gannett Road,Mount Pleasant, SC 29464
$1,195,000
- 5 Beds
- 3 Baths
- 3,264 sq. ft.
- Single family
- Active
Upcoming open houses
- Sat, Nov 0711:00 am - 01:00 pm
- Sun, Nov 0812:30 pm - 02:00 pm
Price summary
- Price:$1,195,000
- Price per sq. ft.:$366.12
About this home
Welcome to 1253 Gannett Road in Bentley Park, where exceptional condition, thoughtful design, and modern upgrades come together in the heart of South Mount Pleasant! Built in 2019, this immaculate, move-in-ready home offers 5 bedrooms, 3 full baths, and a versatile floor plan designed for today's lifestyle. Wide-plank hardwood floors extend throughout the home, including all upstairs living spaces, the loft, and the owner's suite, creating a seamless and elevated feel.The beautifully appointed kitchen features crisp white cabinetry with soft-close drawers, quartz countertops, a tile backsplash, gas cooktop, double ovens, built-in microwave, and a stainless steel single-basin sink. A butler's pantry and spacious walk-in pantry provide exceptional storage and functionality, with a dedicated dining room conveniently located just beyond the pantry. The kitchen opens to the inviting family room, where a gas fireplace with a shiplap surround creates a warm and welcoming gathering space.
The flexible floor plan offers room for everyone, with a fifth bedroom and adjacent full bath on the main level--ideal for guests or a private home office. Upstairs, a generous loft offers the perfect space for a media room, playroom, or second living area, while the spacious owner's suite, three additional bedrooms, and conveniently located laundry room complete the second floor.
Outdoor living is just as inviting, with a screened porch featuring a mounted TV overlooking the fully fenced backyard--perfect for relaxing or entertaining. Additional highlights include a two-car garage, driveway parking for two additional vehicles, solar panels, and the garage is EV ready, with a vehicle to home system installed that can make your EV a standby generator. There is no charger installed currently.
Ideally located near Bowman Road, Bentley Park offers convenient access to shopping, dining, I-526, and the beaches. With its pristine condition, hardwood floors throughout, thoughtful upgrades, and desirable South Mount Pleasant location, this home is ready to welcome its next owners!...
Contact an agent
Home facts
- Year built:2019
- Subdivision & Development:Bentley Park
- Listing ID #:26029229
- Added:7 day(s) ago
- Updated:November 04, 2026 at 03:27 AM
Rooms and interior
- Bedrooms:5
- Total bathrooms:3
- Full bathrooms:3
- Flooring:Ceramic Tile, Wood
- Kitchen Description:Eat-in Kitchen, Kitchen Island, Pantry
- Living area:3,264 sq. ft.
Heating and cooling
- Cooling:Central Air
- Central air:Yes
Structure and exterior
- Year built:2019
- Building area:3,264 sq. ft.
- Lot area:0.13 Acres
- Lot Features:0 - .5 Acre, Interior Lot
- Architectural Style:Traditional
- Foundation Description:Raised Slab
- Levels:2 Story
Schools
- High school:Lucy Beckham
- Middle school:Moultrie
- Elementary school:Mamie Whitesides
Utilities
- Water:Public
- Sewer:Public Sewer
Finances and disclosures
- Price:$1,195,000
- Price per sq. ft.:$366.12
Features and amenities
- Laundry features:Laundry Room
- Amenities:Ceiling Smooth, High Ceilings, Tray Ceiling(s)
Parking
- Total parking spaces:2
- Parking description:2 Car Garage, Garage Door Opener, Off Street
- Garage:Yes
- Garage spaces:2
New listings near 1253 Gannett Road
- New
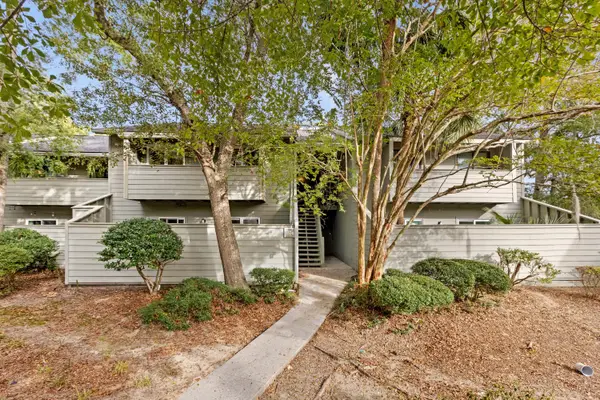 $429,000Active2 beds 2 baths1,060 sq. ft.
1174 Village Creek Lane #3, Mount Pleasant, SC 29464
MLS# 26029864Listed by: THE BOULEVARD COMPANY - New
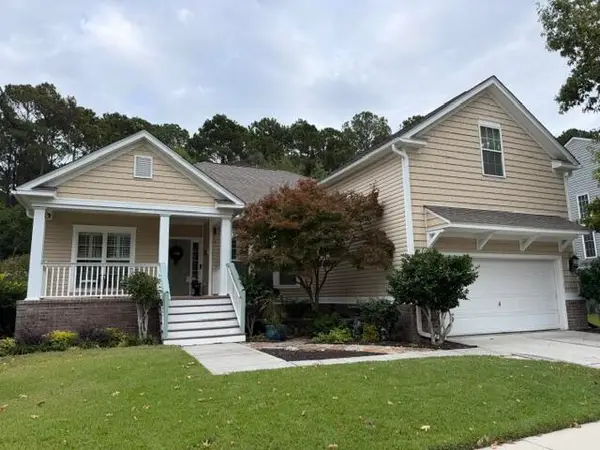 $769,000Active4 beds 3 baths2,452 sq. ft.
1925 Bristle Pine Court, Mount Pleasant, SC 29466
MLS# 26029865Listed by: REACH THE REEDS REAL ESTATE - New
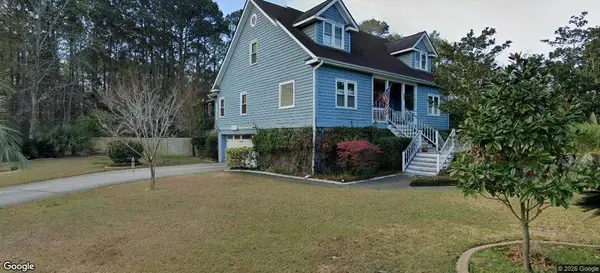 $800,000Active3 beds 4 baths2,546 sq. ft.
320 Plantation View Lane, Mount Pleasant, SC 29464
MLS# 26029831Listed by: CAROLINA ONE REAL ESTATE - New
 $1,065,000Active4 beds 4 baths3,058 sq. ft.
2671 Fountainhead Way, Mount Pleasant, SC 29466
MLS# 26029821Listed by: EXP REALTY LLC - New
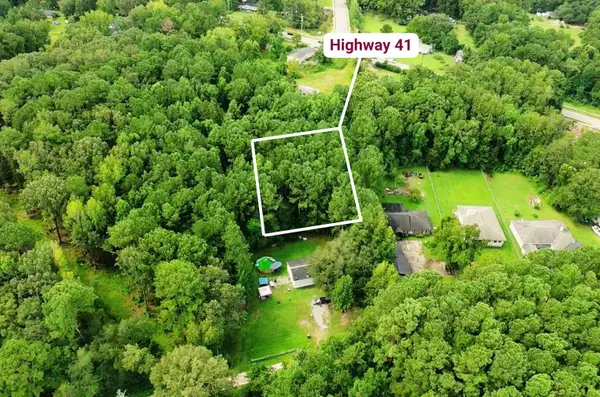 $215,000Active0.58 Acres
0 Sc-41, Mount Pleasant, SC 29466
MLS# 26029761Listed by: BHHS CAROLINA SUN REAL ESTATE - New
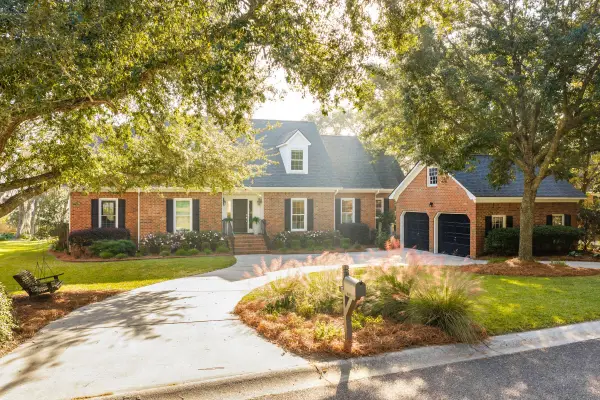 $2,325,000Active4 beds 4 baths3,336 sq. ft.
508 Rice Hope Drive, Mount Pleasant, SC 29464
MLS# 26029758Listed by: THE BOULEVARD COMPANY - New
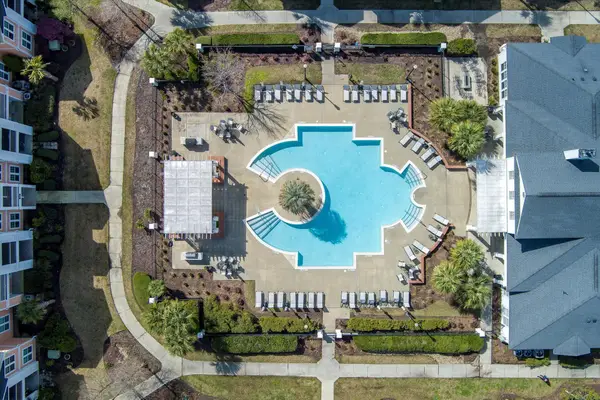 $450,000Active2 beds 2 baths1,057 sq. ft.
2421 Chatelain Way, Mount Pleasant, SC 29464
MLS# 26029752Listed by: EXP REALTY LLC - Open Fri, 4 to 6pmNew
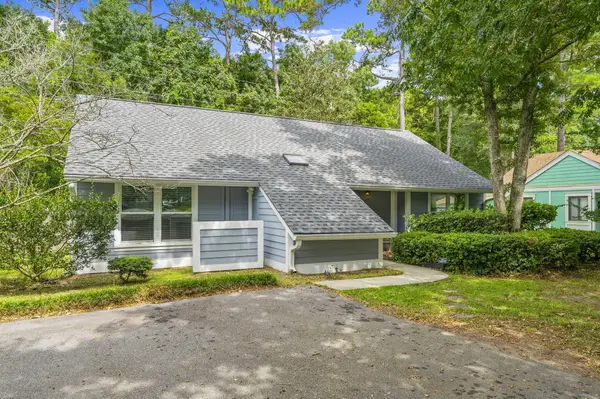 $642,500Active2 beds 2 baths1,267 sq. ft.
1124 Honeysuckle Court, Mount Pleasant, SC 29464
MLS# 26029741Listed by: BRYANT REAL ESTATE GROUP - New
 $990,000Active5 beds 4 baths2,940 sq. ft.
2633 Daniels Pointe Boulevard, Mount Pleasant, SC 29466
MLS# 26029742Listed by: BRAND NAME REAL ESTATE - New
 $799,900Active3 beds 3 baths2,440 sq. ft.
2810 Rivertowne Parkway, Mount Pleasant, SC 29466
MLS# 26029719Listed by: DANIEL RAVENEL SOTHEBY'S INTERNATIONAL REALTY


Protect your home and budget from life's surprises with an Assurant Home Warranty, backed by a partner that supports you through every step of homeownership. Explore Plans.
© 2026 Better Homes and Gardens Real Estate LLC. An Anywhere Real Estate company. All rights reserved. Better Homes and Gardens® Real Estate is a registered trademark owned by Meredith Operations Corporation, licensed to Better Homes and Gardens Real Estate LLC and used with permission. Better Homes and Gardens Real Estate LLC fully supports the principles of the Fair Housing Act and the Equal Opportunity Act. Listing information is deemed reliable but is not guaranteed accurate.
Each office is independently owned and operated.
Any services or products provided by third parties are not provided by, affiliated with or related to Better Homes and Gardens Real Estate LLC, or its affiliated companies.