
2629 Coral Vine Court, Mount Pleasant, SC 29464
Local realty services provided by:Better Homes and Gardens Real Estate Medley
Listed by: bob brennaman
Office: the brennaman group
MLS#:26014904
Source:SC_CTAR
2629 Coral Vine Court,Mount Pleasant, SC 29464
$1,000,000
- 4 Beds
- 3 Baths
- - sq. ft.
- Single family
- Sold
Sorry, we are unable to map this address
Price summary
- Price:$1,000,000
About this home
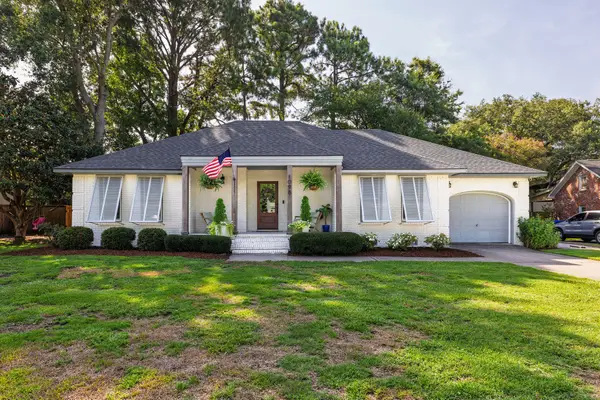
Located on a quiet cul-de-sac in the highly desirable Seaside Farms community, this beautiful 4-bedroom, 3-bathroom home offers privacy, space, and stunning natural views on nearly half an acre in South Mount Pleasant. Backing up to a peaceful saltwater pond and wooded landscape, the setting feels like a private retreat while still being close to everything that makes Seaside Farms one of the most sought-after neighborhoods in the Charleston area.Step through the front door into a bright and open floor plan filled with natural light, large windows, and timeless finishes. Just off the foyer, the separate dining room creates the perfect space for gatherings and entertaining. The dining area flows seamlessly into the spacious living room, where a cozy fireplace anchors the space andoversized windows frame the incredible backyard and pond views.
The chef's kitchen is designed for both style and function, featuring a Viking gas range with hood, granite countertops, abundant cabinet space, and a sunny eat-in breakfast area. Whether preparing dinner or enjoying a quiet morning coffee, the kitchen overlooks the breathtaking backyard scenery. Just beyond, the large screened porch offers the ideal place to relax, unwind, and enjoy the peaceful pond and wooded views year-round. The fenced backyard is exceptionally private and lined with mature trees, creating a true outdoor oasis.
The thoughtfully designed layout provides privacy and flexibility. The spacious primary suite is tucked away in its own wing of the home and includes a walk-in closet along with a spa-like bathroom featuring double vanities, a soaking tub, and a large tiled walk-in shower. Two additional bedrooms and a full bathroom are located separately on the main floor. Above the attached garage, the finished room over the garage with a full bathroom offers endless possibilities as a fourth bedroom, office, media room, or flex space.
Additional highlights include crown molding, large windows throughout, ample storage, and an inviting flow perfect for everyday living and entertaining. Residents of Seaside Farms enjoy outstanding amenities including a neighborhood pool, walking trails, parks, and sidewalks throughout the community. This walkable Mount Pleasant neighborhood is also just steps from shops, restaurants, and everyday conveniences, while the beaches of Isle of Palms are only five minutes away.
Don't miss this rare opportunity to own a private pond-view home in one of Mount Pleasant's most desirable communities. Schedule your private showing today and experience the lifestyle, location, and charm that make this home truly special....
Contact an agent
Home facts
- Year built:2000
- Listing ID #:26014904
- Added:61 day(s) ago
- Updated:July 25, 2026 at 07:03 AM
Rooms and interior
- Bedrooms:4
- Total bathrooms:3
- Full bathrooms:3
- Flooring:Ceramic Tile, Wood
- Bathrooms Description:Garden Tub/Shower
- Kitchen Description:Eat-in Kitchen, Pantry
Heating and cooling
- Cooling:Central Air
- Heating:Forced Air, Heat Pump
- Central air:Yes
Structure and exterior
- Year built:2000
- Lot Features:0 - .5 Acre, Cul-De-Sac, Level, Wooded
- Architectural Style:Traditional
- Foundation Description:Crawl Space
- Levels:2 Story
Schools
- High school:Lucy Beckham
- Middle school:Moultrie
- Elementary school:Mamie Whitesides
Utilities
- Water:Public
- Sewer:Public Sewer
Finances and disclosures
- Price:$1,000,000
Features and amenities
- Laundry features:Laundry Room
- Amenities:Ceiling Fan(s), Ceiling Smooth
Parking
- Total parking spaces:2
- Parking description:2 Car Garage, Attached, Off Street
- Garage:Yes
- Garage spaces:2
New listings near 2629 Coral Vine Court
- Open Sun, 11am to 1pmNew
 $568,000Active3 beds 2 baths1,158 sq. ft.
3253 Scranton Drive, Mount Pleasant, SC 29466
MLS# 26021123Listed by: THE BOULEVARD COMPANY - New
 $849,990Active3 beds 3 baths2,265 sq. ft.
3104 Sandy Pearl Way, Mount Pleasant, SC 29466
MLS# 26021234Listed by: DRB GROUP SOUTH CAROLINA, LLC - New
 $1,099,990Active5 beds 4 baths3,623 sq. ft.
3511 Welks Way, Mount Pleasant, SC 29466
MLS# 26021240Listed by: DRB GROUP SOUTH CAROLINA, LLC - New
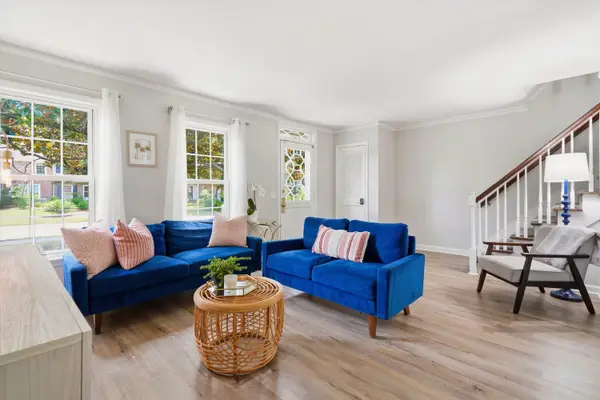 $499,000Active3 beds 2 baths1,302 sq. ft.
933 Cottingham Drive, Mount Pleasant, SC 29464
MLS# 26021184Listed by: THE BOULEVARD COMPANY - New
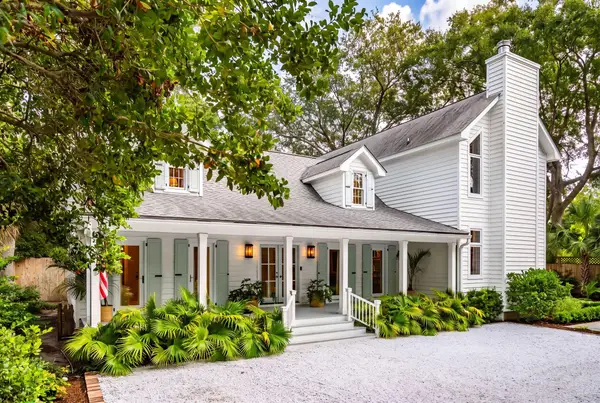 $3,650,000Active4 beds 4 baths4,046 sq. ft.
718 Royall Avenue, Mount Pleasant, SC 29464
MLS# 26021189Listed by: THE CASSINA GROUP - New
 $635,000Active4 beds 3 baths2,413 sq. ft.
3559 Franklin Tower Drive, Mount Pleasant, SC 29466
MLS# 26021213Listed by: REALTY ONE GROUP COASTAL - Open Sat, 10am to 12pmNew
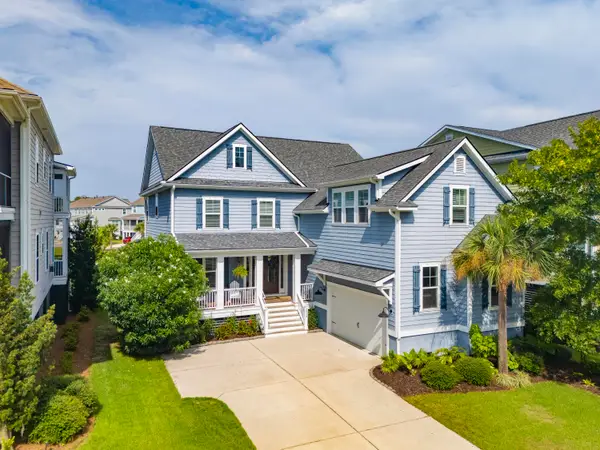 $1,395,000Active5 beds 4 baths3,928 sq. ft.
1536 Red Tide Road, Mount Pleasant, SC 29466
MLS# 26021215Listed by: CAROLINA ONE REAL ESTATE - New
 $769,000Active4 beds 4 baths2,512 sq. ft.
1880 Hubbell Drive, Mount Pleasant, SC 29466
MLS# 26021230Listed by: THE BRENNAMAN GROUP - New
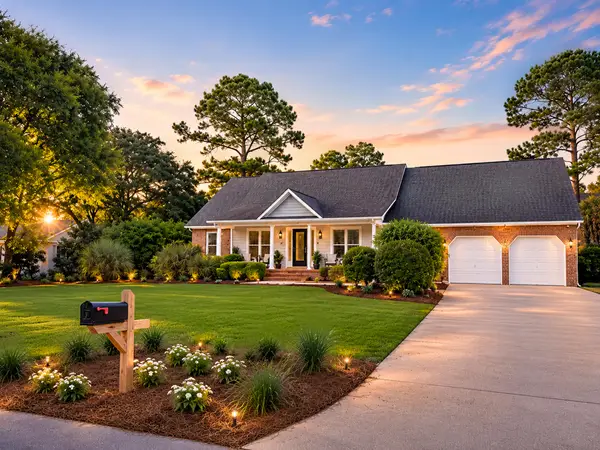 $1,850,000Active4 beds 4 baths3,233 sq. ft.
614 E Hobcaw Drive, Mount Pleasant, SC 29464
MLS# 26020982Listed by: THE BOULEVARD COMPANY - Open Sat, 11am to 1pmNew
 $829,000Active3 beds 2 baths1,535 sq. ft.
1098 Talisman Road, Mount Pleasant, SC 29464
MLS# 26021163Listed by: DUNES PROPERTIES OF CHAS INC


Protect your home and budget from life's surprises with an Assurant Home Warranty, backed by a partner that supports you through every step of homeownership. Explore Plans.
© 2026 Better Homes and Gardens Real Estate LLC. An Anywhere Real Estate company. All rights reserved. Better Homes and Gardens® Real Estate is a registered trademark owned by Meredith Operations Corporation, licensed to Better Homes and Gardens Real Estate LLC and used with permission. Better Homes and Gardens Real Estate LLC fully supports the principles of the Fair Housing Act and the Equal Opportunity Act. Listing information is deemed reliable but is not guaranteed accurate.
Each office is independently owned and operated.
Any services or products provided by third parties are not provided by, affiliated with or related to Better Homes and Gardens Real Estate LLC, or its affiliated companies.