
2660 Magnolia Woods Drive, Mount Pleasant, SC 29464
Local realty services provided by:Better Homes and Gardens Real Estate Palmetto
Listed by: susanna lee
Office: matt o'neill real estate
MLS#:26014973
Source:SC_CTAR
Price summary
- Price:$1,400,000
- Price per sq. ft.:$451.03
About this home
Located in the highly desirable and golf cart friendly Seaside Farms community, just 3.5 miles from Isle of Palms beaches and 8 miles from downtown Charleston, this move-in ready pond-front home offers exceptional Lowcountry living. Situated on an elevated quarter-acre homesite, the residence combines luxury, comfort, and convenience, with shops and dining at The Shoppes at Seaside Farms less than half a mile away.Thoughtfully designed for easy living, the home features a luxurious primary suite and guest bedroom on the main level, along with beautifully maintained hardwood floors, extensive crown molding, fresh paint, updated fixtures, and an open floor plan filled with natural light.The vaulted family room, complete with custom built-ins and a fireplace, overlooks the tranquil backyard and pond. The updated kitchen offers white cabinetry, stainless steel appliances, a Butler's pantry, and a breakfast area that opens to the screened porch. The spacious primary suite includes a spa-like bath with dual vanities, a soaking tub, walk-in shower, and generous closet space. A renovated first-floor guest bath and the addition of a dedicated laundry room enhance both style and functionality.
Outdoor living shines with a screened porch, expansive patio, peaceful pond views, and a fenced backyard that may potentially accommodate the addition of a swimming pool.* Upstairs, three additional bedrooms and a full bath provide flexibility for family, guests, or home office needs.
Residents enjoy access to Seaside Farms amenities, including a community pool, walking trails, and play park. Luxury, lifestyle, and location come together beautifully in this exceptional Mount Pleasant home.
*Some images have been virtually enhanced.
*The pool depicted in renderings and photographs is shown for illustrative purposes only and is neither included with the property nor guaranteed. Any future pool installation shall be at the purchaser's sole expense and is subject to lot suitability, permitting requirements, HOA approval, local regulations, and approval by all applicable governmental and regulatory authorities....
Contact an agent
Home facts
- Year built:2001
- Listing ID #:26014973
- Added:62 day(s) ago
- Updated:July 24, 2026 at 06:01 PM
Rooms and interior
- Bedrooms:5
- Total bathrooms:3
- Full bathrooms:3
- Flooring:Wood
- Kitchen Description:Eat-in Kitchen, Pantry
- Living area:3,104 sq. ft.
Heating and cooling
- Cooling:Central Air
- Central air:Yes
Structure and exterior
- Year built:2001
- Building area:3,104 sq. ft.
- Lot area:0.28 Acres
- Lot Features:0 - .5 Acre, Interior Lot
- Architectural Style:Traditional
- Foundation Description:Raised
- Levels:2 Story
Schools
- High school:Lucy Beckham
- Middle school:Moultrie
- Elementary school:Mamie Whitesides
Utilities
- Water:Public
- Sewer:Public Sewer
Finances and disclosures
- Price:$1,400,000
- Price per sq. ft.:$451.03
Features and amenities
- Laundry features:Laundry Room
- Amenities:Ceiling Cathedral/Vaulted, Ceiling Fan(s), Ceiling Smooth, High Ceilings
Parking
- Total parking spaces:2
- Parking description:2 Car Garage, Attached
- Garage:Yes
- Garage spaces:2
New listings near 2660 Magnolia Woods Drive
- Open Sat, 11am to 1pmNew
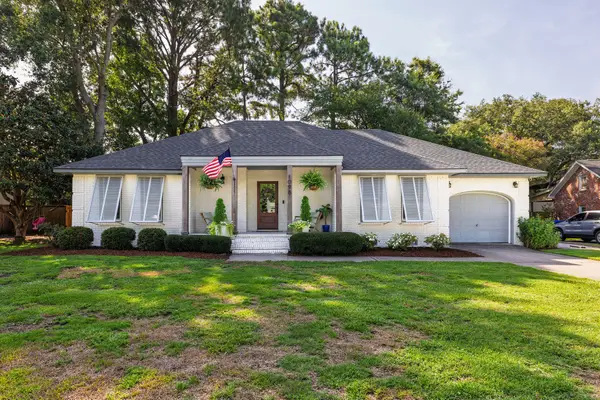 $829,000Active3 beds 2 baths1,535 sq. ft.
1098 Talisman Road, Mount Pleasant, SC 29464
MLS# 26021163Listed by: DUNES PROPERTIES OF CHAS INC - New
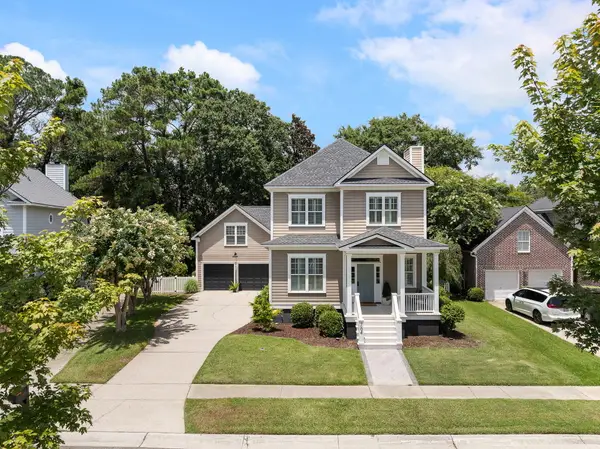 $1,250,000Active4 beds 3 baths2,931 sq. ft.
764 Preservation Place, Mount Pleasant, SC 29464
MLS# 26021172Listed by: SMITH SPENCER REAL ESTATE - New
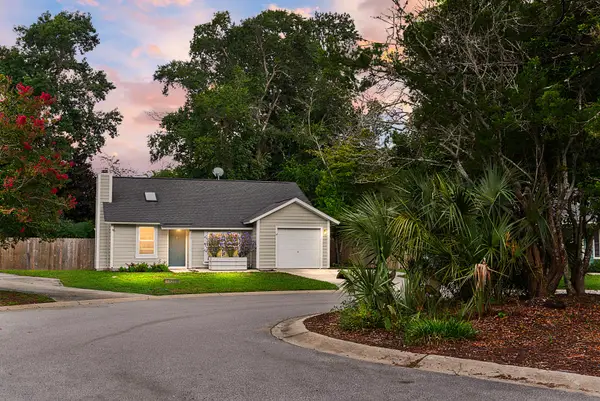 $624,000Active3 beds 2 baths1,103 sq. ft.
1295 Lake Mallard Boulevard, Mount Pleasant, SC 29464
MLS# 26021173Listed by: KELLER WILLIAMS REALTY CHARLESTON - Open Sat, 1 to 3pmNew
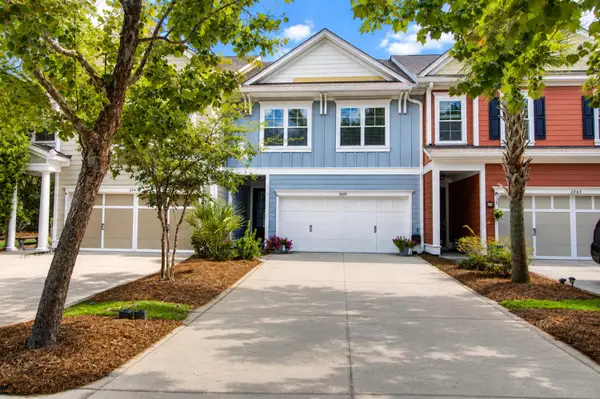 $658,000Active3 beds 3 baths2,065 sq. ft.
2069 Kings Gate Lane, Mount Pleasant, SC 29466
MLS# 26021137Listed by: DUNES PROPERTIES OF CHARLESTON INC - New
 $829,000Active5 beds 3 baths2,565 sq. ft.
2905 Leatherleaf Court, Mount Pleasant, SC 29466
MLS# 26021146Listed by: SOUTHERN LIVING REAL ESTATE - New
 $590,000Active3 beds 3 baths1,561 sq. ft.
1946 Trimbleston Place, Mount Pleasant, SC 29464
MLS# 26021088Listed by: THE BOULEVARD COMPANY - New
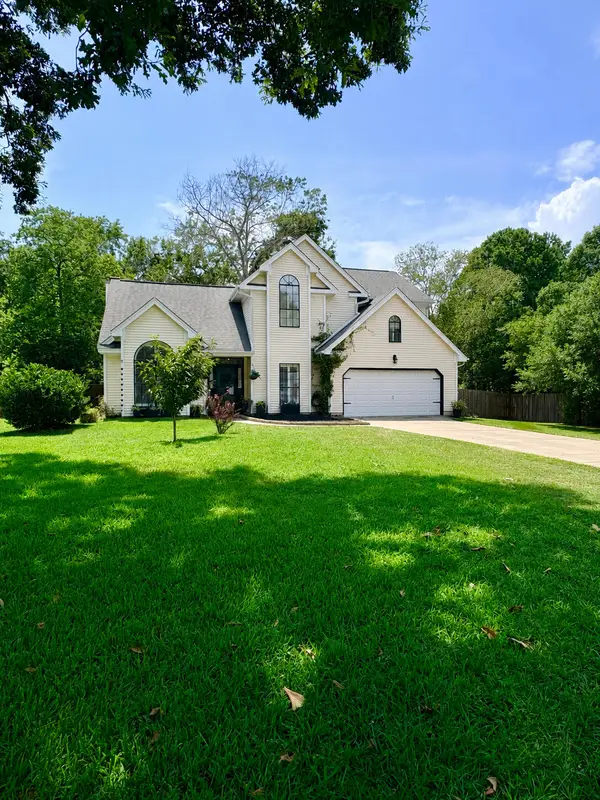 $815,000Active3 beds 3 baths1,896 sq. ft.
1878 Falling Creek Circle, Mount Pleasant, SC 29464
MLS# 26021090Listed by: GATEHOUSE REALTY, LLC - New
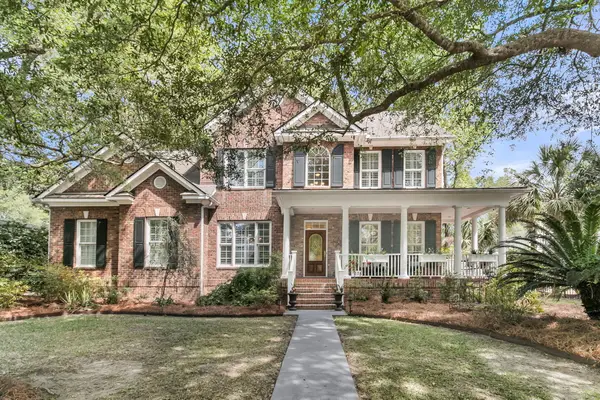 $1,059,000Active5 beds 4 baths2,813 sq. ft.
1676 Sewee Fort Road, Mount Pleasant, SC 29466
MLS# 26021100Listed by: AGENTOWNED REALTY PREFERRED GROUP - New
 $950,000Active3 beds 3 baths2,422 sq. ft.
1657 Adventure Crossing #Unit 118, Mount Pleasant, SC 29466
MLS# 26021102Listed by: CAROLINA ONE REAL ESTATE - New
 $1,200,000Active3 beds 4 baths2,780 sq. ft.
1605 Rivertowne Country Club Drive, Mount Pleasant, SC 29466
MLS# 26021034Listed by: EXP REALTY LLC


Protect your home and budget from life's surprises with an Assurant Home Warranty, backed by a partner that supports you through every step of homeownership. Explore Plans.
© 2026 Better Homes and Gardens Real Estate LLC. An Anywhere Real Estate company. All rights reserved. Better Homes and Gardens® Real Estate is a registered trademark owned by Meredith Operations Corporation, licensed to Better Homes and Gardens Real Estate LLC and used with permission. Better Homes and Gardens Real Estate LLC fully supports the principles of the Fair Housing Act and the Equal Opportunity Act. Listing information is deemed reliable but is not guaranteed accurate.
Each office is independently owned and operated.
Any services or products provided by third parties are not provided by, affiliated with or related to Better Homes and Gardens Real Estate LLC, or its affiliated companies.