
2671 Fountainhead Way, Mount Pleasant, SC 29466
Local realty services provided by:Better Homes and Gardens Real Estate Medley
Listed by: caleb pearson, jason wing
Office: exp realty llc.
MLS#:26023134
Source:SC_CTAR
2671 Fountainhead Way,Mount Pleasant, SC 29466
$1,065,000
- 4 Beds
- 4 Baths
- 3,058 sq. ft.
- Single family
- Active
Price summary
- Price:$1,065,000
- Price per sq. ft.:$348.27
About this home
Experience the very best of Lowcountry living in one of Mount Pleasant's most sought-after communities with Primary Suite and office located on the first floor! Perfectly positioned within the prestigious Dunes West community, this exceptional residence offers an unmatched lifestyle where natural beauty, resort-style amenities, and everyday convenience come together seamlessly. Set on a beautifully landscaped, pond-front homesite, this meticulously maintained home complements its remarkable surroundings with timeless architecture, inviting outdoor spaces, and thoughtfully designed interiors that blend sophistication with everyday comfort.Step inside from the welcoming front porch--complete with a classic Lowcountry '' blue'' ceiling--to discover expansive, open-concept living areas.Gleaming hardwood floors, tall ceilings, and elegant crown molding flow seamlessly throughout the main level, with natural light pouring in through premium plantation shutters. Designed for both elegant entertaining and relaxed everyday living, the living room features a cozy fireplace flanked by custom built-in cabinetry and natural wood floating shelves, all hardwired with an in-ceiling 5.1 surround sound audio system. The well-appointed kitchen boasts exceptionally tall cabinetry, ensuring abundant storage--a theme echoed throughout the entire home, right down to the included storage racks in the two-car garage. Cozy carpeting is reserved exclusively for the upstairs bedrooms.
Step outside to experience a seamless extension of your living space with three distinct outdoor retreats. Enjoy your morning coffee on the screened-in porch, or entertain under the stars on the custom paver patio, complete with a beautiful wooden pergola and bistro lighting. Beyond the patio lies a truly secluded backyard oasis. Nature lovers will be captivated by the scenic pond views and abundant wildlife bordered by a mature tree line. From your own private "deer haven" and incredible bird-watching opportunities to yearly visiting geese families--and even the occasional sighting of a small local gator cruising the pond--this home offers a peaceful, front-row seat to the area's vibrant natural habitat.
Surrounded by scenic marshes, towering oaks, tranquil ponds, and miles of walking and biking trails, Dunes West is renowned for its picturesque setting along the Wando River and its thoughtfully planned neighborhoods. Residents enjoy access to community docks, fishing and crabbing piers, playgrounds, and beautifully maintained green spaces. Optional club memberships provide an elevated country club experience with championship Arthur Hills golf, multiple pools, tennis courts, a state-of-the-art fitness center, dining, and an active social calendar.
Beyond the gates, you'll appreciate the convenience of living just minutes from award-winning schools, shopping, dining, and everyday essentials, with Isle of Palms beaches, historic downtown Charleston, and Charleston International Airport all within an easy drive. Whether you're enjoying a morning on the golf course, an afternoon on the water, or an evening exploring Charleston's celebrated restaurants and waterfront, this location offers an exceptional balance of tranquility and accessibility.
This is more than a home--it's an opportunity to enjoy one of Mount Pleasant's premier communities and the lifestyle that makes Dunes West one of the Charleston area's most desirable places to call home....
Contact an agent
Home facts
- Year built:2019
- Subdivision & Development:Dunes West
- Listing ID #:26023134
- Added:54 day(s) ago
- Updated:October 08, 2026 at 02:42 PM
Rooms and interior
- Bedrooms:4
- Total bathrooms:4
- Full bathrooms:3
- Half bathrooms:1
- Flooring:Ceramic Tile, Wood
- Kitchen Description:Eat-in Kitchen, Kitchen Island, Pantry
- Living area:3,058 sq. ft.
Heating and cooling
- Cooling:Central Air
- Central air:Yes
Structure and exterior
- Year built:2019
- Building area:3,058 sq. ft.
- Lot area:0.17 Acres
- Lot Features:0 - .5 Acre, Cul-De-Sac
- Architectural Style:Traditional
- Foundation Description:Raised Slab
- Levels:2 Story
Schools
- High school:Wando
- Middle school:Cario
- Elementary school:Charles Pinckney Elementary
Utilities
- Water:Public
- Sewer:Public Sewer
Finances and disclosures
- Price:$1,065,000
- Price per sq. ft.:$348.27
Features and amenities
- Laundry features:Laundry Room
- Amenities:Ceiling Cathedral/Vaulted, Ceiling Fan(s), Ceiling Smooth, High Ceilings
Parking
- Total parking spaces:2
- Parking description:2 Car Garage, Attached, Off Street
- Garage:Yes
- Garage spaces:2
New listings near 2671 Fountainhead Way
- Coming Soon
 $400,000Coming Soon2 beds 2 baths1,137 sq. ft.
1300 Park West Boulevard #Unit 501, Mount Pleasant, SC 29466
MLS# 26027797Listed by: JOHNSON & WILSON REAL ESTATE CO LLC - Coming Soon
 $759,000Coming Soon4 beds 2 baths1,826 sq. ft.
1541 Glen Erin Drive, Mount Pleasant, SC 29464
MLS# 26027611Listed by: THE BOULEVARD COMPANY - Coming Soon
 $3,200,000Coming Soon5 beds 6 baths4,047 sq. ft.
2327 Kiln Point Drive, Mount Pleasant, SC 29466
MLS# 26027522Listed by: CENTURY 21 PROPERTIES PLUS - New
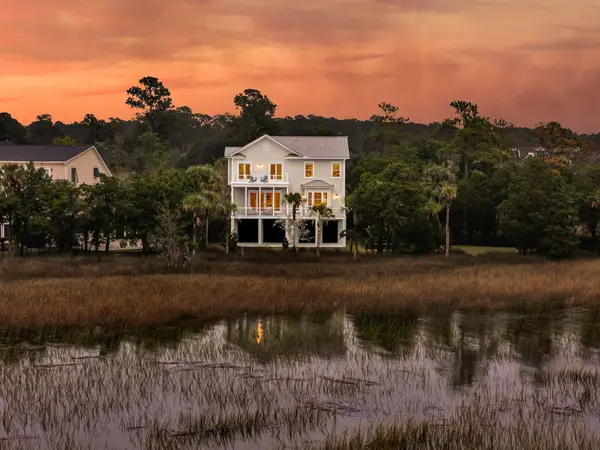 $2,475,000Active4 beds 6 baths3,882 sq. ft.
2753 Oak Manor Drive, Mount Pleasant, SC 29466
MLS# 26027819Listed by: ENGEL & VOLKERS CHARLESTON - New
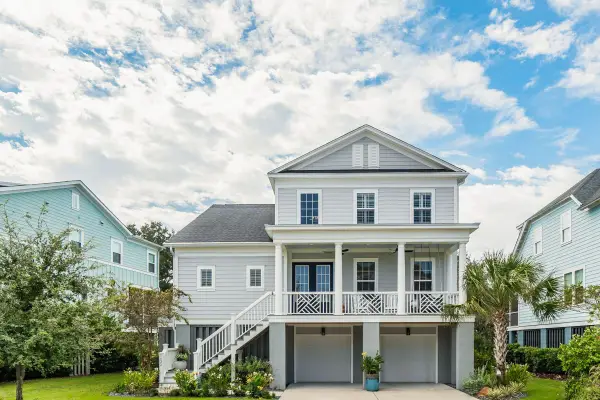 $1,495,000Active4 beds 4 baths3,353 sq. ft.
1432 Stratton Place, Mount Pleasant, SC 29466
MLS# 26027807Listed by: THE CASSINA GROUP - New
 $455,000Active3 beds 2 baths1,329 sq. ft.
2011 N Highway 17 #Unit 2300a, Mount Pleasant, SC 29466
MLS# 26027794Listed by: ST. GERMAIN PROPERTIES LLC - New
 $2,195,000Active4 beds 4 baths3,318 sq. ft.
1531 N Lakeshore Drive, Mount Pleasant, SC 29466
MLS# 26027784Listed by: CAROLINA ONE REAL ESTATE - New
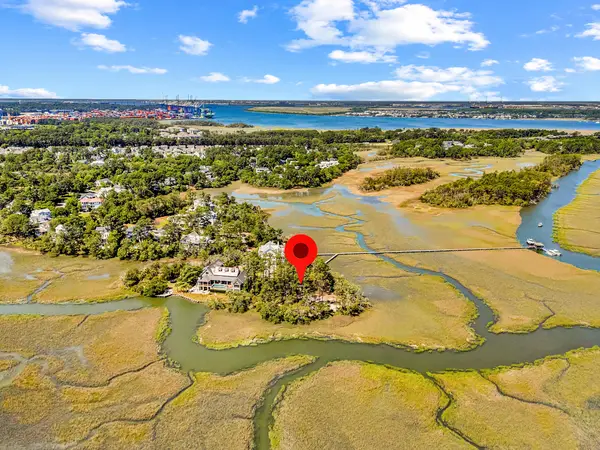 $3,195,000Active0.36 Acres
314 River Oak Drive #Unit 2, Mount Pleasant, SC 29464
MLS# 26027785Listed by: CAROLINA ONE REAL ESTATE - New
 $6,295,000Active5 beds 6 baths4,612 sq. ft.
314 River Oak Drive #2, Mount Pleasant, SC 29464
MLS# 26027787Listed by: CAROLINA ONE REAL ESTATE - New
 $1,350,000Active3 beds 3 baths1,925 sq. ft.
1110 Calm Water Court, Mount Pleasant, SC 29464
MLS# 26027731Listed by: ISAVE REALTY


Protect your home and budget from life's surprises with an Assurant Home Warranty, backed by a partner that supports you through every step of homeownership. Explore Plans.
© 2026 Better Homes and Gardens Real Estate LLC. An Anywhere Real Estate company. All rights reserved. Better Homes and Gardens® Real Estate is a registered trademark owned by Meredith Operations Corporation, licensed to Better Homes and Gardens Real Estate LLC and used with permission. Better Homes and Gardens Real Estate LLC fully supports the principles of the Fair Housing Act and the Equal Opportunity Act. Listing information is deemed reliable but is not guaranteed accurate.
Each office is independently owned and operated.
Any services or products provided by third parties are not provided by, affiliated with or related to Better Homes and Gardens Real Estate LLC, or its affiliated companies.