
2991 Treadwell Street, Mount Pleasant, SC 29466
Local realty services provided by:Better Homes and Gardens Real Estate Medley
Listed by: barbara southworth843-779-8660
Office: carolina one real estate
MLS#:26014924
Source:SC_CTAR
2991 Treadwell Street,Mount Pleasant, SC 29466
$480,000
- 2 Beds
- 3 Baths
- 1,424 sq. ft.
- Single family
- Active
Upcoming open houses
- Mon, May 2512:00 pm - 02:00 pm
Price summary
- Price:$480,000
- Price per sq. ft.:$337.08
About this home
Welcome to the best of Lowcountry living! This gorgeous end-unit townhome located in the Waverly section of Hamlin Plantation has it all and shows like a model! This 2 Bedroom, 2 1/2 Bath well-designed plan has lots of extras and upgrades including beautiful downstairs flooring, raised smooth ceilings, double front porches, and back screened porch. Entering the foyer, the formal dining room greets guests to the left with lots of windows and light--also perfect for an office or flex space. Across the hallway is the powder room. This entryway opens to the living room and kitchen. This stunning kitchen includes lots of storage, stainless steel refrigerator, breakfast bar area, and two pantries. The open floor plan is beautifully designed with lots of natural light!This open floor plan provides a cozy living room with lots of light and possibilities including an extra sitting area perfect for a desk or home office. The back door opens up to the back screened porch providing outdoor living space ideal for entertaining or relaxing. There is additional storage on the porch and an outdoor storage area. Upstairs, the master suite includes smooth ceilings, a ceiling fan, and spacious walk-in closet. The second upstairs bedroom offers access to a lovely private front porch and a private bathroom. With so many incredible features, this gorgeous home is a must see!!! Come relax on one of the many porches and enjoy this fabulous neighborhood! Hamlin Plantation offers many resort-style amenities--tennis courts, a junior Olympic pool with a water slide, fitness center, basketball courts, a large clubhouse, playgrounds, walking and biking trails. Use Seller's Preferred Lender to buy this home and receive an incentive towards your closing costs or rate buydown. This truly is Lowcountry living at its best!...
Contact an agent
Home facts
- Year built:2006
- Listing ID #:26014924
- Added:1 day(s) ago
- Updated:May 23, 2026 at 02:30 AM
Rooms and interior
- Bedrooms:2
- Total bathrooms:3
- Full bathrooms:2
- Half bathrooms:1
- Flooring:Ceramic Tile, Wood
- Kitchen Description:Pantry
- Living area:1,424 sq. ft.
Structure and exterior
- Year built:2006
- Building area:1,424 sq. ft.
- Lot area:0.09 Acres
- Lot Features:0 - .5 Acre
- Foundation Description:Crawl Space
- Levels:2 Story
Schools
- High school:Wando
- Middle school:Laing
- Elementary school:Jennie Moore
Utilities
- Water:Public
- Sewer:Public Sewer
Finances and disclosures
- Price:$480,000
- Price per sq. ft.:$337.08
Features and amenities
- Amenities:Ceiling Fan(s), Ceiling Smooth, High Ceilings
Parking
- Parking description:Off Street
New listings near 2991 Treadwell Street
- Open Sat, 11am to 1pmNew
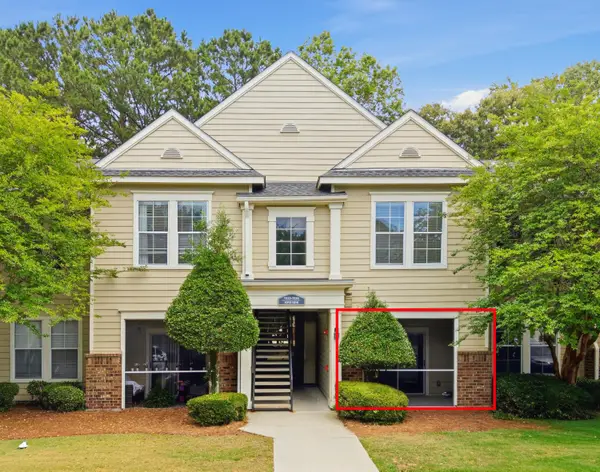 $299,000Active1 beds 1 baths787 sq. ft.
1100 Legends Club Drive #1015, Mount Pleasant, SC 29466
MLS# 26014956Listed by: COLDWELL BANKER REALTY - New
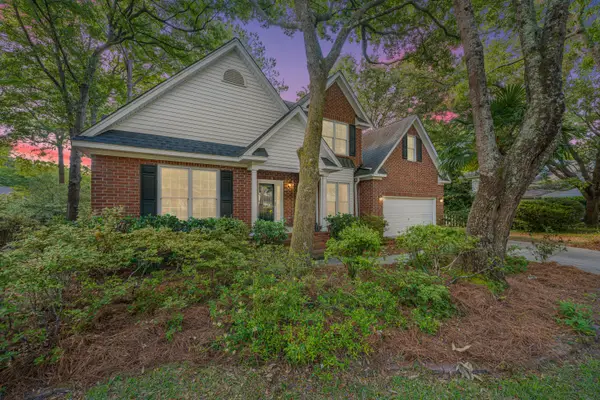 $800,000Active4 beds 3 baths2,233 sq. ft.
424 Springfield Road, Mount Pleasant, SC 29464
MLS# 26014959Listed by: CAROLINA ONE REAL ESTATE - New
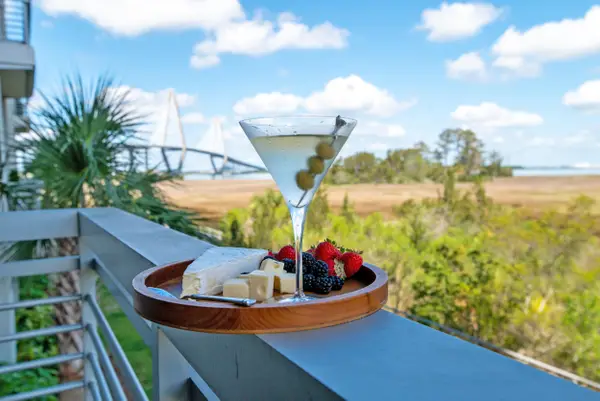 $949,900Active1 beds 2 baths1,116 sq. ft.
118 Cooper River Drive, Mount Pleasant, SC 29464
MLS# 26014930Listed by: MATT O'NEILL REAL ESTATE - Open Sun, 12 to 2pmNew
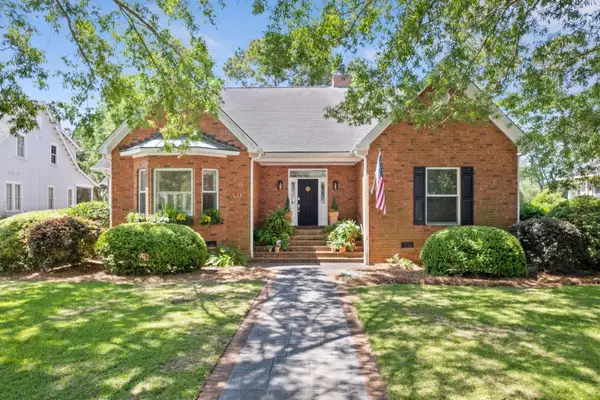 $1,950,000Active4 beds 4 baths3,806 sq. ft.
537 E Rice Planters Lane, Mount Pleasant, SC 29464
MLS# 26014939Listed by: CAROLINA ONE REAL ESTATE - New
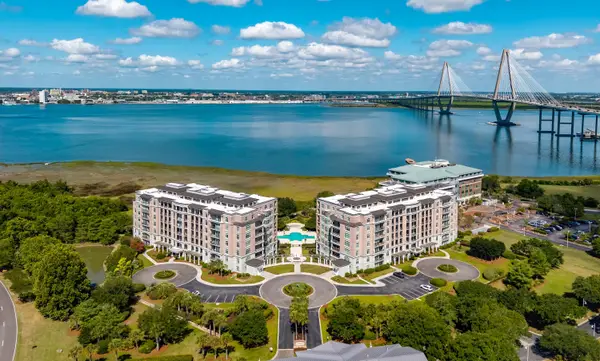 $1,750,000Active3 beds 3 baths2,011 sq. ft.
222 S Plaza Court, Mount Pleasant, SC 29464
MLS# 26014942Listed by: INDIGOOAK - CHRISTIE'S INTERNATIONAL REAL ESTATE - New
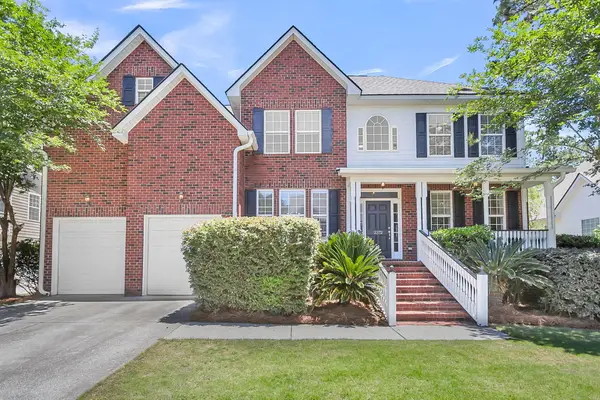 $999,000Active5 beds 3 baths3,100 sq. ft.
2372 Bergeron Way, Mount Pleasant, SC 29466
MLS# 26014673Listed by: AGENTOWNED REALTY PREFERRED GROUP - New
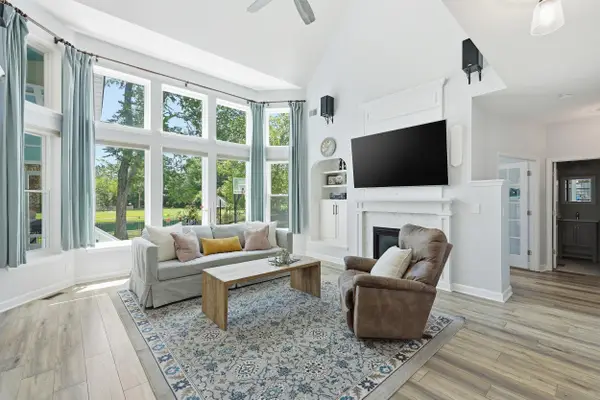 $925,000Active4 beds 3 baths2,983 sq. ft.
1609 William Hapton Way, Mount Pleasant, SC 29466
MLS# 26014916Listed by: CAROLINA ONE REAL ESTATE - New
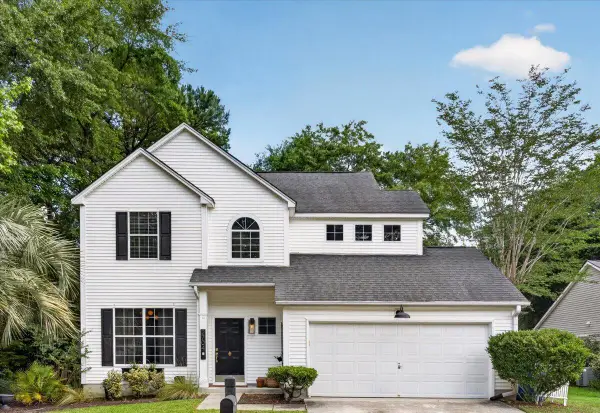 $625,000Active3 beds 3 baths1,582 sq. ft.
2704 Four Winds, Mount Pleasant, SC 29466
MLS# 26014909Listed by: THE BOULEVARD COMPANY - New
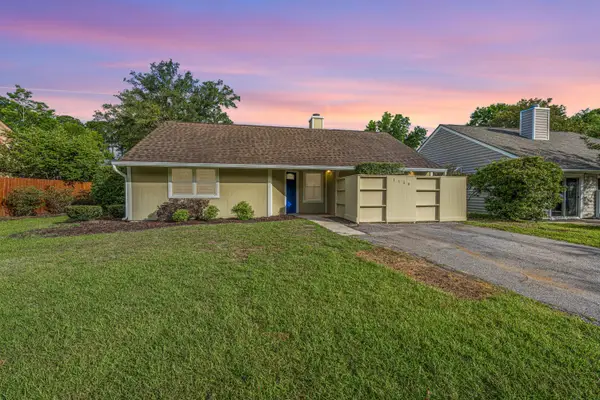 $600,000Active3 beds 2 baths1,219 sq. ft.
1116 Astor Drive, Mount Pleasant, SC 29464
MLS# 26014888Listed by: CAROLINA ONE REAL ESTATE


Protect your home and budget from life's surprises with an Assurant Home Warranty, backed by a partner that supports you through every step of homeownership. Explore Plans.
© 2026 Better Homes and Gardens Real Estate LLC. An Anywhere Real Estate company. All rights reserved. Better Homes and Gardens® Real Estate is a registered trademark owned by Meredith Operations Corporation, licensed to Better Homes and Gardens Real Estate LLC and used with permission. Better Homes and Gardens Real Estate LLC fully supports the principles of the Fair Housing Act and the Equal Opportunity Act. Listing information is deemed reliable but is not guaranteed accurate.
Each office is independently owned and operated.
Any services or products provided by third parties are not provided by, affiliated with or related to Better Homes and Gardens Real Estate LLC, or its affiliated companies.