
1609 William Hapton Way, Mount Pleasant, SC 29466
Local realty services provided by:Better Homes and Gardens Real Estate Medley
Listed by: vanessa beechem843-779-8660
Office: carolina one real estate
MLS#:26014916
Source:SC_CTAR
1609 William Hapton Way,Mount Pleasant, SC 29466
$900,000
- 4 Beds
- 3 Baths
- 2,983 sq. ft.
- Single family
- Active
Upcoming open houses
- Sat, Jul 1111:00 am - 01:00 pm
Price summary
- Price:$900,000
- Price per sq. ft.:$301.71
About this home
Lake views, soaring ceilings, and a floorplan that actually gives everyone their own space--this Park West home checks the boxes buyers are searching for. Overlooking a beautiful lake and framed by tall ceilings and oversized windows, this home is filled with natural light. The downstairs guest suite with full bath is ideal for visitors, multigenerational living or a private office while the upstairs loft offers even more flexible living space. The two-story great room serves as the heart of the home, with stunning water views, custom built-ins and a seamless flow into the spacious kitchen featuring abundant cabinetry, center island, large pantry and wine bar. The primary suite is tucked upstairs overlooking the lake and includes a generous walk-in closet, dual vanities, soaking tub and ovoversized shower. Outside, you'll find plenty of room to relax or entertain with a covered porch, pergola, patio, outdoor fireplace, basketball court and one of the prettiest backyard views in the neighborhood. The fully fenced yard creates a private setting while still showcasing the water and wildlife. Living in Park West means more than owning a home--it's access to miles of walking and biking trails, resort-style pools, tennis and pickleball courts, parks, playgrounds, crabbing docks, and nearby Laurel Hill Park. Residents also enjoy the convenience of top-rated schools, shopping, restaurants, medical facilities and easy access to Highway 17 and Highway 41, making North Mount Pleasant one of the area's most sought-after locations....
Contact an agent
Home facts
- Year built:2000
- Listing ID #:26014916
- Added:48 day(s) ago
- Updated:July 10, 2026 at 04:31 PM
Rooms and interior
- Bedrooms:4
- Total bathrooms:3
- Full bathrooms:3
- Flooring:Ceramic Tile
- Kitchen Description:Kitchen Island, Pantry
- Living area:2,983 sq. ft.
Heating and cooling
- Cooling:Central Air
- Heating:Heat Pump
- Central air:Yes
Structure and exterior
- Year built:2000
- Building area:2,983 sq. ft.
- Lot area:0.21 Acres
- Lot Features:Level
- Architectural Style:Traditional
- Foundation Description:Crawl Space
- Levels:2 Story
Schools
- High school:Wando
- Middle school:Cario
- Elementary school:Laurel Hill Primary
Utilities
- Water:Public
- Sewer:Public Sewer
Finances and disclosures
- Price:$900,000
- Price per sq. ft.:$301.71
Features and amenities
- Amenities:Ceiling Cathedral/Vaulted, Ceiling Smooth, High Ceilings
Parking
- Total parking spaces:2
- Parking description:2 Car Garage, Attached, Garage Door Opener, Off Street
- Garage:Yes
- Garage spaces:2
New listings near 1609 William Hapton Way
- New
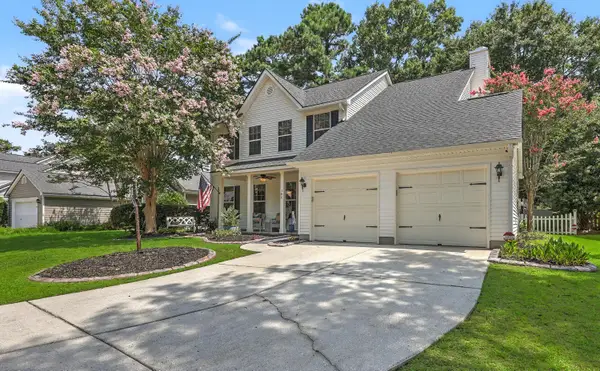 $785,000Active3 beds 3 baths2,135 sq. ft.
180 Historic Drive, Mount Pleasant, SC 29464
MLS# 26019746Listed by: AGENTOWNED REALTY PREFERRED GROUP - Open Sun, 12 to 3pmNew
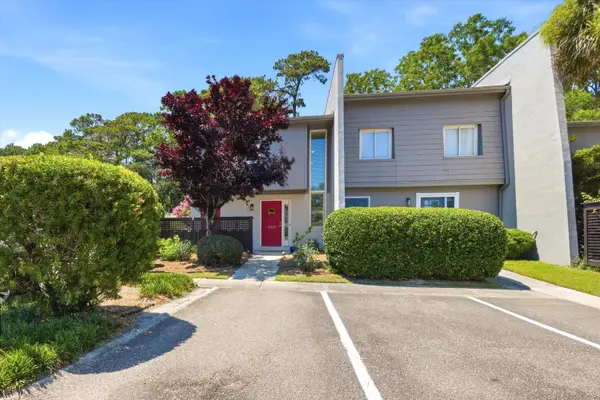 $600,000Active3 beds 3 baths1,700 sq. ft.
1001 Ventura Place, Mount Pleasant, SC 29464
MLS# 26019749Listed by: KELLER WILLIAMS REALTY CHARLESTON - Open Sat, 12 to 3pmNew
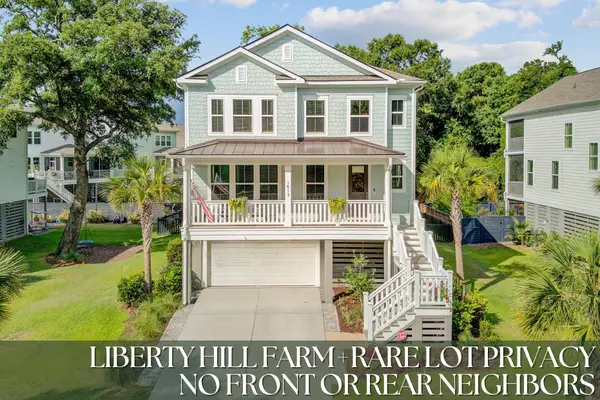 $1,075,000Active4 beds 4 baths3,062 sq. ft.
1513 Cultivation Lane, Mount Pleasant, SC 29466
MLS# 26019761Listed by: KELLER WILLIAMS KEY - New
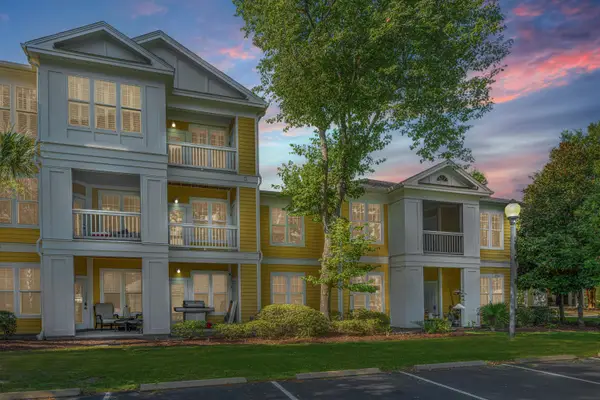 $434,900Active2 beds 2 baths1,038 sq. ft.
2128 Chatelain Way, Mount Pleasant, SC 29464
MLS# 26019736Listed by: CAROLINA ONE REAL ESTATE - Open Sat, 1 to 4pmNew
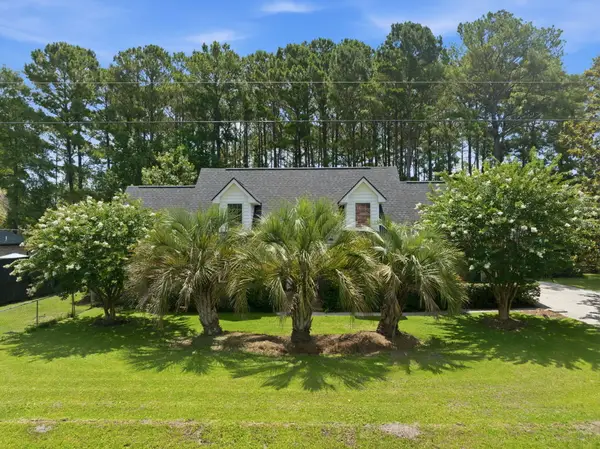 $999,999Active3 beds 4 baths2,787 sq. ft.
2981 Bennett Charles Road, Mount Pleasant, SC 29466
MLS# 26019142Listed by: PAPYRUS PROPERTIES, LLC - New
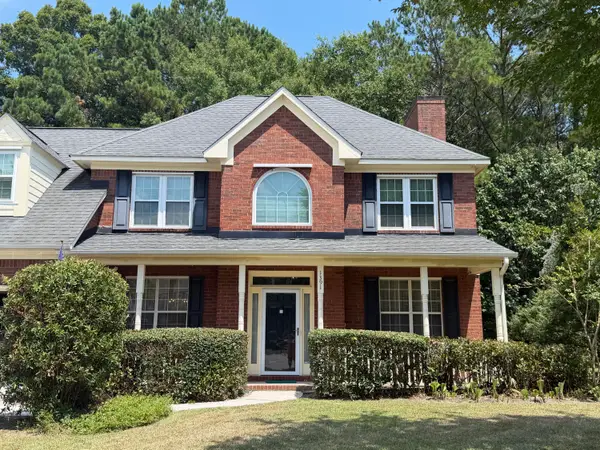 $850,000Active4 beds 3 baths2,524 sq. ft.
1391 Lakecrest Court, Mount Pleasant, SC 29466
MLS# 26019725Listed by: CAROLINA ONE REAL ESTATE - New
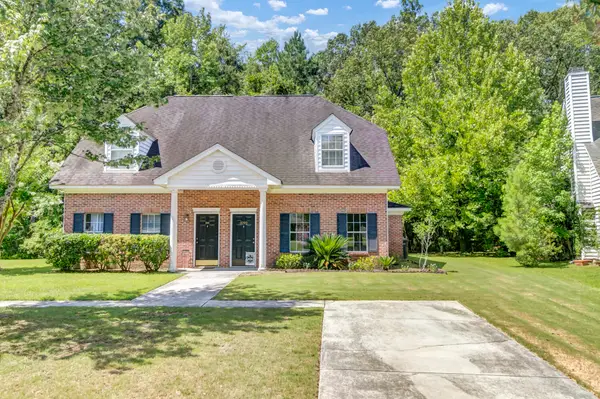 $499,000Active3 beds 2 baths1,397 sq. ft.
3292 Queensgate Way, Mount Pleasant, SC 29466
MLS# 26019699Listed by: IBG INTERNATIONAL INC - Open Sat, 1 to 3pmNew
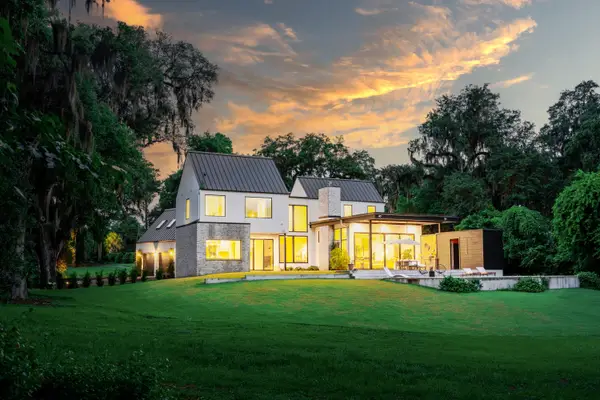 $4,675,000Active5 beds 5 baths4,904 sq. ft.
336 Coinbow Drive, Mount Pleasant, SC 29464
MLS# 26019702Listed by: THE BOULEVARD COMPANY - Open Sat, 12 to 2pmNew
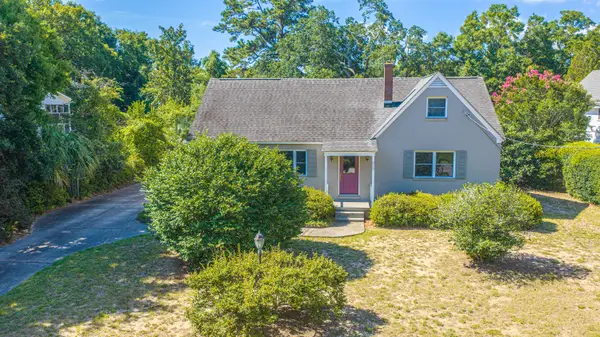 $1,750,000Active4 beds 2 baths1,986 sq. ft.
279 Hawthorne Street, Mount Pleasant, SC 29464
MLS# 26019667Listed by: CAROLINA ONE REAL ESTATE - Open Fri, 4 to 6pmNew
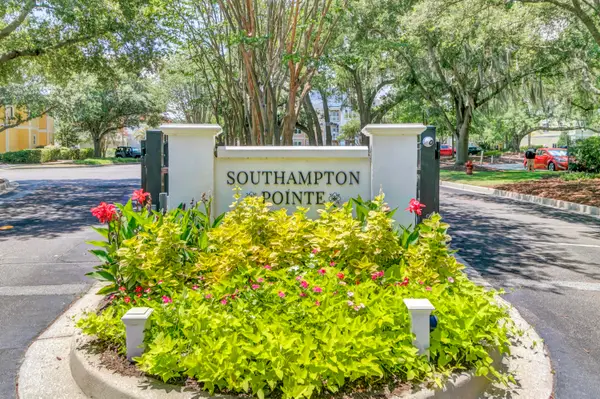 $335,000Active1 beds 1 baths767 sq. ft.
1921 Chatelain Way, Mount Pleasant, SC 29464
MLS# 26019668Listed by: COLDWELL BANKER REALTY


Protect your home and budget from life's surprises with an Assurant Home Warranty, backed by a partner that supports you through every step of homeownership. Explore Plans.
© 2026 Better Homes and Gardens Real Estate LLC. An Anywhere Real Estate company. All rights reserved. Better Homes and Gardens® Real Estate is a registered trademark owned by Meredith Operations Corporation, licensed to Better Homes and Gardens Real Estate LLC and used with permission. Better Homes and Gardens Real Estate LLC fully supports the principles of the Fair Housing Act and the Equal Opportunity Act. Listing information is deemed reliable but is not guaranteed accurate.
Each office is independently owned and operated.
Any services or products provided by third parties are not provided by, affiliated with or related to Better Homes and Gardens Real Estate LLC, or its affiliated companies.