
303 Isaw Drive, Mount Pleasant, SC 29464
Local realty services provided by:Better Homes and Gardens Real Estate Medley
Listed by: eliza avant
Office: the firm real estate company
MLS#:26029706
Source:SC_CTAR
303 Isaw Drive,Mount Pleasant, SC 29464
$4,860,000
- 5 Beds
- 6 Baths
- 5,418 sq. ft.
- Single family
- Coming Soon
Price summary
- Price:$4,860,000
- Price per sq. ft.:$897.01
About this home
Homes in Hobcaw Point rarely come to market, making 303 Isaw Drive a special opportunity to call this sought-after Mount Pleasant neighborhood home. Set on a quiet 0.49-acre pond lot, this move-in-ready home offers the added benefit of no HOA, along with the opportunity for homeowners to bypass the waitlist at Hobcaw Yacht Club. A 2022 renovation brought extensive updates throughout, including new HVAC, water heater, plumbing, electrical, windows, doors, cabinetry, countertops and kitchen appliances, plus a new roof in 2026. The main level offers wood floors and nine-foot ceilings, with a kitchen featuring a large quartzite island, a built-in refrigerator, a six-burner gas range and a wood range hood. The dining area has a gas fireplace and opens to the screened porch.Tucked away on the same level, the primary suite includes a walk-in closet, a double-sink vanity and its own washer and dryer. The ground level adds a bedroom with a full bath, a mudroom and a two-car garage, plus a finished bonus room, previously used as a workshop, that could easily become a home gym, studio or media room. Upstairs, the third floor offers three bedrooms, including a second primary option, plus a laundry room and a large flex space. All just minutes from Shem Creek and downtown Charleston....
Contact an agent
Home facts
- Year built:1993
- Subdivision & Development:Hobcaw Point
- Listing ID #:26029706
- Updated:November 02, 2026 at 08:26 PM
Rooms and interior
- Bedrooms:5
- Total bathrooms:6
- Full bathrooms:4
- Half bathrooms:2
- Flooring:Wood
- Kitchen Description:Eat-in Kitchen, Kitchen Island, Pantry
- Living area:5,418 sq. ft.
Heating and cooling
- Cooling:Central Air
- Heating:Heat Pump
- Central air:Yes
Structure and exterior
- Year built:1993
- Building area:5,418 sq. ft.
- Lot area:0.49 Acres
- Lot Features:0 - .5 Acre, High
- Architectural Style:Traditional
- Foundation Description:Raised
- Levels:3 Story
Schools
- High school:Lucy Beckham
- Middle school:Moultrie
- Elementary school:James B Edwards
Utilities
- Water:Public
- Sewer:Public Sewer
Finances and disclosures
- Price:$4,860,000
- Price per sq. ft.:$897.01
Features and amenities
- Laundry features:Laundry Room
- Amenities:Ceiling Fan(s), Ceiling Smooth, High Ceilings
Parking
- Total parking spaces:2
- Parking description:2 Car Garage, Garage Door Opener
- Garage:Yes
- Garage spaces:2
New listings near 303 Isaw Drive
- Open Fri, 4 to 6pmNew
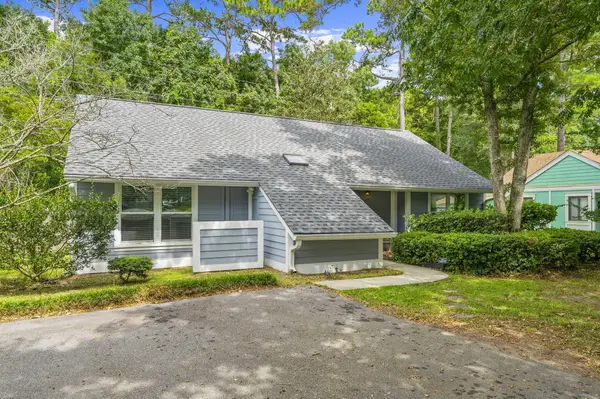 $642,500Active2 beds 2 baths1,267 sq. ft.
1124 Honeysuckle Court, Mount Pleasant, SC 29464
MLS# 26029741Listed by: BRYANT REAL ESTATE GROUP - New
 $990,000Active5 beds 4 baths2,940 sq. ft.
2633 Daniels Pointe Boulevard, Mount Pleasant, SC 29466
MLS# 26029742Listed by: BRAND NAME REAL ESTATE - New
 $799,900Active3 beds 3 baths2,440 sq. ft.
2810 Rivertowne Parkway, Mount Pleasant, SC 29466
MLS# 26029719Listed by: DANIEL RAVENEL SOTHEBY'S INTERNATIONAL REALTY - New
 $415,000Active3 beds 2 baths1,169 sq. ft.
1839 Villa Maison #Unit C, Mount Pleasant, SC 29464
MLS# 26029670Listed by: THE PULSE CHARLESTON - New
 $2,065,000Active4 beds 5 baths3,251 sq. ft.
3573 Deer Creek Road, Mount Pleasant, SC 29466
MLS# 26029619Listed by: CAROLINA ONE REAL ESTATE - New
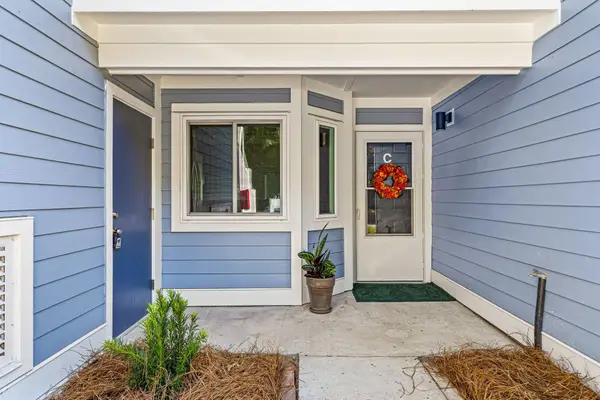 $425,000Active2 beds 2 baths
859 C Sandlake Drive #303, Mount Pleasant, SC 29464
MLS# 26029599Listed by: THE BOULEVARD COMPANY - New
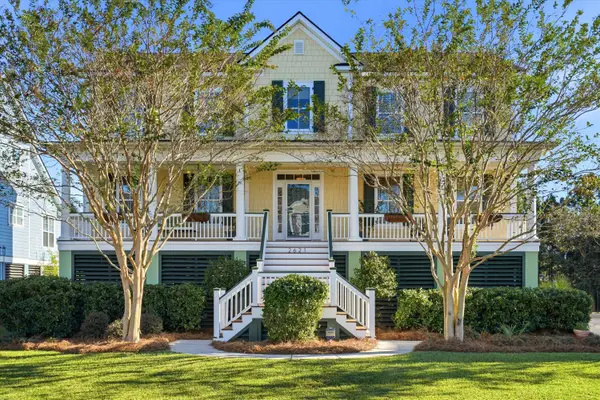 $1,400,000Active5 beds 3 baths3,054 sq. ft.
2621 Crooked Stick Lane, Mount Pleasant, SC 29466
MLS# 26029602Listed by: KELLER WILLIAMS REALTY CHARLESTON - New
 $600,000Active3 beds 2 baths1,500 sq. ft.
1322 Paint Horse Court, Mount Pleasant, SC 29429
MLS# 26029613Listed by: CAROLINA ONE REAL ESTATE - New
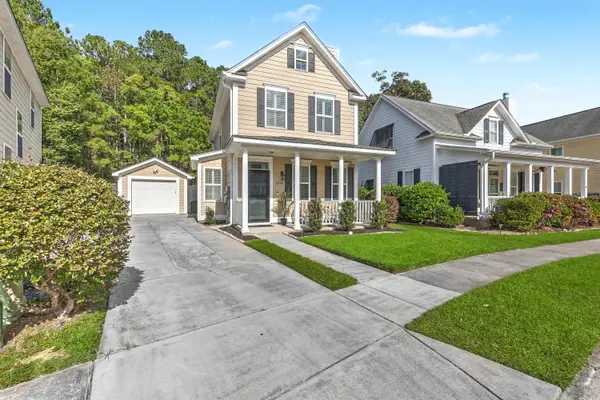 $699,000Active3 beds 3 baths1,664 sq. ft.
2844 Caitlins Way, Mount Pleasant, SC 29466
MLS# 26029553Listed by: LOWCOUNTRY PROPERTY TEAM - New
 $1,200,000Active4 beds 4 baths3,206 sq. ft.
1358 Neighbors Way, Mount Pleasant, SC 29466
MLS# 26029532Listed by: KEN MOSER REAL ESTATE LLC


Protect your home and budget from life's surprises with an Assurant Home Warranty, backed by a partner that supports you through every step of homeownership. Explore Plans.
© 2026 Better Homes and Gardens Real Estate LLC. An Anywhere Real Estate company. All rights reserved. Better Homes and Gardens® Real Estate is a registered trademark owned by Meredith Operations Corporation, licensed to Better Homes and Gardens Real Estate LLC and used with permission. Better Homes and Gardens Real Estate LLC fully supports the principles of the Fair Housing Act and the Equal Opportunity Act. Listing information is deemed reliable but is not guaranteed accurate.
Each office is independently owned and operated.
Any services or products provided by third parties are not provided by, affiliated with or related to Better Homes and Gardens Real Estate LLC, or its affiliated companies.