
3719 Zacoma Drive, Mount Pleasant, SC 29466
Local realty services provided by:Better Homes and Gardens Real Estate Medley
Listed by: melinda slider, marcus washington
Office: grantham homes realty, llc.
MLS#:26019805
Source:SC_CTAR
3719 Zacoma Drive,Mount Pleasant, SC 29466
$1,181,000
- 4 Beds
- 4 Baths
- - sq. ft.
- Single family
- Sold
Sorry, we are unable to map this address
Price summary
- Price:$1,181,000
About this home
Welcome to 3719 Zacoma Drive in the desirable Copahee View community. From the moment you arrive, the large front porch invites you to slow down and enjoy the Lowcountry lifestyle.Designed with both everyday living and entertaining in mind, this 4-bedroom, 3.5-bath home offers a flexible floor plan featuring two primary suites--one on the main floor and one upstairs. A private study provides the perfect work-from-home space, while the formal dining room, butler's pantry, and open living areas make hosting family and friends effortless. Step outside to the screened porch and adjoining grilling deck, creating the ideal space for year-round outdoor living.Copahee View is known for its friendly atmosphere and convenient location. You'll be just minutes from Costco, Roper Hospital, WandHigh School, Oceanside Collegiate Academy, Charleston National Golf Club, and an abundance of shopping, dining, and everyday conveniences. Boaters will appreciate the neighborhood's optional members-only boat landing, while Gadsdenville Public Boat Landing is just up the road for easy access to the water....
Contact an agent
Home facts
- Year built:2026
- Subdivision & Development:Copahee View
- Listing ID #:26019805
- Added:74 day(s) ago
- Updated:September 23, 2026 at 06:29 PM
Rooms and interior
- Bedrooms:4
- Total bathrooms:4
- Full bathrooms:3
- Half bathrooms:1
- Flooring:Ceramic Tile, Wood
- Kitchen Description:Kitchen Island
Structure and exterior
- Year built:2026
- Lot Features:0 - .5 Acre
- Architectural Style:Traditional
- Foundation Description:Raised
- Levels:2 Story
Schools
- High school:Wando
- Middle school:Cario
- Elementary school:Carolina Park
Utilities
- Water:Public
- Sewer:Public Sewer
Finances and disclosures
- Price:$1,181,000
Features and amenities
- Laundry features:Laundry Room
- Amenities:Ceiling Fan(s), Ceiling Smooth, High Ceilings
Parking
- Total parking spaces:2
- Parking description:2 Car Garage, Garage Door Opener
- Garage:Yes
- Garage spaces:2
New listings near 3719 Zacoma Drive
- Coming SoonOpen Sat, 12 to 2pm
 $1,250,000Coming Soon3 beds 2 baths2,158 sq. ft.
1292 Wisteria Wall Drive, Mount Pleasant, SC 29464
MLS# 26026450Listed by: THE BOULEVARD COMPANY - Coming SoonOpen Sat, 12 to 4pm
 $995,000Coming Soon4 beds 3 baths2,477 sq. ft.
1603 Ventura Place, Mount Pleasant, SC 29464
MLS# 26026159Listed by: REALTY ONE GROUP COASTAL - New
 $2,950,000Active6 beds 4 baths4,702 sq. ft.
2108 Cape Jasmine Court, Mount Pleasant, SC 29464
MLS# 26026482Listed by: CAROLINA ONE REAL ESTATE - New
 $775,000Active4 beds 3 baths2,379 sq. ft.
208 Red Knot Lane, Mount Pleasant, SC 29464
MLS# 26026484Listed by: THE CASSINA GROUP - Open Fri, 11am to 1pmNew
 $645,000Active4 beds 2 baths1,650 sq. ft.
1660 Babington Way, Mount Pleasant, SC 29464
MLS# 26026486Listed by: DUNES PROPERTIES OF CHAS INC - New
 $1,149,000Active3 beds 3 baths1,716 sq. ft.
1057 Phillips Park Drive, Mount Pleasant, SC 29464
MLS# 26026498Listed by: AGENT GROUP REALTY - New
 $7,250,000Active5 beds 5 baths3,801 sq. ft.
734 Pitt Street, Mount Pleasant, SC 29464
MLS# 26026475Listed by: COMPASS CAROLINAS, LLC - New
 $1,025,000Active4 beds 4 baths2,150 sq. ft.
1613 Ware Bottom Lane, Mount Pleasant, SC 29464
MLS# 26026460Listed by: COLDWELL BANKER REALTY - New
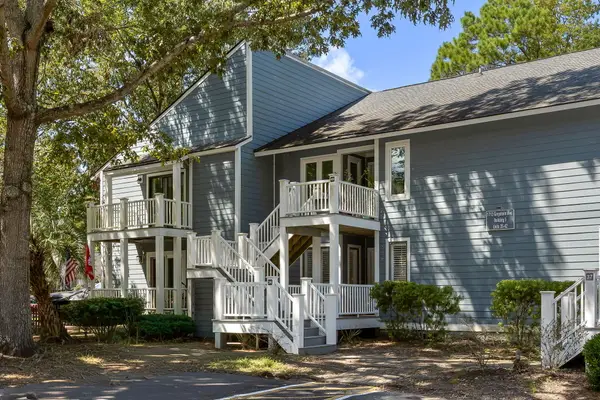 $375,000Active2 beds 2 baths1,128 sq. ft.
1713 Greystone #Apt 36, Mount Pleasant, SC 29464
MLS# 26026407Listed by: CAROLINA ONE REAL ESTATE - New
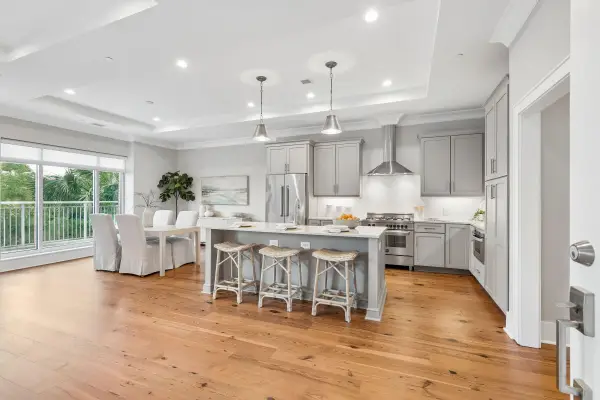 $1,075,000Active1 beds 2 baths1,450 sq. ft.
155 Wingo Way #Unit 416, Mount Pleasant, SC 29464
MLS# 26026395Listed by: THE CASSINA GROUP


Protect your home and budget from life's surprises with an Assurant Home Warranty, backed by a partner that supports you through every step of homeownership. Explore Plans.
© 2026 Better Homes and Gardens Real Estate LLC. An Anywhere Real Estate company. All rights reserved. Better Homes and Gardens® Real Estate is a registered trademark owned by Meredith Operations Corporation, licensed to Better Homes and Gardens Real Estate LLC and used with permission. Better Homes and Gardens Real Estate LLC fully supports the principles of the Fair Housing Act and the Equal Opportunity Act. Listing information is deemed reliable but is not guaranteed accurate.
Each office is independently owned and operated.
Any services or products provided by third parties are not provided by, affiliated with or related to Better Homes and Gardens Real Estate LLC, or its affiliated companies.