
1292 Wisteria Wall Drive, Mount Pleasant, SC 29464
Local realty services provided by:Better Homes and Gardens Real Estate Medley
Listed by: brenda piaskowski
Office: the boulevard company
MLS#:26026450
Source:SC_CTAR
1292 Wisteria Wall Drive,Mount Pleasant, SC 29464
$1,125,000
- 3 Beds
- 2 Baths
- 2,158 sq. ft.
- Single family
- Active
Upcoming open houses
- Sat, Sep 2612:00 pm - 02:00 pm
- Sun, Sep 2701:00 pm - 03:00 pm
Price summary
- Price:$1,125,000
- Price per sq. ft.:$521.32
About this home
Welcome to beautiful one-level living in highly desired Seaside Farms! Bike to the Isle of Palms beach or stroll to nearby shops, restaurants, grocery stores, and everyday conveniences. This move in ready, fully renovated single-story home features 3 bedrooms plus an office, soaring 12 foot ceilings, and a peaceful pond view. Designed for effortless living and entertaining, the open-concept layout blends defined spaces with seamless flow, creating both functionality and warmth. Refreshed with abundant natural light, beautiful pond views, and an easy, comfortable lifestyle. This beautiful home has new flooring throughout in a fresh light white-oak color, creating a beautiful, cohesive look. The inviting warm living room features a gas fireplace and a versatile flex room, perfect for anoffice or playroom. The remodeled primary suite has updated flooring, new fan and remodeled private bath. The ensuite is beautifully appointed with a new shower, new soaking tub, new faucets, and new light fixtures, along with a dual-sink vanity and private water closet. Two additional bedrooms share a hall bath with a walk-in shower. Updated trim and fresh paint add a polished touch to the guest room, while many rooms throughout the home have been freshly painted.
The home also features new lighting fixtures and ceiling fans throughout, adding a fresh, updated feel. Beautifully landscaped front and back yards enhance the home's curb appeal and create inviting outdoor spaces. A convenient mudroom entry from the attached two-car garage provides laundry and additional storage. There is a new EV charger in the garage.
The crawl space has been fully encapsulated and includes a dehumidification system, making this home truly worry free.
With everything conveniently located on one level, beautiful pond views, gorgeous landscaping, and extensive interior updates, this Seaside Farms home is truly move-in ready and offers the perfect combination of style, comfort, convenience, and tranquil Lowcountry living.
The screen porch and deck are an added bonus, allowing for additional living space and an area for entertaining. Enjoy the beautiful pond views from your fully gated back yard oasis.
Located on a quiet street within Seaside Farms, residents enjoy a community pool and play park, while the neighborhood shopping center is just a short walk away and the beach is only a fifteen minute bike ride. This home offers low-maintenance living, thoughtful updates, flexible space, and an unbeatable Mount Pleasant location. Seaside Farms is Centrally located in Mount Pleasant and is 10 minute drive to the Isle of Palms and beaches, as well as 10 minutes to the Town Center (shopping and restaurants) and 20 minutes to Downtown Charleston....
Contact an agent
Home facts
- Year built:2000
- Subdivision & Development:Seaside Farms
- Listing ID #:26026450
- Added:3 day(s) ago
- Updated:September 25, 2026 at 11:25 PM
Rooms and interior
- Bedrooms:3
- Total bathrooms:2
- Full bathrooms:2
- Flooring:Ceramic Tile, Stone
- Bathrooms Description:Garden Tub/Shower
- Kitchen Description:Eat-in Kitchen, Kitchen Island
- Living area:2,158 sq. ft.
Heating and cooling
- Cooling:Central Air
- Heating:Electric, Forced Air, Heat Pump
- Central air:Yes
Structure and exterior
- Year built:2000
- Building area:2,158 sq. ft.
- Lot area:0.27 Acres
- Lot Features:Interior Lot, Level
- Architectural Style:Ranch, Traditional
- Foundation Description:Crawl Space
- Levels:1 Story
Schools
- High school:Lucy Beckham
- Middle school:Moultrie
- Elementary school:Mamie Whitesides
Utilities
- Water:Public
- Sewer:Public Sewer
Finances and disclosures
- Price:$1,125,000
- Price per sq. ft.:$521.32
Features and amenities
- Laundry features:Laundry Room
- Amenities:Ceiling Fan(s), Ceiling Smooth
Parking
- Total parking spaces:2
- Parking description:2 Car Garage
- Garage:Yes
- Garage spaces:2
New listings near 1292 Wisteria Wall Drive
- Coming Soon
 $3,100,000Coming Soon4 beds 4 baths4,100 sq. ft.
1789 Canyon Oaks Drive, Mount Pleasant, SC 29464
MLS# 26026699Listed by: CAROLINA ONE REAL ESTATE - New
 $1,700,000Active4 beds 5 baths4,822 sq. ft.
1890 Cherokee Rose Circle, Mount Pleasant, SC 29466
MLS# 26026769Listed by: CAROLINA ONE REAL ESTATE - New
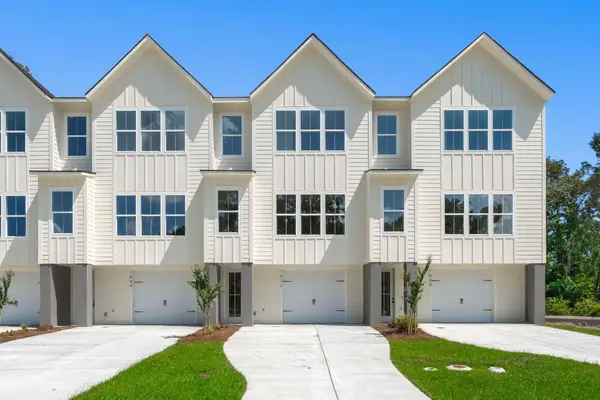 $829,990Active3 beds 3 baths2,087 sq. ft.
1604 Lauda Drive, Mount Pleasant, SC 29464
MLS# 26026792Listed by: CHAMBERLAIN CHESNUT REAL ESTATE - New
 $649,000Active3 beds 3 baths2,046 sq. ft.
1777 Tennyson Row, Mount Pleasant, SC 29466
MLS# 26026755Listed by: THE REAL ESTATE FIRM - Open Sun, 1 to 3pmNew
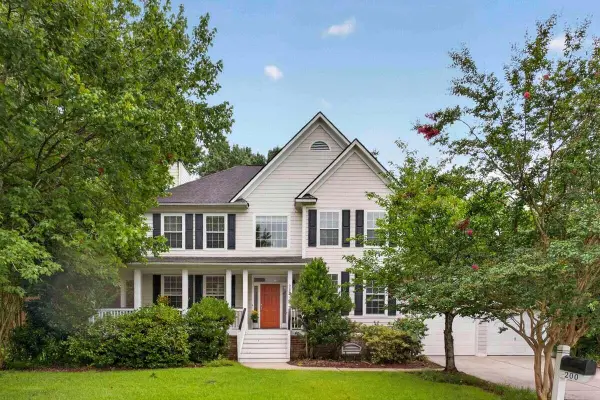 $1,125,000Active5 beds 3 baths2,850 sq. ft.
200 Oak Point Landing Drive, Mount Pleasant, SC 29464
MLS# 26026760Listed by: AGENTOWNED REALTY PREFERRED GROUP - New
 $479,000Active3 beds 2 baths1,465 sq. ft.
1434 Belcourt Lane, Mount Pleasant, SC 29466
MLS# 26026738Listed by: THE HUSTED TEAM POWERED BY KELLER WILLIAMS - New
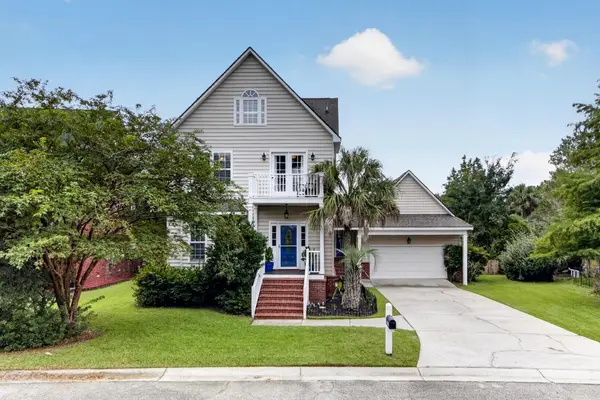 $805,000Active4 beds 4 baths2,700 sq. ft.
2292 Salt Wind Way, Mount Pleasant, SC 29466
MLS# 26026739Listed by: CONYERS ADVISORY, LLC - New
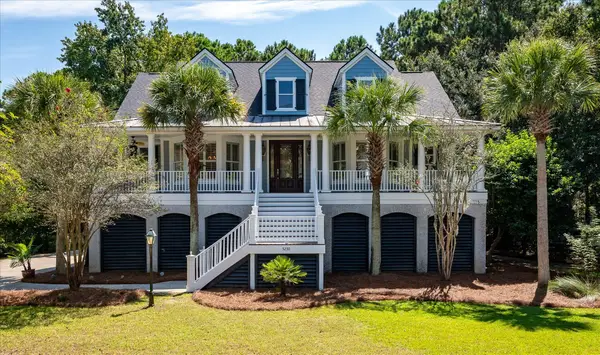 $1,750,000Active5 beds 4 baths4,067 sq. ft.
3230 Sand Marsh Lane, Mount Pleasant, SC 29466
MLS# 26026744Listed by: THE BOULEVARD COMPANY - New
 $4,125,000Active3 beds 3 baths2,854 sq. ft.
301 Bennett Street, Mount Pleasant, SC 29464
MLS# 26026715Listed by: WILLIAM MEANS REAL ESTATE, LLC - New
 $369,900Active2 beds 2 baths1,165 sq. ft.
2011 N Highway 17 #2300c, Mount Pleasant, SC 29466
MLS# 26026717Listed by: WEICHERT REALTORS LIFESTYLE


Protect your home and budget from life's surprises with an Assurant Home Warranty, backed by a partner that supports you through every step of homeownership. Explore Plans.
© 2026 Better Homes and Gardens Real Estate LLC. An Anywhere Real Estate company. All rights reserved. Better Homes and Gardens® Real Estate is a registered trademark owned by Meredith Operations Corporation, licensed to Better Homes and Gardens Real Estate LLC and used with permission. Better Homes and Gardens Real Estate LLC fully supports the principles of the Fair Housing Act and the Equal Opportunity Act. Listing information is deemed reliable but is not guaranteed accurate.
Each office is independently owned and operated.
Any services or products provided by third parties are not provided by, affiliated with or related to Better Homes and Gardens Real Estate LLC, or its affiliated companies.