
3957 Bessemer Road, Mount Pleasant, SC 29466
Local realty services provided by:Better Homes and Gardens Real Estate Palmetto
Listed by: paul smith
Office: exp realty llc.
MLS#:26023059
Source:SC_CTAR
Price summary
- Price:$825,000
- Price per sq. ft.:$301.31
About this home
Welcome to 3957 Bessemer Road, located in Bessemer Park within one of Mount Pleasant's most sought-after communities--Park West! Originally built as the model home, this home was designed to show off some of the best finishes and upgrades available. With 3 bedrooms, 2.5 bathrooms, over 2,700 square feet, a loft, and multiple living spaces, there is plenty of room to spread out while still having the popular open layout.From the moment you walk through the front door, you'll notice how much space this home offers. A wide foyer welcomes you with separate living and dining rooms on either side. These spaces give you flexibility for a formal dining room, home office, playroom, sitting room, or whatever works best for your lifestyle. Continue into the heart of the home where the kitchen opedirectly into the breakfast area and large family room. This is the kind of layout where everyone naturally ends up together!
The kitchen was upgraded with 42-inch Sonoma linen cabinetry, refined molding, brushed nickel hardware, rollout trays, Silestone Lyra Quartz countertops, subway tile backsplash, and a large center island with a deep stainless steel sink. KitchenAid stainless steel appliances, including a gas range, complete the space. There is even a butler's area connecting the kitchen and dining room along with a large walk-in pantry. Whether you're cooking dinner on a normal Tuesday night or have a house full of friends and family, this kitchen was designed for it.
Upstairs you'll find one of our favorite parts of the floorplan--the loft! Give the kids their own hangout area, create a second TV room, home office space, workout area, or a comfortable place for guests to relax. Need additional sleeping space? The flexibility of this area gives the next owner plenty of options.
The primary suite feels like its own retreat with a large bedroom and an impressive bathroom featuring a tiled shower with dual shower heads, raised dual-sink vanity, private water closet, and a huge walk-in closet. Two additional bedrooms offer large closets of their own, and the oversized laundry room gives you extra space for storage and everyday life. You'll also notice details throughout the home like high ceilings, beautiful flooring, custom lighting, molding, and tiled bathrooms.
Step outside and enjoy the screened porch and patio--a great spot for your morning coffee, grilling with friends, or relaxing after a long day. The attached 2-car garage gives you plenty of room for vehicles and additional storage.
Have an electric car or Tesla? The home is already equipped with a Tesla charger, making charging at home easy and convenient. You also have flex office space, giving you a dedicated place to work from home without having to sacrifice one of the bedrooms.
Location is another huge advantage! This section of Park West puts you in one of the closest areas of the community to the beach, with Isle of Palms approximately 15 minutes away. Spend the morning at the beach, come home for the afternoon, and still enjoy all the space, luxurious amenities, and neighborhood feel that make Park West so popular. It's a combination that's hard to beat--the Park West lifestyle with the beach surprisingly close by.
Living in Park West is about more than just the house. The community offers pools, tennis courts, parks, and walking and jogging trails, giving you plenty of ways to get outside without ever leaving the neighborhood. You're also conveniently located to shopping, restaurants, Mount Pleasant Towne Centre, Isle of Palms, and everything that makes living in Mount Pleasant so desirable.
Want to make moving even easier? With a good offer, the sellers are willing to consider selling the home FURNISHED! Imagine closing on your new Mount Pleasant home and not having to spend months shopping for furniture and decorating--just move in and start enjoying it.
3957 Bessemer Road gives you the space of a larger home, the flexibility today's families need, and the Park West lifestyle so many people move to Mount Pleasant looking for all near award winning beaches. Come see this one in person!...
Contact an agent
Home facts
- Year built:2018
- Subdivision & Development:Park West
- Listing ID #:26023059
- Added:55 day(s) ago
- Updated:October 08, 2026 at 02:42 PM
Rooms and interior
- Bedrooms:3
- Total bathrooms:3
- Full bathrooms:2
- Half bathrooms:1
- Flooring:Ceramic Tile, Laminate
- Kitchen Description:Eat-in Kitchen, Kitchen Island
- Living area:2,738 sq. ft.
Heating and cooling
- Cooling:Central Air
- Central air:Yes
Structure and exterior
- Year built:2018
- Building area:2,738 sq. ft.
- Lot area:0.14 Acres
- Lot Features:0 - .5 Acre
- Architectural Style:Traditional
- Foundation Description:Slab
- Levels:2 Story
Schools
- High school:Wando
- Middle school:Cario
- Elementary school:Charles Pinckney Elementary
Utilities
- Water:Public
- Sewer:Public Sewer
Finances and disclosures
- Price:$825,000
- Price per sq. ft.:$301.31
Features and amenities
- Laundry features:Laundry Room
- Amenities:Ceiling Fan(s), Ceiling Smooth, High Ceilings, Tray Ceiling(s)
Parking
- Total parking spaces:2
- Parking description:2 Car Garage, Attached, Garage Door Opener, Off Street
- Garage:Yes
- Garage spaces:2
New listings near 3957 Bessemer Road
- Coming Soon
 $400,000Coming Soon2 beds 2 baths1,137 sq. ft.
1300 Park West Boulevard #Unit 501, Mount Pleasant, SC 29466
MLS# 26027797Listed by: JOHNSON & WILSON REAL ESTATE CO LLC - Coming Soon
 $759,000Coming Soon4 beds 2 baths1,826 sq. ft.
1541 Glen Erin Drive, Mount Pleasant, SC 29464
MLS# 26027611Listed by: THE BOULEVARD COMPANY - Coming Soon
 $3,200,000Coming Soon5 beds 6 baths4,047 sq. ft.
2327 Kiln Point Drive, Mount Pleasant, SC 29466
MLS# 26027522Listed by: CENTURY 21 PROPERTIES PLUS - New
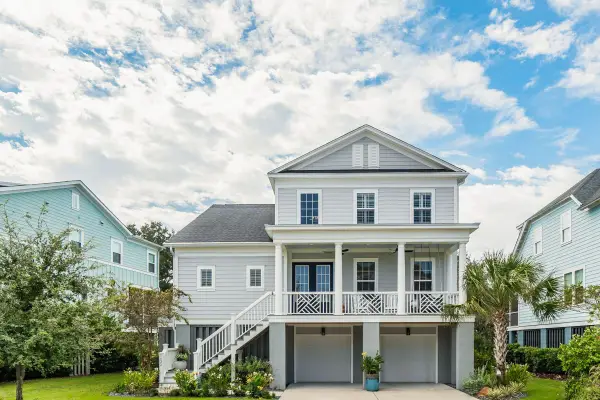 $1,495,000Active4 beds 4 baths3,353 sq. ft.
1432 Stratton Place, Mount Pleasant, SC 29466
MLS# 26027807Listed by: THE CASSINA GROUP - New
 $455,000Active3 beds 2 baths1,329 sq. ft.
2011 N Highway 17 #Unit 2300a, Mount Pleasant, SC 29466
MLS# 26027794Listed by: ST. GERMAIN PROPERTIES LLC - New
 $2,195,000Active4 beds 4 baths3,318 sq. ft.
1531 N Lakeshore Drive, Mount Pleasant, SC 29466
MLS# 26027784Listed by: CAROLINA ONE REAL ESTATE - New
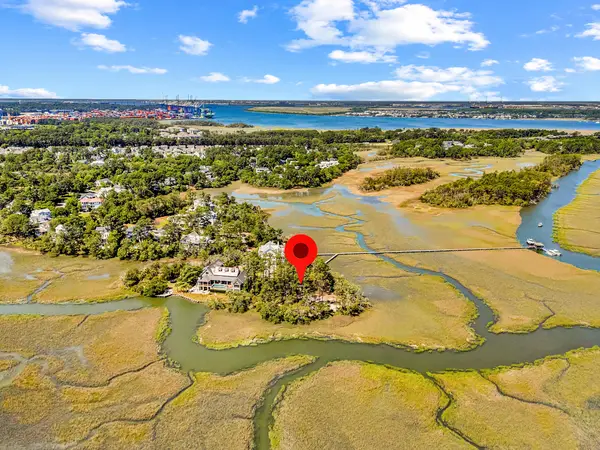 $3,195,000Active0.36 Acres
314 River Oak Drive #Unit 2, Mount Pleasant, SC 29464
MLS# 26027785Listed by: CAROLINA ONE REAL ESTATE - New
 $6,295,000Active5 beds 6 baths4,612 sq. ft.
314 River Oak Drive #2, Mount Pleasant, SC 29464
MLS# 26027787Listed by: CAROLINA ONE REAL ESTATE - New
 $1,350,000Active3 beds 3 baths1,925 sq. ft.
1110 Calm Water Court, Mount Pleasant, SC 29464
MLS# 26027731Listed by: ISAVE REALTY - New
 $2,798,045Active4 beds 5 baths3,435 sq. ft.
303 Queens Court #2, Mount Pleasant, SC 29464
MLS# 26027751Listed by: CAROLINA ONE REAL ESTATE


Protect your home and budget from life's surprises with an Assurant Home Warranty, backed by a partner that supports you through every step of homeownership. Explore Plans.
© 2026 Better Homes and Gardens Real Estate LLC. An Anywhere Real Estate company. All rights reserved. Better Homes and Gardens® Real Estate is a registered trademark owned by Meredith Operations Corporation, licensed to Better Homes and Gardens Real Estate LLC and used with permission. Better Homes and Gardens Real Estate LLC fully supports the principles of the Fair Housing Act and the Equal Opportunity Act. Listing information is deemed reliable but is not guaranteed accurate.
Each office is independently owned and operated.
Any services or products provided by third parties are not provided by, affiliated with or related to Better Homes and Gardens Real Estate LLC, or its affiliated companies.