
508 Rice Hope Drive, Mount Pleasant, SC 29464
Local realty services provided by:Better Homes and Gardens Real Estate Palmetto
Listed by: lauren simons
Office: the boulevard company
MLS#:26029758
Source:SC_CTAR
508 Rice Hope Drive,Mount Pleasant, SC 29464
$2,325,000
- 4 Beds
- 4 Baths
- 3,336 sq. ft.
- Single family
- Active
Price summary
- Price:$2,325,000
- Price per sq. ft.:$696.94
About this home
A rare opportunity to enjoy waterfront living on Boone Hall Creek, 508 Rice Hope Drive is a waterfront retreat uniquely positioned in the heart of Mount Pleasant. Offering an extraordinary connection to the natural beauty of the Lowcountry with a short private dock, sweeping views, and surrounded by live oaks this 4 bedroom, 3.5 bath brick home blends classic style with effortless comfort. Spanning more than 3,336 square feet, this updated home is filled with natural light and perfectly designed to take full advantage of its remarkable setting. 508 Rice Hope has generous living space, with an open kitchen and inviting gathering areas that make the home as well suited for entertaining a crowd as it is for everyday living. The two formal rooms off the foyer offer versatility for whatever you need- as an office, dining room, living room, or guest room. This functional floorpan offers exceptional flexibility for family, guests, and working from home. The main-level primary suite has walk in closets and spacious sitting area. It opens to a private screened porch with unobstructed water views, an idyllic spot to catch a breeze and enjoy the ever-changing coastal landscape.
Upstairs, the loft space leads into the three secondary bedrooms that each have expansive walk in closets with built-in custom shelving and desks. 4 generous bedrooms, 3.5 recently updated bathrooms, a flexible loft area, and even 2 laundry rooms provide generous space for everyone! The home's detached 2 car garage includes extra walk up storage area and lots of potential to finish off the space while the level backyard has ample room for a pool. Dock was replaced in 2014 with 35year piles for stability.
The outdoor living areas offer spacious and effortless comfort with endless views, a secluded backyard retreat, short walk out the private dock with drive on boat jet dock, and two giant screened porches for relaxing or entertaining. The tidal creek provides a peaceful natural backdrop, with quick access to Horlbeck Creek and the Wando River. These creeks are known for their abundant marine life and excellent fishing spots. Whether you're looking for coastal birds, riding bikes to the neighborhood pool, casting a line from your dock, paddle boarding to the county park, or simply taking in the views, the surroundings offer a daily reminder of what makes Lowcountry living so special.
Tucked along a quiet street in the Rice Mill section of Longpoint, the property offers a rare combination of flexibility, amenities like pool and tennis, award-winning schools, and waterfront access. With these exceptional outdoor amenities, and room for everyone, this is a home that truly embraces the Lowcountry lifestyle....
Contact an agent
Home facts
- Year built:1989
- Subdivision & Development:Longpoint
- Listing ID #:26029758
- Added:1 day(s) ago
- Updated:November 03, 2026 at 09:12 PM
Rooms and interior
- Bedrooms:4
- Total bathrooms:4
- Full bathrooms:3
- Half bathrooms:1
- Flooring:Ceramic Tile, Wood
- Kitchen Description:Pantry
- Living area:3,336 sq. ft.
Heating and cooling
- Cooling:Central Air
- Heating:Electric, Heat Pump
- Central air:Yes
Structure and exterior
- Year built:1989
- Building area:3,336 sq. ft.
- Lot area:0.33 Acres
- Lot Features:Marshview
- Architectural Style:Cape Cod, Colonial, Traditional
- Foundation Description:Crawl Space
- Levels:2 Story
Schools
- High school:Lucy Beckham
- Middle school:Laing
- Elementary school:Belle Hall
Utilities
- Water:Public
- Sewer:Public Sewer
Finances and disclosures
- Price:$2,325,000
- Price per sq. ft.:$696.94
Features and amenities
- Laundry features:Laundry Room
- Amenities:Ceiling Smooth, High Ceilings
Parking
- Total parking spaces:2
- Parking description:2 Car Garage, Detached, Off Street
- Garage:Yes
- Garage spaces:2
New listings near 508 Rice Hope Drive
- New
 $1,065,000Active4 beds 4 baths3,058 sq. ft.
2671 Fountainhead Way, Mount Pleasant, SC 29466
MLS# 26029821Listed by: EXP REALTY LLC - New
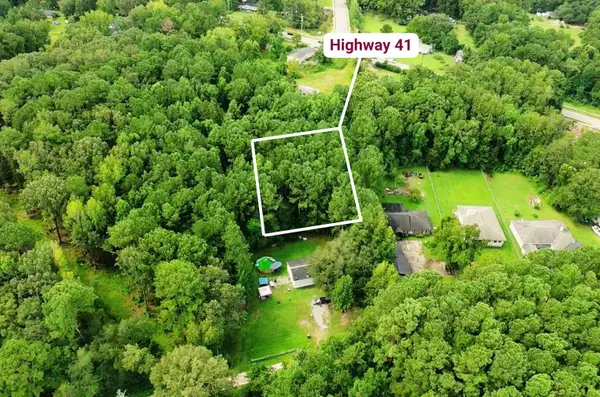 $215,000Active0.58 Acres
0 Sc-41, Mount Pleasant, SC 29466
MLS# 26029761Listed by: BHHS CAROLINA SUN REAL ESTATE - New
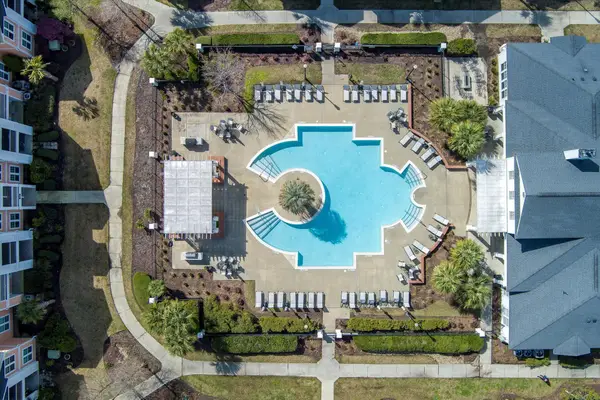 $450,000Active2 beds 2 baths1,057 sq. ft.
2421 Chatelain Way, Mount Pleasant, SC 29464
MLS# 26029752Listed by: EXP REALTY LLC - Open Fri, 4 to 6pmNew
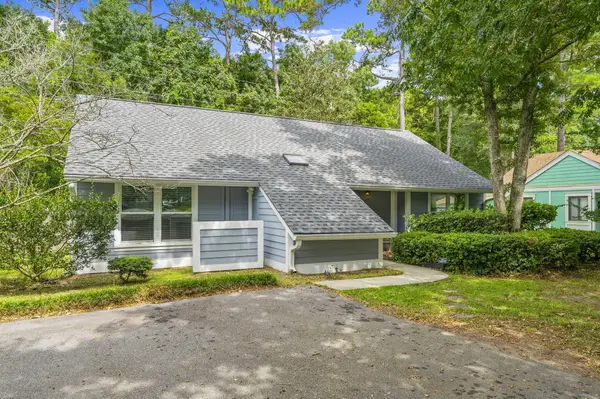 $642,500Active2 beds 2 baths1,267 sq. ft.
1124 Honeysuckle Court, Mount Pleasant, SC 29464
MLS# 26029741Listed by: BRYANT REAL ESTATE GROUP - New
 $990,000Active5 beds 4 baths2,940 sq. ft.
2633 Daniels Pointe Boulevard, Mount Pleasant, SC 29466
MLS# 26029742Listed by: BRAND NAME REAL ESTATE - New
 $799,900Active3 beds 3 baths2,440 sq. ft.
2810 Rivertowne Parkway, Mount Pleasant, SC 29466
MLS# 26029719Listed by: DANIEL RAVENEL SOTHEBY'S INTERNATIONAL REALTY - New
 $415,000Active3 beds 2 baths1,169 sq. ft.
1839 Villa Maison #Unit C, Mount Pleasant, SC 29464
MLS# 26029670Listed by: THE PULSE CHARLESTON - New
 $339,000Active2 beds 2 baths1,010 sq. ft.
1854 Montclair Drive #C, Mount Pleasant, SC 29464
MLS# 26029650Listed by: COLDWELL BANKER REALTY - New
 $2,065,000Active4 beds 5 baths3,251 sq. ft.
3573 Deer Creek Road, Mount Pleasant, SC 29466
MLS# 26029619Listed by: CAROLINA ONE REAL ESTATE


Protect your home and budget from life's surprises with an Assurant Home Warranty, backed by a partner that supports you through every step of homeownership. Explore Plans.
© 2026 Better Homes and Gardens Real Estate LLC. An Anywhere Real Estate company. All rights reserved. Better Homes and Gardens® Real Estate is a registered trademark owned by Meredith Operations Corporation, licensed to Better Homes and Gardens Real Estate LLC and used with permission. Better Homes and Gardens Real Estate LLC fully supports the principles of the Fair Housing Act and the Equal Opportunity Act. Listing information is deemed reliable but is not guaranteed accurate.
Each office is independently owned and operated.
Any services or products provided by third parties are not provided by, affiliated with or related to Better Homes and Gardens Real Estate LLC, or its affiliated companies.