
1519 Serena Dr., Myrtle Beach, SC 29579
Local realty services provided by:Better Homes and Gardens Real Estate Paracle
1519 Serena Dr.,Myrtle Beach, SC 29579
$1,675,000
- 3 Beds
- 4 Baths
- 4,888 sq. ft.
- Single family
- Active
Office: foy realty
MLS#:2615905
Source:SC_CCAR
Price summary
- Price:$1,675,000
- Price per sq. ft.:$342.68
- Monthly HOA dues:$344
About this home
Beyond Grande Dunes' iconic guarded bridge entrance lies this remarkable custom residence, where architectural distinction, private courtyard living, and resort-inspired amenities come together in one exceptional offering. Positioned along the golf course with tranquil water views, the home is centered around a stunning private courtyard featuring a resort-style pool, spa, outdoor summer kitchen, and beautifully landscaped gathering spaces designed for both entertaining and everyday enjoyment. Inside, timeless craftsmanship and custom detailing are showcased throughout more than 3,200 heated square feet of thoughtfully designed living space. A dramatic 21-foot barrel ceiling crowns the grand living room, where a handcrafted cast stone fireplace serves as a striking focal point. Honed travertine flooring, extensive crown molding, architectural columns, arched passageways, plantation shutters, custom wall finishes, and designer lighting create a level of character and quality rarely found in today's construction. The chef's kitchen is equipped with custom cabinetry, granite countertops, large center island, walk-in pantry, and seamless access to the family room and outdoor living areas. A richly appointed library features floor-to-ceiling custom wood cabinetry while multiple living and gathering spaces provide flexibility for entertaining, working from home, or accommodating guests. The spacious primary suite serves as a private retreat with a sitting area, curved wall of windows, dual walk-in closets, direct access to the courtyard, and a luxurious bath featuring an oversized walk-in shower, soaking tub, and expansive dual vanity. A second suite also enjoys private outdoor access, while a detached guest retreat with its own entrance, wet bar, and full bath creates ideal accommodations for extended family, visitors, multigenerational living, or a private home office. Additional highlights include an oversized laundry room, abundant storage, an oversized garage, and meticulously designed indoor and outdoor spaces that blend seamlessly together. Ownership includes access to the exclusive Grande Dunes Ocean Club, a private oceanfront retreat featuring beach access, resort-style pools, dining, social events, and exceptional coastal views. Additional memberships for golf, tennis, and marina facilities are available separately. Ideally situated in the heart of Myrtle Beach, Grande Dunes combines luxury living with convenient access to world-class golf, fine dining, shopping, entertainment, healthcare, and the beautiful beaches of the Grand Strand. A rare opportunity to own one of Riviera Village's signature custom homes, where architectural distinction, exceptional craftsmanship, and the Grande Dunes lifestyle come together in an extraordinary setting....
Contact an agent
Home facts
- Year built:2004
- Subdivision & Development:Grande Dunes - Riviera Village
- Listing ID #:2615905
- Added:105 day(s) ago
- Updated:October 07, 2026 at 02:35 PM
Rooms and interior
- Bedrooms:3
- Total bathrooms:4
- Full bathrooms:4
- Flooring:Carpet, Tile
- Kitchen Description:Breakfast Area, Breakfast Bar, Dishwasher, Disposal, Double Oven, Kitchen Island, Microwave, Range, Range Hood, Refrigerator
- Bedroom Description:Split Bedrooms
- Living area:4,888 sq. ft.
Heating and cooling
- Cooling:Central Air
- Heating:Central, Gas
- Central air:Yes
Structure and exterior
- Year built:2004
- Building area:4,888 sq. ft.
- Lot area:0.33 Acres
- Lot Features:City Lot, Near Golf Course, On Golf Course, Rectangular
- Architectural Style:Mediterranean
- Construction Materials:Stucco
- Exterior Features:Barbecue, Deck, Fence, Front Porch, Patio, Porch, Rear Porch, Sprinkler Irrigation
- Levels:1 Story
Schools
- High school:Myrtle Beach High School
- Middle school:Myrtle Beach Middle School
- Elementary school:Myrtle Beach Elementary School
Utilities
- Water:Public, Water Available
- Sewer:Sewer Available
Finances and disclosures
- Price:$1,675,000
- Price per sq. ft.:$342.68
Features and amenities
- Laundry features:Dryer, Washer, Washer Hookup
- Amenities:Clubhouse, Gated Community
- Pool features:Community, Outdoor Pool, Private Pool
Parking
- Total parking spaces:6
- Parking description:Attached, Garage, Garage Door Opener, Two Car Garage
- Garage:Yes
- Garage spaces:2
 Provided courtesy of the Coastal Carolinas MLS. © 2026 of the Coastal Carolinas MLS. All rights reserved. Information is provided exclusively for consumers' personal, non-commercial use, and may not be used for any purpose other than to identify prospective properties consumers may be interested in purchasing. Data is deemed reliable but is not guaranteed accurate by the Coastal Carolinas MLS.
New listings near 1519 Serena Dr.
- New
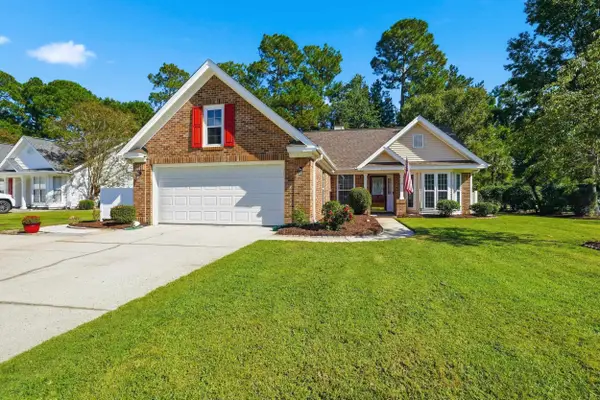 $334,900Active3 beds 2 baths2,100 sq. ft.
1237 Ambling Way Dr., Myrtle Beach, SC 29579
MLS# 2623991Listed by: REALTY ONE GROUP DOCKSIDE - Open Wed, 9am to 12pmNew
 $289,900Active3 beds 2 baths1,740 sq. ft.
2599 Buck Scrape Rd., Myrtle Beach, SC 29588
MLS# 2624189Listed by: REAL BROKER, LLC - New
 $529,000Active3 beds 3 baths1,680 sq. ft.
6001 South Kings Hwy., Myrtle Beach, SC 29575
MLS# 2624599Listed by: INNOVATE REAL ESTATE - Open Sat, 11am to 1pmNew
 $949,900Active4 beds 3 baths3,251 sq. ft.
7358 Catena Ln., Myrtle Beach, SC 29572
MLS# 2624601Listed by: REALTY ONE GROUP DOCKSIDE - New
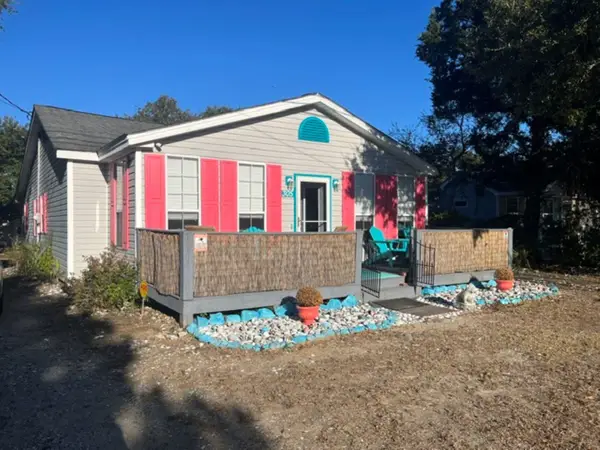 $599,900Active4 beds 2 baths3,232 sq. ft.
305 Chester St., Myrtle Beach, SC 29577
MLS# 2624596Listed by: GOLDEN PEAK REAL ESTATE GROUP - New
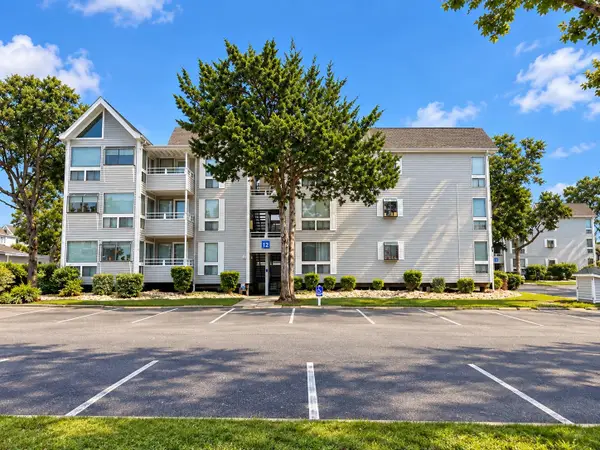 Listed by BHGRE$223,000Active2 beds 2 baths924 sq. ft.
351 Lake Arrowhead Rd. #12-146, Myrtle Beach, SC 29572
MLS# 2624593Listed by: BHGRE PARACLE MYRTLE BEACH - New
 $178,500Active2 beds 3 baths1,268 sq. ft.
205 Seabert Rd. #205, Myrtle Beach, SC 29579
MLS# 2624581Listed by: REALHOME SERVICES & SOLUTIONS - New
 $119,900Active2 beds 2 baths864 sq. ft.
1301 Pridgen Rd. #208, Myrtle Beach, SC 29577
MLS# 2624588Listed by: SLOAN REALTY GROUP - New
 $398,950Active4 beds 3 baths2,560 sq. ft.
4456 W Walkerton Dr., Myrtle Beach, SC 29579
MLS# 2624589Listed by: CENTURY 21 PALMS REALTY - New
 $1,925,000Active3 beds 3 baths4,303 sq. ft.
1781 Serena Dr., Myrtle Beach, SC 29579
MLS# 2624578Listed by: GRANDE DUNES PROPERTIES


Protect your home and budget from life's surprises with an Assurant Home Warranty, backed by a partner that supports you through every step of homeownership. Explore Plans.
© 2026 Better Homes and Gardens Real Estate LLC. An Anywhere Real Estate company. All rights reserved. Better Homes and Gardens® Real Estate is a registered trademark owned by Meredith Operations Corporation, licensed to Better Homes and Gardens Real Estate LLC and used with permission. Better Homes and Gardens Real Estate LLC fully supports the principles of the Fair Housing Act and the Equal Opportunity Act. Listing information is deemed reliable but is not guaranteed accurate.
Each office is independently owned and operated.
Any services or products provided by third parties are not provided by, affiliated with or related to Better Homes and Gardens Real Estate LLC, or its affiliated companies.