
208 77th Ave. N, Myrtle Beach, SC 29572
Local realty services provided by:Better Homes and Gardens Real Estate Paracle
Office: century 21 boling & associates
MLS#:2625224
Source:SC_CCAR
Price summary
- Price:$2,297,000
- Price per sq. ft.:$472.05
About this home
JUST STEPS TO THE BEACH | HEATED SALTWATER POOL & SPA | LUXURY MEDITERRANEAN HOME Luxury coastal living meets Mediterranean elegance in this exceptional 5-bedroom, 4-bath residence just steps from the beautiful Atlantic Ocean! Offering approximately 3,653 heated square feet, this stunning home combines upscale finishes, spacious living areas, and incredible indoor-outdoor living in a highly desirable Myrtle Beach location. From the beautifully appointed kitchen to the private pool and spa, every detail invites you to relax, entertain, and enjoy the coastal lifestyle. The gourmet-inspired kitchen is a standout, featuring quartz countertops, elegant gold accents, a stylish tile backsplash, stainless steel appliances, a gas cooktop, statement exhaust hood, pot filler, additional prep sink, spacious island with seating, and a walk-in pantry. The open, inviting layout provides easy access to the covered lanai from both the dining room and living room, making entertaining effortless. The spacious first-floor primary suite offers a peaceful retreat with a tray ceiling, cove lighting, two closets, including a walk-in, and a luxurious ensuite bathroom with separate vanities, a soaking tub, and an oversized walk-in shower with rainfall showerhead. An additional first-floor primary bedroom features its own tray ceiling and private bathroom with a long vanity and large walk-in shower with rainfall showerhead—ideal for guests or multigenerational living. An additional bedroom, dedicated den/media room, full bathroom, and convenient mudroom/laundry room complete the first floor. Upstairs, two guest bedrooms provide additional accommodations, including one with direct access to a covered balcony. A full bathroom completes the second-floor living space. Step outside and discover your own private coastal oasis! The outdoor living area features a heated saltwater swimming pool and spa, pool enclosure, expansive covered lanai with tile flooring, and outdoor kitchen—perfect for year-round enjoyment, relaxing poolside, and entertaining family and friends. The covered balcony offers another inviting space to unwind and enjoy the coastal surroundings. With five bedrooms, flexible living spaces, luxurious bathrooms, and exceptional outdoor amenities, this home offers room to spread out while enjoying the comforts of an upscale coastal retreat. Its location just steps from the beach and convenient access to Myrtle Beach's shopping, dining, championship golf, and entertainment make this a special opportunity to embrace the beach lifestyle. Luxury finishes, an incredible pool and spa, and a location near the ocean—this is coastal living at its finest!...
Contact an agent
Home facts
- Year built:2025
- Subdivision & Development:Long Bay Extension
- Listing ID #:2625224
- Added:1 day(s) ago
- Updated:October 15, 2026 at 12:29 AM
Rooms and interior
- Bedrooms:5
- Total bathrooms:4
- Full bathrooms:4
- Flooring:Carpet, Tile
- Kitchen Description:Breakfast Bar, Dishwasher, Kitchen Island, Microwave, Range Hood, Refrigerator
- Bedroom Description:Split Bedrooms
- Living area:4,866 sq. ft.
Heating and cooling
- Cooling:Central Air
- Heating:Central, Electric
- Central air:Yes
Structure and exterior
- Year built:2025
- Building area:4,866 sq. ft.
- Lot area:0.28 Acres
- Lot Features:City Lot, Rectangular
- Architectural Style:Mediterranean
- Construction Materials:Masonry, Stucco
- Exterior Features:Balcony, Deck
- Foundation Description:Slab
Schools
- High school:Myrtle Beach High School
- Middle school:Myrtle Beach Middle School
- Elementary school:Myrtle Beach Elementary School
Utilities
- Water:Public, Water Available
- Sewer:Sewer Available
Finances and disclosures
- Price:$2,297,000
- Price per sq. ft.:$472.05
Features and amenities
- Laundry features:Washer Hookup
- Pool features:Outdoor Pool, Private Pool
Parking
- Total parking spaces:4
- Parking description:Attached, Garage, Garage Door Opener, Two Car Garage
- Garage:Yes
- Garage spaces:2
 Provided courtesy of the Coastal Carolinas MLS. © 2026 of the Coastal Carolinas MLS. All rights reserved. Information is provided exclusively for consumers' personal, non-commercial use, and may not be used for any purpose other than to identify prospective properties consumers may be interested in purchasing. Data is deemed reliable but is not guaranteed accurate by the Coastal Carolinas MLS.
New listings near 208 77th Ave. N
- New
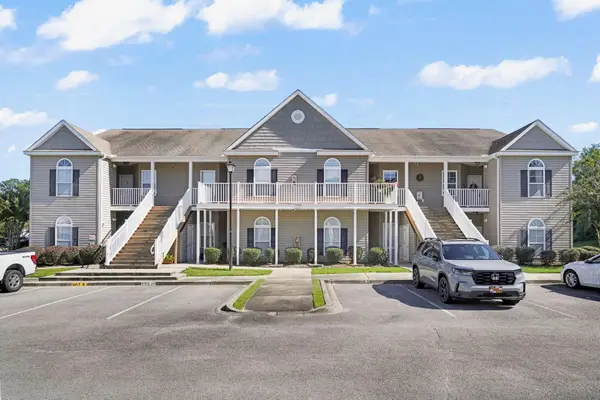 $200,000Active3 beds 2 baths1,119 sq. ft.
221 Portsmith Dr. #8, Myrtle Beach, SC 29588
MLS# 2625228Listed by: CENTURY 21 PALMS REALTY - New
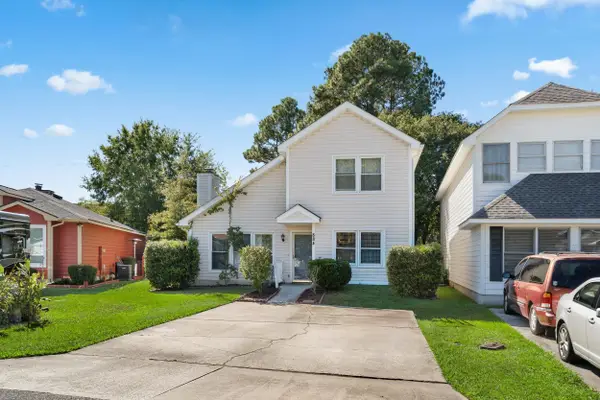 $295,000Active3 beds 2 baths1,550 sq. ft.
884 Brenda Pl., Myrtle Beach, SC 29577
MLS# 2625230Listed by: INNOVATE REAL ESTATE 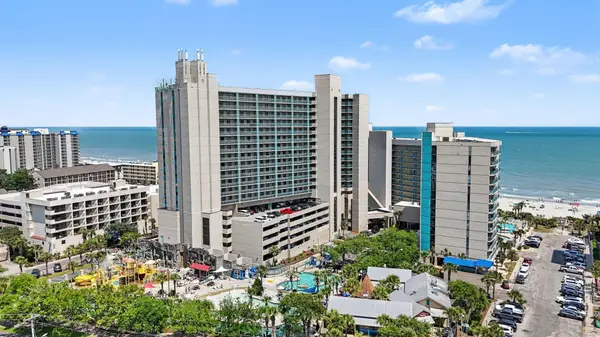 $259,900Active2 beds 2 baths1,180 sq. ft.
201 74th Ave. N #2751, Myrtle Beach, SC 29572
MLS# 2615141Listed by: COLBY STOPPER GROUP EXP REALTY- New
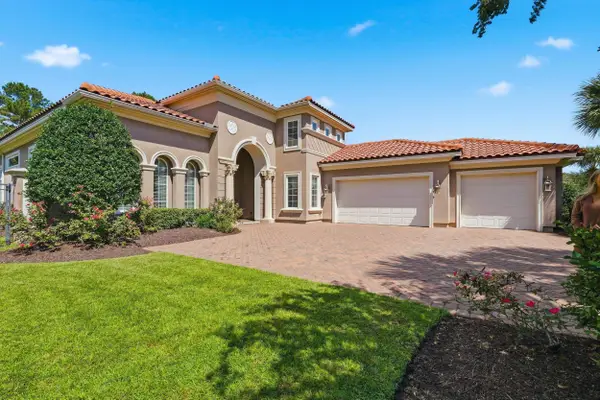 $1,250,000Active5 beds 5 baths6,550 sq. ft.
9267 Bellasera Circle, Myrtle Beach, SC 29579
MLS# 2625222Listed by: GRANDE DUNES PROPERTIES - New
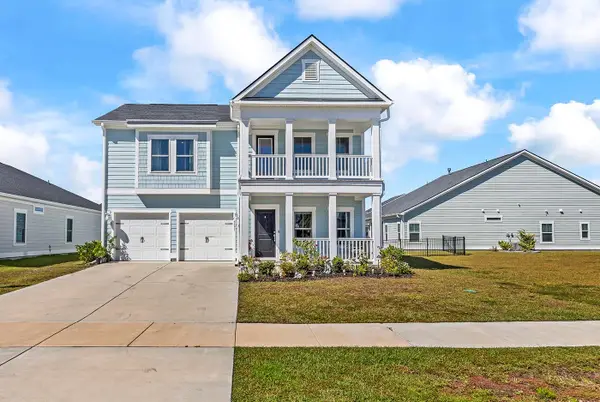 $580,000Active5 beds 4 baths2,950 sq. ft.
5691 Lacebark Trail, Myrtle Beach, SC 29577
MLS# 2625211Listed by: KELLER WILLIAMS INNOVATE SOUTH - New
 $165,000Active1 beds 1 baths715 sq. ft.
4695 Wild Iris Dr. #17-301, Myrtle Beach, SC 29577
MLS# 2625212Listed by: CENTURY 21 THE HARRELSON GROUP - New
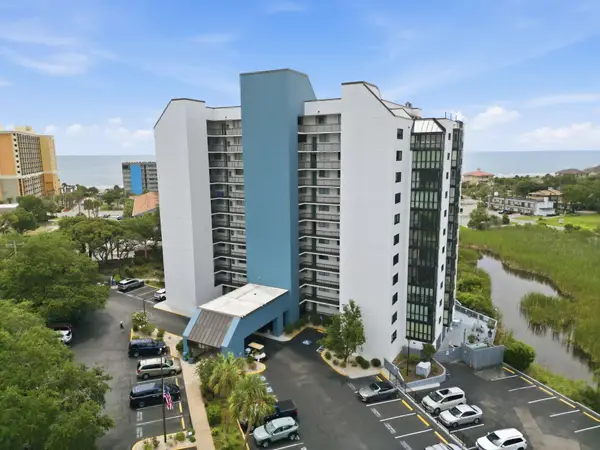 $379,900Active3 beds 2 baths1,500 sq. ft.
311 69th Ave. N #605, Myrtle Beach, SC 29572
MLS# 2625219Listed by: CENTURY 21 PALMS REALTY - New
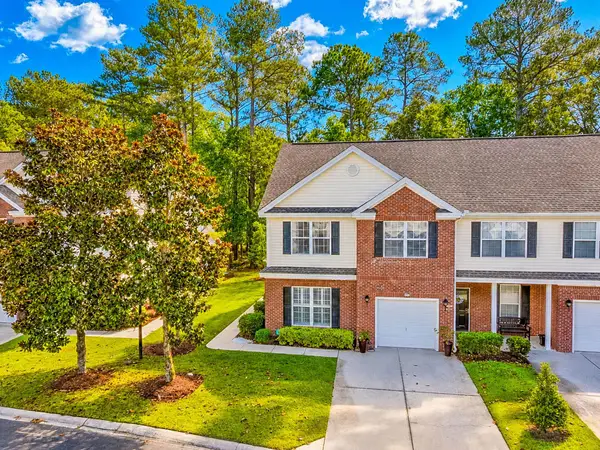 $268,000Active3 beds 3 baths1,942 sq. ft.
297 Connemara Dr. #A, Myrtle Beach, SC 29579
MLS# 2625221Listed by: INNOVATE REAL ESTATE 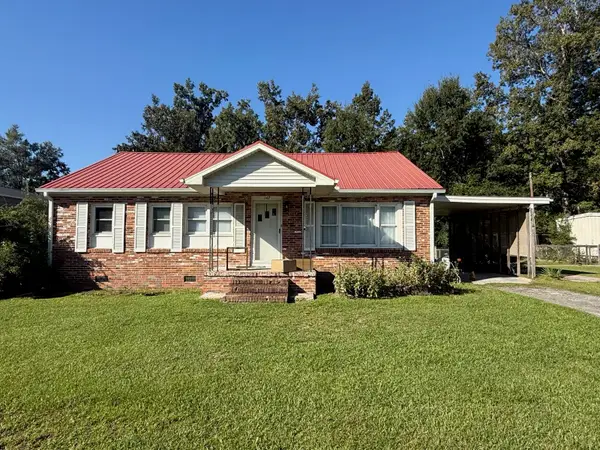 $239,900Pending3 beds 1 baths1,973 sq. ft.
147 Village Dr., Myrtle Beach, SC 29588
MLS# 2625207Listed by: THE OCEAN FOREST COMPANY


Protect your home and budget from life's surprises with an Assurant Home Warranty, backed by a partner that supports you through every step of homeownership. Explore Plans.
© 2026 Better Homes and Gardens Real Estate LLC. An Anywhere Real Estate company. All rights reserved. Better Homes and Gardens® Real Estate is a registered trademark owned by Meredith Operations Corporation, licensed to Better Homes and Gardens Real Estate LLC and used with permission. Better Homes and Gardens Real Estate LLC fully supports the principles of the Fair Housing Act and the Equal Opportunity Act. Listing information is deemed reliable but is not guaranteed accurate.
Each office is independently owned and operated.
Any services or products provided by third parties are not provided by, affiliated with or related to Better Homes and Gardens Real Estate LLC, or its affiliated companies.