
297 Connemara Dr. #A, Myrtle Beach, SC 29579
Local realty services provided by:Better Homes and Gardens Real Estate Paracle
297 Connemara Dr. #A,Myrtle Beach, SC 29579
$268,000
- 3 Beds
- 3 Baths
- 1,942 sq. ft.
- Townhouse
- Active
Office: innovate real estate
MLS#:2625221
Source:SC_CCAR
Price summary
- Price:$268,000
- Price per sq. ft.:$138
- Monthly HOA dues:$263
About this home
First-floor primary suite, soaring vaulted ceilings, and peaceful wooded views... all in the heart of Carolina Forest! Welcome to 297 Connemara Dr, Unit A, a spacious 3-bedroom, 2.5-bath townhome with an attached 1-car garage in the desirable St. Andrews community. From the charming covered front porch to the screened-in rear porch overlooking a beautiful wooded backdrop, this home offers an inviting combination of comfort, privacy, and convenience. Step inside to discover a bright, open living room featuring impressive vaulted ceilings and sliding glass doors that lead to the screened porch, creating a wonderful extension of your living space. The spacious kitchen features granite countertops, stainless steel appliances, tile backsplash, breakfast bar, pantry, and a cozy breakfast nook. Just beyond the screened porch, an additional patio provides the perfect spot for grilling or enjoying the outdoors. One of the home's most appealing features is the first-floor primary suite, complete with vaulted ceilings, a walk-in closet, and a private bathroom featuring dual sinks, a walk-in shower, and linen closet. A convenient half bath, laundry room, and access to the attached garage complete the main level. Upstairs, you'll find two generously sized bedrooms, a full bathroom, and a versatile loft that offers endless possibilities for a home office, additional living area, or relaxing retreat. An additional attic storage room provides valuable extra storage space. Residents of St. Andrews enjoy access to a community swimming pool, along with a fantastic Carolina Forest location convenient to shopping, dining, golf, entertainment, and the beautiful beaches of the Grand Strand. With a desirable first-floor primary suite, flexible living spaces, and relaxing wooded views, this townhome offers plenty. Don't miss your opportunity to see it in person- schedule your private showing today! Square footage is approximate and not guaranteed. Buyer responsible for verification....
Contact an agent
Home facts
- Year built:2006
- Subdivision & Development:ST ANDREWS TOWNHOMES
- Listing ID #:2625221
- Added:1 day(s) ago
- Updated:October 14, 2026 at 09:32 PM
Rooms and interior
- Bedrooms:3
- Total bathrooms:3
- Full bathrooms:2
- Half bathrooms:1
- Flooring:Carpet, Tile, Vinyl
- Kitchen Description:Breakfast Area, Breakfast Bar, Dishwasher, Disposal, Microwave, Range, Refrigerator
- Living area:1,942 sq. ft.
Heating and cooling
- Cooling:Central Air
- Heating:Central, Electric
- Central air:Yes
Structure and exterior
- Year built:2006
- Building area:1,942 sq. ft.
- Lot Features:Outside City Limits
- Construction Materials:Brick Veneer
- Exterior Features:Front Porch, Patio, Porch, Rear Porch, Screened
- Foundation Description:Slab
- Levels:2 Story
Schools
- High school:Carolina Forest High School
- Middle school:Ocean Bay Middle School
- Elementary school:Pine Island Elementary School
Utilities
- Water:Public, Water Available
- Sewer:Sewer Available
Finances and disclosures
- Price:$268,000
- Price per sq. ft.:$138
Features and amenities
- Laundry features:Washer Hookup
- Pool features:Community, Outdoor Pool, Private Pool
Parking
- Parking description:Garage Door Opener, One Car Garage, Private
- Garage:Yes
- Garage spaces:1
 Provided courtesy of the Coastal Carolinas MLS. © 2026 of the Coastal Carolinas MLS. All rights reserved. Information is provided exclusively for consumers' personal, non-commercial use, and may not be used for any purpose other than to identify prospective properties consumers may be interested in purchasing. Data is deemed reliable but is not guaranteed accurate by the Coastal Carolinas MLS.
New listings near 297 Connemara Dr. #A
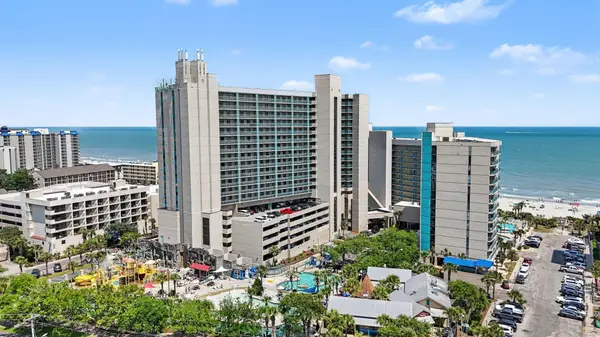 $259,900Active2 beds 2 baths1,180 sq. ft.
201 74th Ave. N #2751, Myrtle Beach, SC 29572
MLS# 2615141Listed by: COLBY STOPPER GROUP EXP REALTY- New
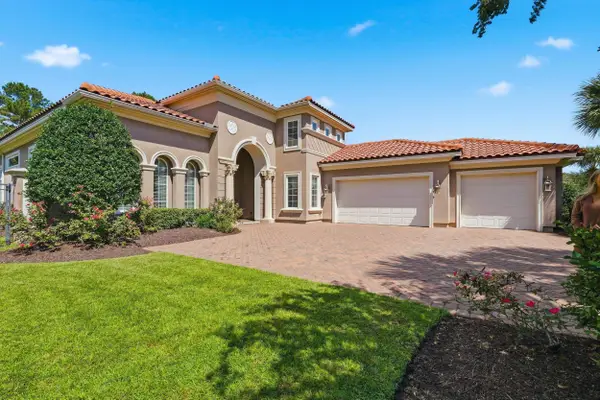 $1,250,000Active5 beds 5 baths6,550 sq. ft.
9267 Bellasera Circle, Myrtle Beach, SC 29579
MLS# 2625222Listed by: GRANDE DUNES PROPERTIES - New
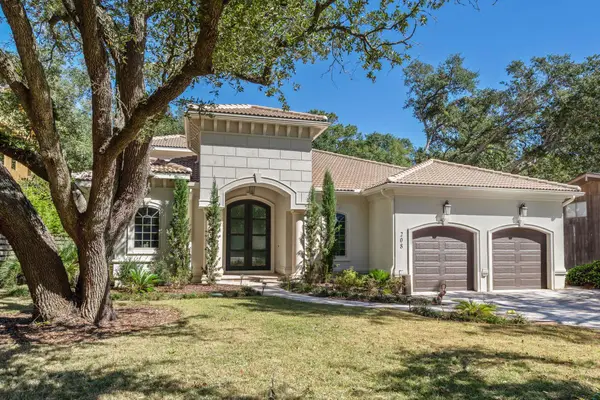 $2,297,000Active5 beds 4 baths4,866 sq. ft.
208 77th Ave. N, Myrtle Beach, SC 29572
MLS# 2625224Listed by: CENTURY 21 BOLING & ASSOCIATES - New
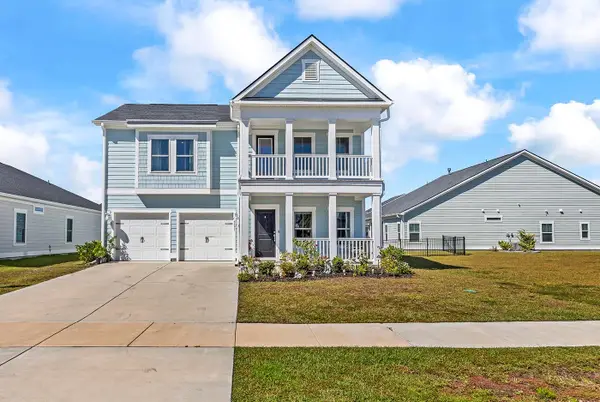 $580,000Active5 beds 4 baths2,950 sq. ft.
5691 Lacebark Trail, Myrtle Beach, SC 29577
MLS# 2625211Listed by: KELLER WILLIAMS INNOVATE SOUTH - New
 $165,000Active1 beds 1 baths715 sq. ft.
4695 Wild Iris Dr. #17-301, Myrtle Beach, SC 29577
MLS# 2625212Listed by: CENTURY 21 THE HARRELSON GROUP 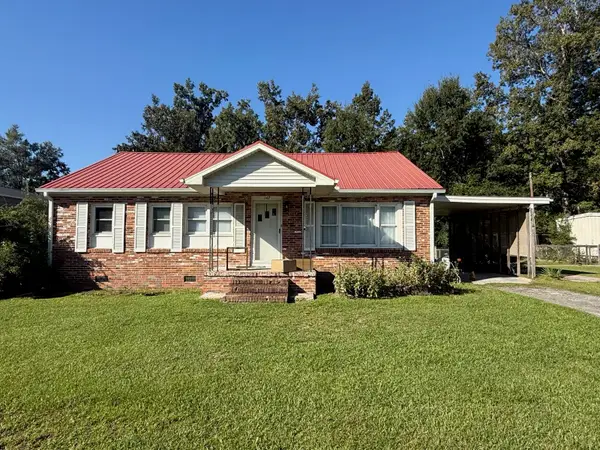 $239,900Pending3 beds 1 baths1,973 sq. ft.
147 Village Dr., Myrtle Beach, SC 29588
MLS# 2625207Listed by: THE OCEAN FOREST COMPANY- New
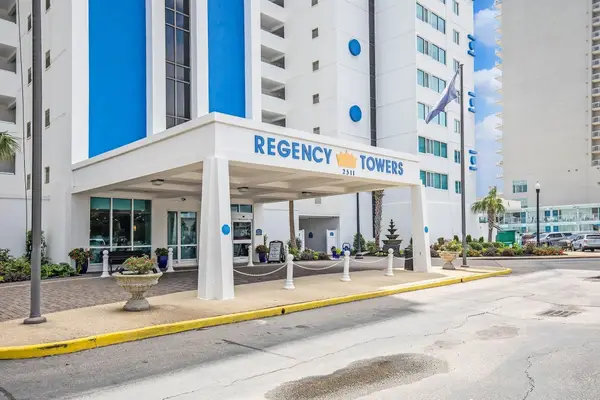 $357,000Active2 beds 2 baths1,350 sq. ft.
2511 S Ocean Blvd. #1205, Myrtle Beach, SC 29577
MLS# 2625184Listed by: CAROLINA ONE REAL ESTATE MB - New
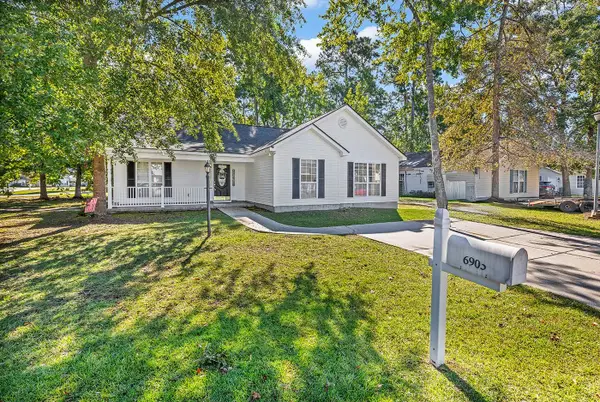 $362,900Active4 beds 3 baths1,957 sq. ft.
6905 Woodhaven Dr., Myrtle Beach, SC 29588
MLS# 2625185Listed by: RE/MAX SOUTHERN SHORES - New
 $409,900Active2 beds 2 baths1,855 sq. ft.
9650 Shore Dr. #1806, Myrtle Beach, SC 29572
MLS# 2625188Listed by: LEONARD CALL - KINGSTON - New
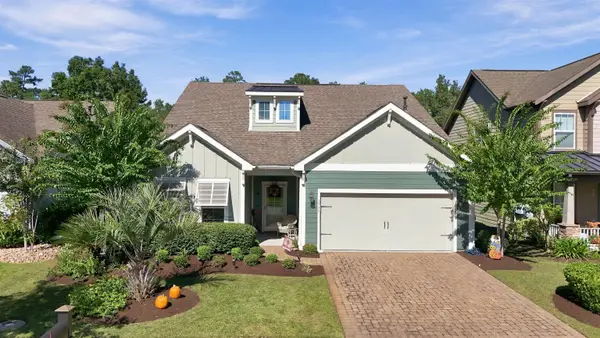 $570,000Active4 beds 4 baths3,350 sq. ft.
1755 Orchard Dr., Myrtle Beach, SC 29577
MLS# 2625189Listed by: CORDER PROPERTIES, INC.


Protect your home and budget from life's surprises with an Assurant Home Warranty, backed by a partner that supports you through every step of homeownership. Explore Plans.
© 2026 Better Homes and Gardens Real Estate LLC. An Anywhere Real Estate company. All rights reserved. Better Homes and Gardens® Real Estate is a registered trademark owned by Meredith Operations Corporation, licensed to Better Homes and Gardens Real Estate LLC and used with permission. Better Homes and Gardens Real Estate LLC fully supports the principles of the Fair Housing Act and the Equal Opportunity Act. Listing information is deemed reliable but is not guaranteed accurate.
Each office is independently owned and operated.
Any services or products provided by third parties are not provided by, affiliated with or related to Better Homes and Gardens Real Estate LLC, or its affiliated companies.