
264 La Patos Dr., Myrtle Beach, SC 29588
Local realty services provided by:Better Homes and Gardens Real Estate Elliott Coastal Living
264 La Patos Dr.,Myrtle Beach, SC 29588
$269,900
- 3 Beds
- 2 Baths
- 1,518 sq. ft.
- Single family
- Active
Office: rexdirect, llc.
MLS#:2617153
Source:SC_CCAR
Price summary
- Price:$269,900
- Price per sq. ft.:$177.8
- Monthly HOA dues:$40
About this home
Welcome home! Whether you are looking to purchase your very first property or searching for the perfect low-maintenance space to downsize, this charming 3-bedroom, 2-bathroom gem delivers the ultimate lifestyle with unbeatable proximity to the beach, top-tier restaurants, vibrant shopping, and excellent medical facilities. Nestled in a wonderful, welcoming community with a low HOA and a sparkling community pool, this move-in-ready home features brand-new paint throughout, stylish new lighting fixtures, and modern new door hardware. The main living area greets you with dramatic cathedral ceilings and durable laminate flooring, while the primary suite serves as your personal retreat, complete with an elegant double tray ceiling, walk-in closet, and dual vanities in the master bath. The upgraded kitchen shines with all-included appliances, a brand-new refrigerator, and a sleek new sink equipped with a built-in glass washer. Enjoy ultimate peace of mind with a brand-new HVAC system installed in 2026 (complete with a 10-year warranty) and a unique garage screen that lets the breeze in bug-free. Best of all, your outdoor living is perfected with a lush green backyard space surrounded by a private fence, making it the ideal spot to relax or entertain in your own secluded retreat. Schedule your tour today and start living your best life!...
Contact an agent
Home facts
- Year built:2005
- Listing ID #:2617153
- Added:1 day(s) ago
- Updated:July 10, 2026 at 02:03 PM
Rooms and interior
- Bedrooms:3
- Total bathrooms:2
- Full bathrooms:2
- Flooring:Carpet, Laminate, Tile
- Kitchen Description:Breakfast Area, Dishwasher, Disposal, Microwave, Range, Refrigerator
- Living area:1,518 sq. ft.
Heating and cooling
- Cooling:Central Air
- Heating:Central, Electric
- Central air:Yes
Structure and exterior
- Year built:2005
- Building area:1,518 sq. ft.
- Lot area:0.11 Acres
- Lot Features:Outside City Limits, Rectangular
- Architectural Style:Ranch
- Construction Materials:Vinyl Siding
- Exterior Features:Fence, Front Porch, Patio
- Foundation Description:Slab
- Levels:1 Story
Schools
- High school:Socastee High School
- Middle school:Forestbrook Middle School
- Elementary school:Forestbrook Elementary School
Utilities
- Water:Public, Water Available
- Sewer:Sewer Available
Finances and disclosures
- Price:$269,900
- Price per sq. ft.:$177.8
Features and amenities
- Laundry features:Dryer, Washer, Washer Hookup
- Amenities:Attic
- Pool features:Community, Outdoor Pool
Parking
- Total parking spaces:3
- Parking description:Attached, Garage, Garage Door Opener, One Space
- Garage:Yes
- Garage spaces:1
 Provided courtesy of the Coastal Carolinas MLS. © 2026 of the Coastal Carolinas MLS. All rights reserved. Information is provided exclusively for consumers' personal, non-commercial use, and may not be used for any purpose other than to identify prospective properties consumers may be interested in purchasing. Data is deemed reliable but is not guaranteed accurate by the Coastal Carolinas MLS.
New listings near 264 La Patos Dr.
- New
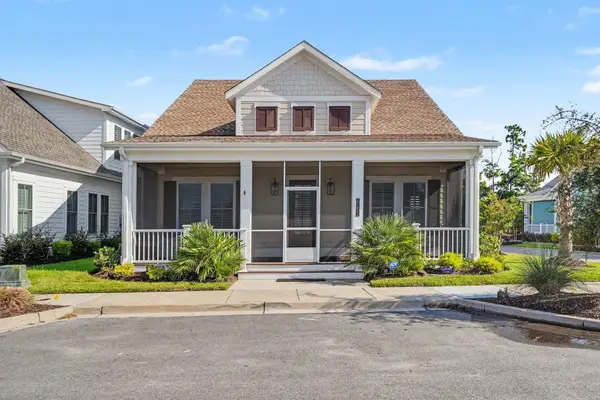 $789,900Active3 beds 3 baths2,922 sq. ft.
8155 Living Tide Dr., Myrtle Beach, SC 29572
MLS# 2617309Listed by: CENTURY 21 THE HARRELSON GROUP - New
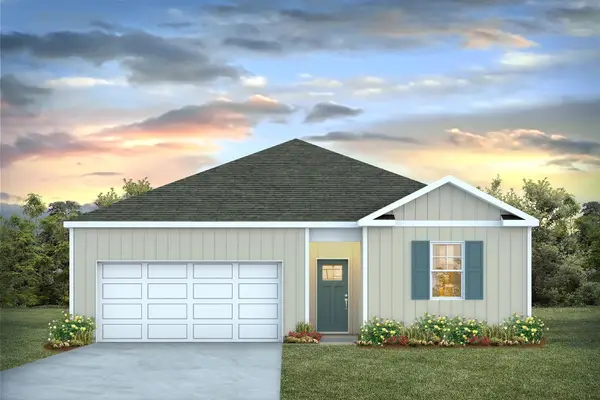 $344,690Active3 beds 2 baths1,977 sq. ft.
160 Homestead Way, Myrtle Beach, SC 29588
MLS# 2617301Listed by: DR HORTON - New
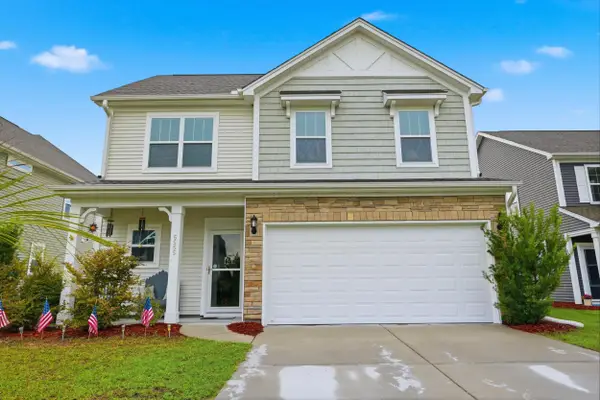 $440,000Active5 beds 4 baths3,071 sq. ft.
5555 Redleaf Rose Dr., Myrtle Beach, SC 29579
MLS# 2617304Listed by: DUNCAN GROUP PROPERTIES - New
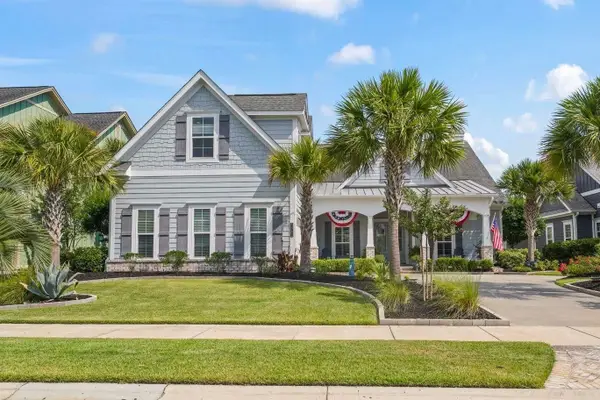 $1,299,999Active4 beds 3 baths3,924 sq. ft.
5968 Bolsena Place, Myrtle Beach, SC 29577
MLS# 2617305Listed by: KELLER WILLIAMS INNOVATE SOUTH - New
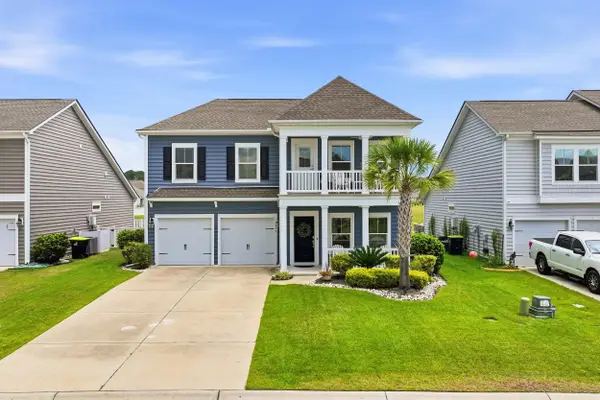 $464,900Active5 beds 4 baths3,205 sq. ft.
479 Harbison Circle, Myrtle Beach, SC 29579
MLS# 2617306Listed by: KELLER WILLIAMS INNOVATE SOUTH - New
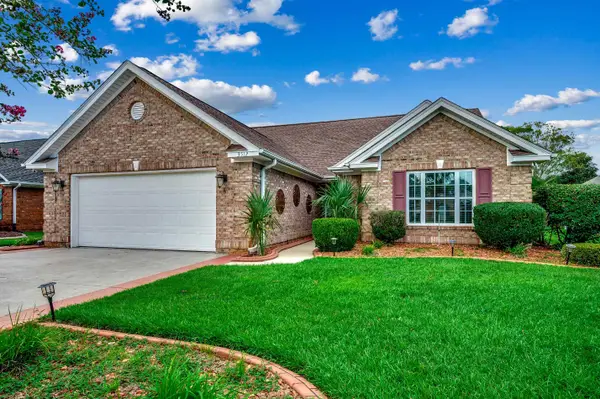 $429,900Active3 beds 2 baths2,994 sq. ft.
3512 Queens Harbour Blvd., Myrtle Beach, SC 29588
MLS# 2617294Listed by: COASTAL TIDES REALTY - New
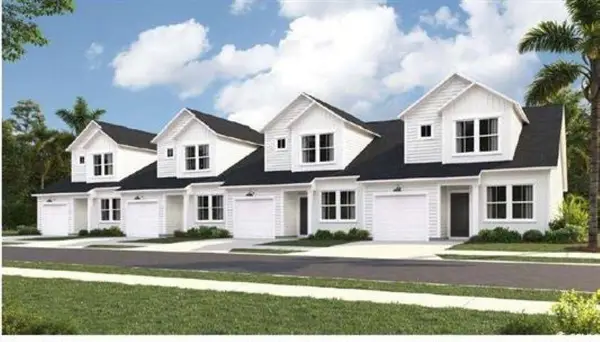 $244,900Active3 beds 3 baths1,627 sq. ft.
624 Heron Creek Way #106, Myrtle Beach, SC 29579
MLS# 2617280Listed by: LENNAR CAROLINAS LLC - New
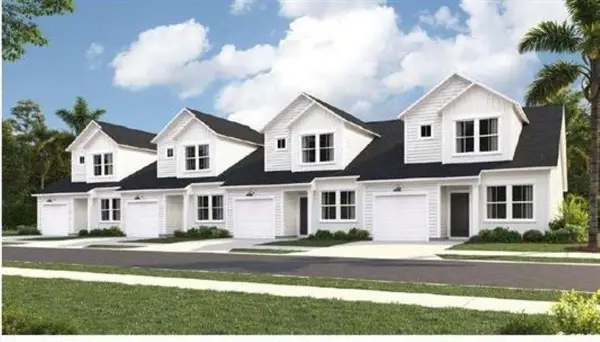 $244,900Active3 beds 3 baths1,627 sq. ft.
628 Heron Creek Way #107, Myrtle Beach, SC 29579
MLS# 2617281Listed by: LENNAR CAROLINAS LLC - Open Sun, 1 to 4pmNew
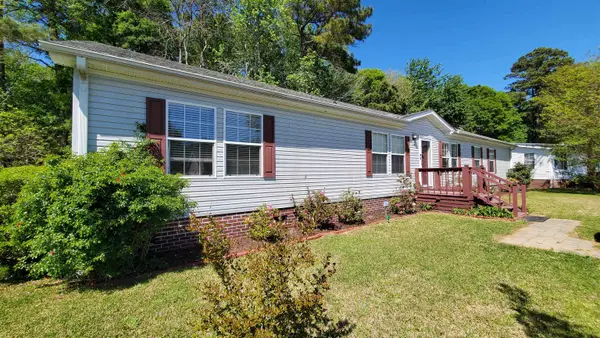 $262,900Active4 beds 3 baths2,052 sq. ft.
1089 Weslin Creek Dr., Myrtle Beach, SC 29588
MLS# 2617285Listed by: POWER HOUSE REALTY - New
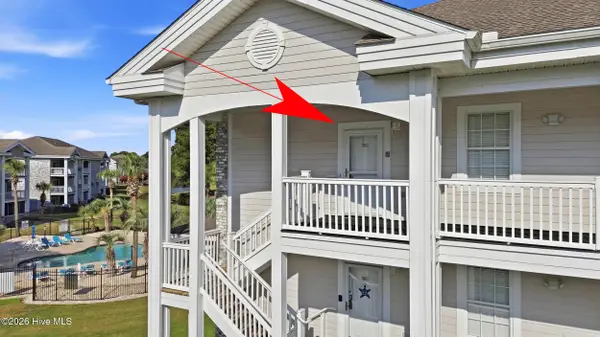 $229,900Active2 beds 2 baths906 sq. ft.
4789 Wild Iris Drive #Apt 301, Myrtle Beach, SC 29577
MLS# 100587710Listed by: CORCORAN HM PROPERTIES


Protect your home and budget from life's surprises with an Assurant Home Warranty, backed by a partner that supports you through every step of homeownership. Explore Plans.
© 2026 Better Homes and Gardens Real Estate LLC. An Anywhere Real Estate company. All rights reserved. Better Homes and Gardens® Real Estate is a registered trademark owned by Meredith Operations Corporation, licensed to Better Homes and Gardens Real Estate LLC and used with permission. Better Homes and Gardens Real Estate LLC fully supports the principles of the Fair Housing Act and the Equal Opportunity Act. Listing information is deemed reliable but is not guaranteed accurate.
Each office is independently owned and operated.
Any services or products provided by third parties are not provided by, affiliated with or related to Better Homes and Gardens Real Estate LLC, or its affiliated companies.