
453 Barton Loop, Myrtle Beach, SC 29579
Local realty services provided by:Better Homes and Gardens Real Estate Paracle
Listed by: mark madonna
Office: realty one group dockside
MLS#:2613174
Source:SC_CCAR
Price summary
- Price:$299,900
- Price per sq. ft.:$155.23
- Monthly HOA dues:$30
About this home
Welcome to 453 Barton Loop, a wonderful 3-bedroom 2-bath home with a great water view. Walk in the front door to your foyer into your living room. The Open floor plan welcomes from the living room into the Kitchen/Dining area with views of the lake. The Kitchen has plenty of counterspace and is equipped with all appliances. The Main Bedroom has its own private bath and views of the lake from the bedroom. Two more bedrooms with a full bath. The Washer and dryer convey with the home in the laundry room that leads to the 2-cargarage. The 12’ x 12’ Screened rear porch is great for relaxing and gazing at the water. The roof and HVAC system were replaced in 2024. The community has low HOA payments. All measurements are approximate and not guaranteed; the buyer is responsible for verification. The home is near the heart of Myrtle Beach, close to shopping, dining, golf courses and everything the Grand Strand has to offer. Don't miss the opportunity to see this beautiful home with a great private water view. Schedule your showing today or contact the listing agent for any questions....
Contact an agent
Home facts
- Year built:2008
- Subdivision & Development:Highland Woods
- Listing ID #:2613174
- Added:76 day(s) ago
- Updated:August 06, 2026 at 08:19 AM
Rooms and interior
- Bedrooms:3
- Total bathrooms:2
- Full bathrooms:2
- Flooring:Carpet, Tile
- Kitchen Description:Breakfast Bar, Dishwasher, Disposal, Microwave, Range, Refrigerator
- Living area:1,932 sq. ft.
Heating and cooling
- Cooling:Central Air
- Heating:Central, Electric, Forced Air
- Central air:Yes
Structure and exterior
- Year built:2008
- Building area:1,932 sq. ft.
- Lot area:0.19 Acres
- Lot Features:Outside City Limits, Rectangular
- Architectural Style:Ranch
- Exterior Features:Patio, Porch, Rear Porch, Screened
- Foundation Description:Slab
- Levels:1 Story
Schools
- High school:Carolina Forest High School
- Middle school:Ten Oaks Middle
- Elementary school:Pine Island Elementary School
Utilities
- Water:Public, Water Available
- Sewer:Sewer Available
Finances and disclosures
- Price:$299,900
- Price per sq. ft.:$155.23
Features and amenities
- Laundry features:Dryer, Washer, Washer Hookup
- Amenities:Attic
Parking
- Total parking spaces:4
- Parking description:Attached, Garage, Garage Door Opener, Two Car Garage
- Garage:Yes
- Garage spaces:2
 Provided courtesy of the Coastal Carolinas MLS. © 2026 of the Coastal Carolinas MLS. All rights reserved. Information is provided exclusively for consumers' personal, non-commercial use, and may not be used for any purpose other than to identify prospective properties consumers may be interested in purchasing. Data is deemed reliable but is not guaranteed accurate by the Coastal Carolinas MLS.
New listings near 453 Barton Loop
- New
 $629,900Active4 beds 3 baths2,819 sq. ft.
114 Santee Circle, Myrtle Beach, SC 29588
MLS# 2619407Listed by: REALTY ONE GROUP DOCKSIDE - New
 $160,000Active2 beds 2 baths900 sq. ft.
513 38th Ave. N #103, Myrtle Beach, SC 29577
MLS# 2619405Listed by: REALTY ONE GROUP DOCKSIDE - New
 $220,000Active2 beds 2 baths1,001 sq. ft.
304 S 21st Ave. S #6-K, Myrtle Beach, SC 29575
MLS# 2619402Listed by: ERA REAL ESTATE MODO - New
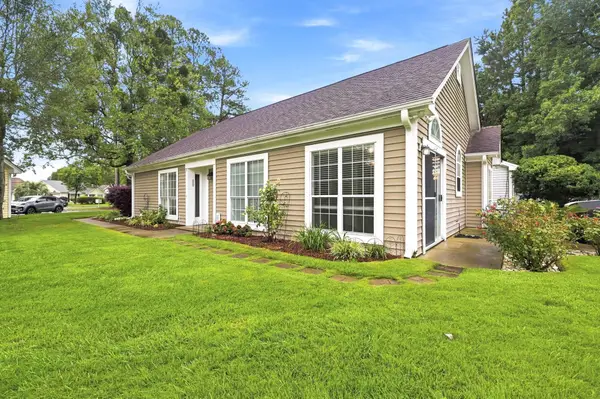 $262,500Active3 beds 2 baths1,600 sq. ft.
6697 Wisteria Dr., Myrtle Beach, SC 29588
MLS# 2619385Listed by: RE/MAX EXECUTIVE - GRANDE DUNES - New
 $121,000Active-- beds 1 baths400 sq. ft.
6900 N Ocean Blvd. #1412, Myrtle Beach, SC 29572
MLS# 2619386Listed by: OCEAN FRONT GURU REAL ESTATE - New
 $639,900Active3 beds 2 baths2,766 sq. ft.
392 Indigo Bay Circle, Myrtle Beach, SC 29579
MLS# 2619388Listed by: RE/MAX SOUTHERN SHORES - New
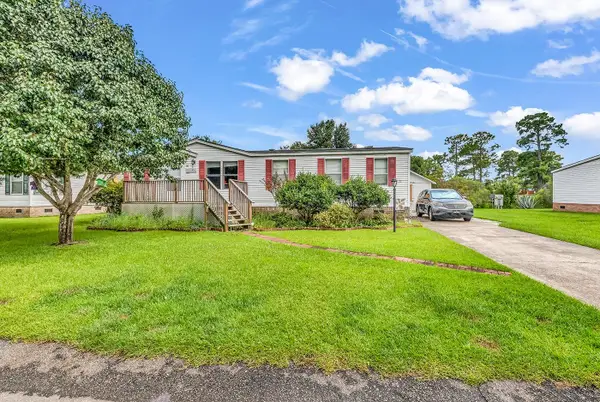 $198,000Active3 beds 2 baths1,880 sq. ft.
606 Daniella Dr., Myrtle Beach, SC 29579
MLS# 2619389Listed by: KELLER WILLIAMS INNOVATE SOUTH - New
 $134,900Active2 beds 2 baths867 sq. ft.
504 River Oak Dr. #57-O, Myrtle Beach, SC 29579
MLS# 2619396Listed by: REALTY ONE GROUP DOCKSIDE - New
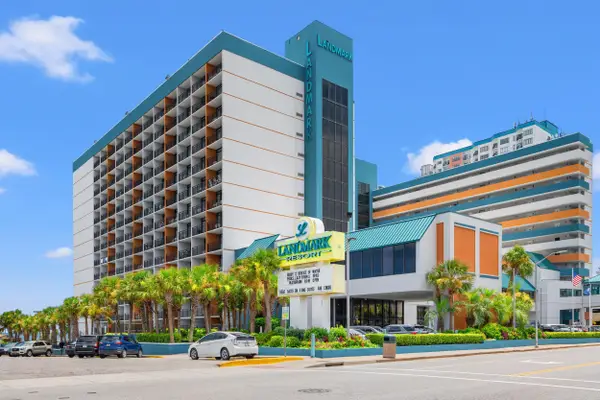 $128,000Active1 beds 2 baths594 sq. ft.
1501 Ocean Blvd. S #844, Myrtle Beach, SC 29577
MLS# 2619377Listed by: GRANDE DUNES PROPERTIES - New
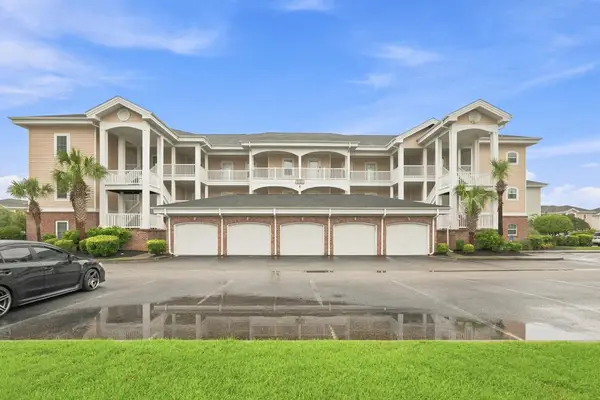 $230,000Active2 beds 2 baths1,152 sq. ft.
4864 Carnation Circle #302, Myrtle Beach, SC 29577
MLS# 2619380Listed by: CENTURY 21 THE HARRELSON GROUP


Protect your home and budget from life's surprises with an Assurant Home Warranty, backed by a partner that supports you through every step of homeownership. Explore Plans.
© 2026 Better Homes and Gardens Real Estate LLC. An Anywhere Real Estate company. All rights reserved. Better Homes and Gardens® Real Estate is a registered trademark owned by Meredith Operations Corporation, licensed to Better Homes and Gardens Real Estate LLC and used with permission. Better Homes and Gardens Real Estate LLC fully supports the principles of the Fair Housing Act and the Equal Opportunity Act. Listing information is deemed reliable but is not guaranteed accurate.
Each office is independently owned and operated.
Any services or products provided by third parties are not provided by, affiliated with or related to Better Homes and Gardens Real Estate LLC, or its affiliated companies.