
4985 Oat Fields Drive, Myrtle Beach, SC 29588
Local realty services provided by:Better Homes and Gardens Real Estate Paracle
4985 Oat Fields Drive,Myrtle Beach, SC 29588
$435,000
- 4 Beds
- 3 Baths
- 2,865 sq. ft.
- Single family
- Active
Office: sloan realty group
MLS#:2625132
Source:SC_CCAR
Price summary
- Price:$435,000
- Price per sq. ft.:$151.83
- Monthly HOA dues:$115
About this home
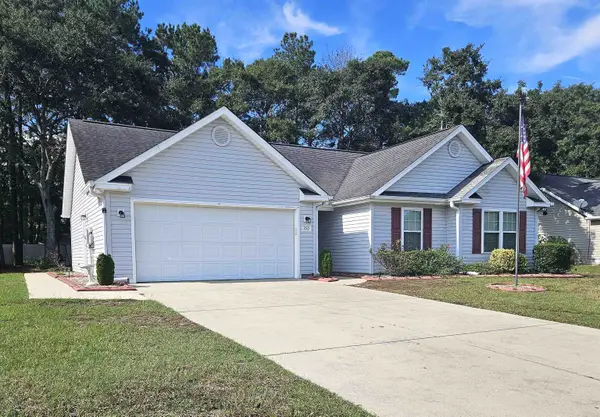
Enjoy lake views, spacious living, and inviting outdoor spaces at 4985 Oat Fields Dr. Situated on a large corner lot in Myrtle Beach, this four-bedroom, two-bathroom home features an enclosed patio, solar panels, and a generator, combining everyday comfort with thoughtful conveniences. The functional floor plan offers a main-level primary suite, with additional bedrooms and a versatile loft upstairs, providing room for guests, a home office, or a separate gathering space. The kitchen features staggered cabinetry, granite countertops, and a large gourmet island with an extended breakfast bar, ideal for preparing meals and entertaining. Laminate flooring throughout the main living areas, plantation shutters, and a tankless water heater round out the interior features. Outside, the welcoming front porch and fully fenced corner lot offer plenty of space to relax and enjoy the surroundings. The enclosed patio and extended screened back porch with a remote-controlled awning create inviting places for morning coffee, outdoor dining, or unwinding while overlooking approximately 12 acres of lake. Community amenities include a pool and park, adding to the appeal of this Myrtle Beach home. With its generous layout, well-appointed kitchen, multiple outdoor living spaces, and peaceful lake views, 4985 Oat Fields Dr. offers room to spread out and enjoy life inside and out....
Contact an agent
Home facts
- Year built:2020
- Subdivision & Development:The Farm @ Timberlake
- Listing ID #:2625132
- Added:1 day(s) ago
- Updated:October 14, 2026 at 01:24 AM
Rooms and interior
- Bedrooms:4
- Total bathrooms:3
- Full bathrooms:2
- Half bathrooms:1
- Flooring:Luxury Vinyl Plank, Tile
- Kitchen Description:Breakfast Bar, Dishwasher, Range
- Bedroom Description:Split Bedrooms
- Living area:2,865 sq. ft.
Heating and cooling
- Cooling:Central Air
- Heating:Central, Electric
- Central air:Yes
Structure and exterior
- Year built:2020
- Building area:2,865 sq. ft.
- Lot area:4 Acres
- Lot Features:Corner Lot
- Architectural Style:Traditional
- Construction Materials:Vinyl Siding
- Exterior Features:Fence, Front Porch, Porch, Rear Porch, Screened
- Foundation Description:Slab
- Levels:2 Story
Schools
- High school:Saint James High School
- Middle school:Saint James Middle School
- Elementary school:Burgess Elementary School
Utilities
- Water:Public, Water Available
- Sewer:Sewer Available
Finances and disclosures
- Price:$435,000
- Price per sq. ft.:$151.83
Features and amenities
- Laundry features:Washer Hookup
- Amenities:Attic, Clubhouse
- Pool features:Community, Outdoor Pool
Parking
- Total parking spaces:4
- Parking description:Attached, Garage, Two Car Garage
- Garage:Yes
- Garage spaces:2
 Provided courtesy of the Coastal Carolinas MLS. © 2026 of the Coastal Carolinas MLS. All rights reserved. Information is provided exclusively for consumers' personal, non-commercial use, and may not be used for any purpose other than to identify prospective properties consumers may be interested in purchasing. Data is deemed reliable but is not guaranteed accurate by the Coastal Carolinas MLS.
New listings near 4985 Oat Fields Drive
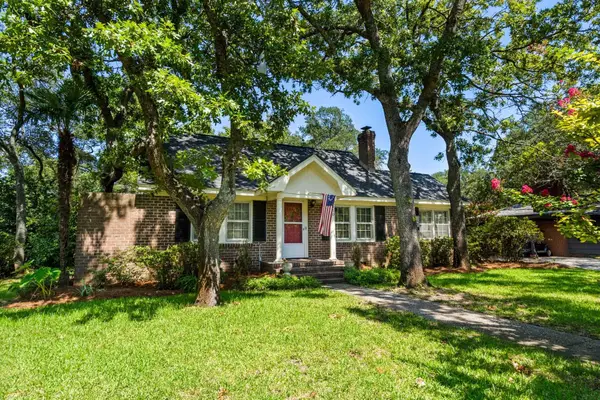 $687,000Pending4 beds 3 baths2,306 sq. ft.
410 32nd Ave. N, Myrtle Beach, SC 29577
MLS# 2625124Listed by: CENTURY 21 BOLING & ASSOCIATES- New
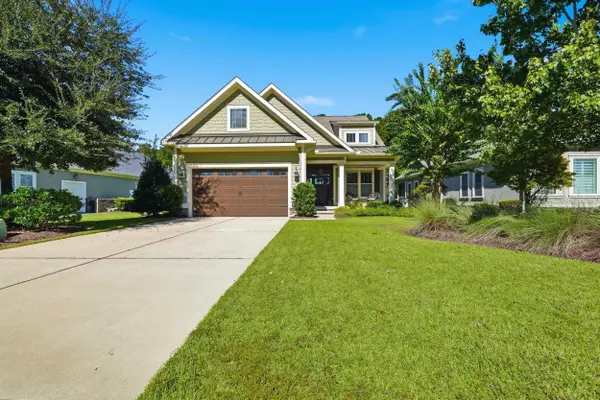 $835,000Active4 beds 3 baths3,774 sq. ft.
847 Waterbridge Blvd., Myrtle Beach, SC 29579
MLS# 2625130Listed by: DUNCAN GROUP PROPERTIES, LLC - New
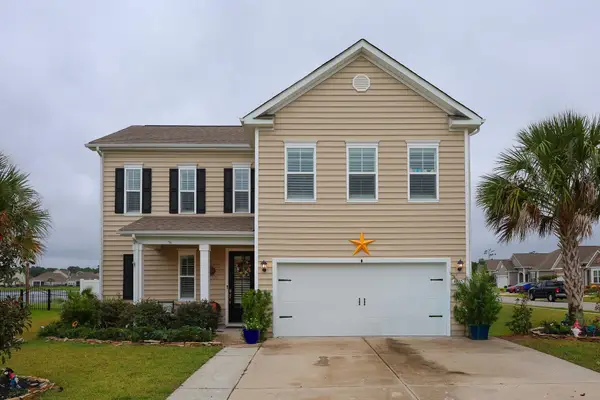 $435,000Active4 beds 3 baths2,865 sq. ft.
4985 Oat Fields Drive, Myrtle Beach, SC 29588
MLS# 2625132Listed by: SLOAN REALTY GROUP - New
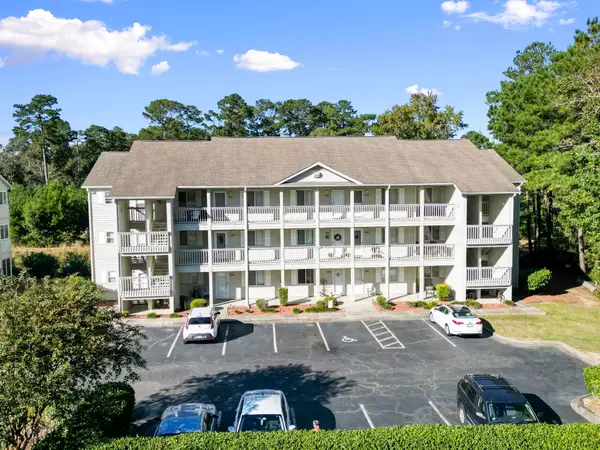 $124,900Active2 beds 2 baths915 sq. ft.
1440 Blue Tree Ct. #N, Myrtle Beach, SC 29588
MLS# 2625136Listed by: CENTURY 21 THE HARRELSON GROUP - New
 $235,000Active3 beds 2 baths1,536 sq. ft.
350 Southern Branch Dr., Myrtle Beach, SC 29588
MLS# 2625142Listed by: BEACH & FOREST REALTY - New
 $299,000Active1 beds 1 baths724 sq. ft.
2600 N Ocean Blvd. #1401, Myrtle Beach, SC 29577
MLS# 2625110Listed by: CENTURY 21 THE HARRELSON GROUP - New
 $154,900Active-- beds 1 baths430 sq. ft.
7100 Ocean Blvd. N #301, Myrtle Beach, SC 29572
MLS# 2625115Listed by: BEACHCONNECTION REALTY - New
 $299,900Active2 beds 2 baths1,120 sq. ft.
2201 S Ocean Blvd. #707, Myrtle Beach, SC 29577
MLS# 2625116Listed by: COLBY STOPPER GROUP EXP REALTY - New
 $133,000Active-- beds 1 baths400 sq. ft.
1501 Ocean Blvd. S #827, Myrtle Beach, SC 29577
MLS# 2625118Listed by: OASIS REALTY COLLECTIVE  $284,975Pending3 beds 3 baths1,817 sq. ft.
843 Alaska Dr #153E, Myrtle Beach, SC 29579
MLS# 2625106Listed by: NVR RYAN HOMES


Protect your home and budget from life's surprises with an Assurant Home Warranty, backed by a partner that supports you through every step of homeownership. Explore Plans.
© 2026 Better Homes and Gardens Real Estate LLC. An Anywhere Real Estate company. All rights reserved. Better Homes and Gardens® Real Estate is a registered trademark owned by Meredith Operations Corporation, licensed to Better Homes and Gardens Real Estate LLC and used with permission. Better Homes and Gardens Real Estate LLC fully supports the principles of the Fair Housing Act and the Equal Opportunity Act. Listing information is deemed reliable but is not guaranteed accurate.
Each office is independently owned and operated.
Any services or products provided by third parties are not provided by, affiliated with or related to Better Homes and Gardens Real Estate LLC, or its affiliated companies.