
108 Henry Street, New Ellenton, SC 29809
Local realty services provided by:Better Homes and Gardens Real Estate Elliott Coastal Living
Listed by: monica nichols
Office: wisteria properties
MLS#:100609413
Source:NC_CCAR
Price summary
- Price:$139,000
- Price per sq. ft.:$153.76
About this home
Imagine starting your morning sitting on the front porch with a cup of coffee! This cozy 2 bedroom, 1 bath cottage offers plenty of potential to create a home that truly is your own.
As you step inside, you're welcomed by a spacious living room with built-ins and an abundance of natural light. It flows naturally into the kitchen, where the eat-at bar provides extra prep space, storage, and a great space for causal meals, conversations, and entertaining.
The kitchen offers ample space for both cooking and storage, along with a quaint eat-in area perfect for everyday meals. Both bedrooms feature lots of natural light and generously sized closets, providing plenty of room for your belongings.
Just outside the kitchen, you'll find a nice-sized deck that's perfect for grilling, relaxing, and entertaining. The nice-sized fenced backyard offers plenty of space to enjoy the outdoors, with mature foliage and trees boarding the property for added privacy. A detached building with power adds valuable space for storage, a workshop, hobbies, or whatever your needs may be.
With a little sweat equity and your personal touch, this charming cottage could become a cozy place to call home or a great investment opportunity. As an added bonus, the Seller is offering up to $5,000 towards updates or closing costs with an acceptable offer, giving the next owner even more opportunity to make this charming cottage their own!...
Contact an agent
Home facts
- Year built:1994
- Subdivision & Development:Other
- Listing ID #:100609413
- Added:1 day(s) ago
- Updated:October 10, 2026 at 10:19 AM
Rooms and interior
- Bedrooms:2
- Total bathrooms:1
- Full bathrooms:1
- Rooms Total:4
- Flooring:Carpet, Laminate
- Dining Description:Eat-in Kitchen
- Kitchen Description:Dishwasher, Eat-in Kitchen, Refrigerator, Self Cleaning Oven
- Living area:904 sq. ft.
Heating and cooling
- Cooling:Central Air
- Heating:Gas Pack, Heating, Natural Gas
- Central air:Yes
Structure and exterior
- Roof:Shingle
- Year built:1994
- Building area:904 sq. ft.
- Lot area:0.19 Acres
- Construction Materials:Vinyl Siding, Wood Frame
- Exterior Features:Deck
- Foundation Description:Crawl Space
- Levels:1 Story
Schools
- High school:Silver Bluff
- Middle school:New Ellenton
- Elementary school:Greendale Elementary
Finances and disclosures
- Price:$139,000
- Price per sq. ft.:$153.76
Features and amenities
- Appliances:Dishwasher, Refrigerator, Self Cleaning Oven
- Laundry features:Laundry Closet, Washer Hookup
- Amenities:Ceiling Fan(s)
Parking
- Total parking spaces:4
- Parking description:No Garage, On Site
- Garage:Yes
- Garage spaces:4

New listings near 108 Henry Street
- New
 $293,000Active4 beds 3 baths1,893 sq. ft.
568 Brewer Drive, Aiken, SC 29803
MLS# 225955Listed by: REAL BROKER LLC/AIKEN - New
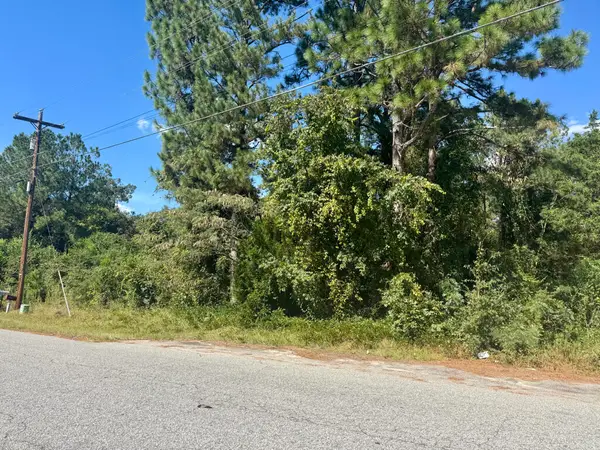 $8,000Active0.3 Acres
00 S Boundary Avenue, New Ellenton, SC 29809
MLS# 225899Listed by: STARNES REALTY - New
 $284,900Active4 beds 2 baths1,860 sq. ft.
735 Viburnum Court Sw, Aiken, SC 29803
MLS# 225845Listed by: MEYBOHM REAL ESTATE - AIKEN  $599,900Active3 beds 2 baths2,397 sq. ft.
822 Woodland Drive, New Ellenton, SC 29809
MLS# 100605931Listed by: SOUTHEASTERN RESIDENTIAL, LLC $255,000Active3 beds 2 baths1,550 sq. ft.
3022 Heartwood Pass, Aiken, SC 29803
MLS# 225738Listed by: MEYBOHM REAL ESTATE - AIKEN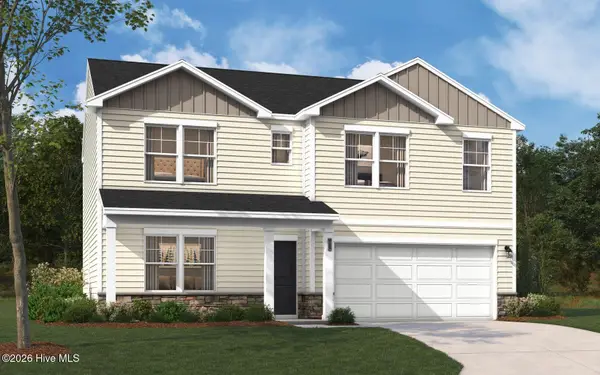 $279,475Active3 beds 3 baths1,939 sq. ft.
8507 Smooth Whiskey Circle, New Ellenton, SC 29809
MLS# 100603271Listed by: STANLEY MARTIN GA/SC BROKERAGE LLC $293,775Active4 beds 3 baths2,400 sq. ft.
8214 Smooth Whiskey Circle, New Ellenton, SC 29809
MLS# 100603262Listed by: STANLEY MARTIN GA/SC BROKERAGE LLC $285,675Active4 beds 3 baths2,085 sq. ft.
8222 Smooth Whiskey Circle, New Ellenton, SC 29809
MLS# 100603263Listed by: STANLEY MARTIN GA/SC BROKERAGE LLC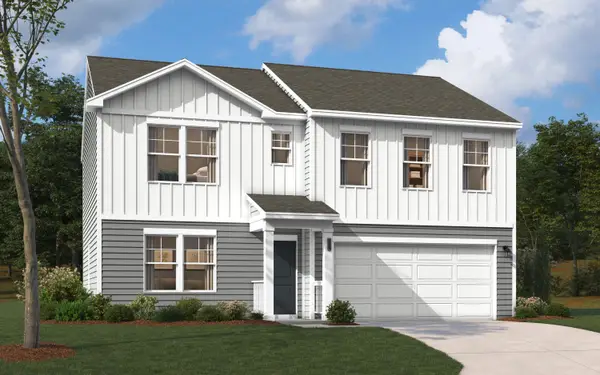 $276,170Active3 beds 3 baths1,939 sq. ft.
8232 Smooth Whiskey Circle, New Ellenton, SC 29809
MLS# 225532Listed by: SM SOUTH CAROLINA BROKERAGE


Protect your home and budget from life's surprises with an Assurant Home Warranty, backed by a partner that supports you through every step of homeownership. Explore Plans.
© 2026 Better Homes and Gardens Real Estate LLC. An Anywhere Real Estate company. All rights reserved. Better Homes and Gardens® Real Estate is a registered trademark owned by Meredith Operations Corporation, licensed to Better Homes and Gardens Real Estate LLC and used with permission. Better Homes and Gardens Real Estate LLC fully supports the principles of the Fair Housing Act and the Equal Opportunity Act. Listing information is deemed reliable but is not guaranteed accurate.
Each office is independently owned and operated.
Any services or products provided by third parties are not provided by, affiliated with or related to Better Homes and Gardens Real Estate LLC, or its affiliated companies.