
822 Woodland Drive, New Ellenton, SC 29809
Local realty services provided by:Better Homes and Gardens Real Estate Lifestyle Property Partners
Listed by: katie king
Office: southeastern residential, llc.
MLS#:100605931
Source:NC_CCAR
Price summary
- Price:$629,900
- Price per sq. ft.:$262.79
About this home
Welcome to your private retreat just outside Aiken, South Carolina! Situated on 5 beautiful acres, this 3-bedroom, 2-bath split-bedroom home offers privacy, space, and a wonderful blend of character, comfort, and thoughtful updates.
Inside, the spacious great room is the heart of the home, featuring a gorgeous fireplace, soaring vaulted tongue-and-groove wood ceilings, and beautiful custom stained-glass features that add warmth and personality. Fresh interior paint throughout gives the home a crisp, refreshed feel.
The formal dining room is both elegant and inviting, featuring beautiful glass pocket doors that allow the space to be open or private when desired. The kitchen is equally impressive, with beautiful granite countertops, gorgeous custom wood cabinetry, glass-front cabinets with interior lighting, and a charming eat-in breakfast area overlooking the backyard.
The beautiful sunroom provides a peaceful place to relax and enjoy the surrounding property, with a remote-controlled automatic SunSetter awning for added shade and comfort, plus direct access to the back deck.
The recently renovated primary suite is a true retreat, featuring a completely updated bathroom with a stunning tiled shower, dual vanities, freestanding soaking tub, and a large walk-in closet. The primary bedroom also offers direct access to the back deck, making it easy to enjoy the peaceful setting.
Two additional bedrooms and a full bath with curbless tiled shower provide comfortable space for family, guests, or a home office. The home also features a new whole-house generator and new heating and air-conditioning system, along with a whole-house vacuum system and whole-house AC filtration system.
The garage offers even more versatility with a retractable screen that transforms the space into a comfortable screened room--perfect for entertaining, relaxing, or enjoying the outdoors without the bugs.
Outside, the 5-acre property offers plenty of room to garden, entertain, enjoy recreational activities, or simply spread out and appreciate the privacy. Two workshops provide excellent space for storage, projects, equipment, or hobbies.
Conveniently located just outside Aiken, this property offers the peacefulness and privacy of acreage while remaining close to everything Aiken has to offer. With distinctive architectural details, a beautifully renovated primary suite, exceptional outdoor living, numerous recent upgrades, two workshops, and 5 acres to enjoy, this is a property that truly needs to be seen to be appreciated....
Contact an agent
Home facts
- Year built:1989
- Subdivision & Development:Not In Subdivision
- Listing ID #:100605931
- Added:1 day(s) ago
- Updated:September 25, 2026 at 10:41 AM
Rooms and interior
- Bedrooms:3
- Total bathrooms:2
- Full bathrooms:2
- Rooms Total:8
- Dining Description:Eat-in Kitchen
- Kitchen Description:Eat-in Kitchen
- Living area:2,397 sq. ft.
Heating and cooling
- Cooling:Central Air
- Heating:Electric, Fireplace(s), Forced Air, Heating
- Central air:Yes
Structure and exterior
- Roof:Composition, Shingle
- Year built:1989
- Building area:2,397 sq. ft.
- Lot area:5.15 Acres
- Architectural Style:Patio
- Construction Materials:Wood Frame, Wood Siding
- Exterior Features:Deck, Patio
- Foundation Description:Crawl Space
- Levels:1 Story
Schools
- High school:Silver Bluff
- Middle school:New Ellenton
- Elementary school:Greendale Elementary
Finances and disclosures
- Price:$629,900
- Price per sq. ft.:$262.79
Features and amenities
- Amenities:Blinds/Shades, Ceiling Fan(s), Vaulted Ceiling(s)
Parking
- Total parking spaces:2
- Parking description:Attached Garage, Detached, Garage
- Garage:Yes
- Garage spaces:2

New listings near 822 Woodland Drive
- New
 $255,000Active3 beds 2 baths1,550 sq. ft.
3022 Heartwood Pass, Aiken, SC 29803
MLS# 225738Listed by: MEYBOHM REAL ESTATE - AIKEN 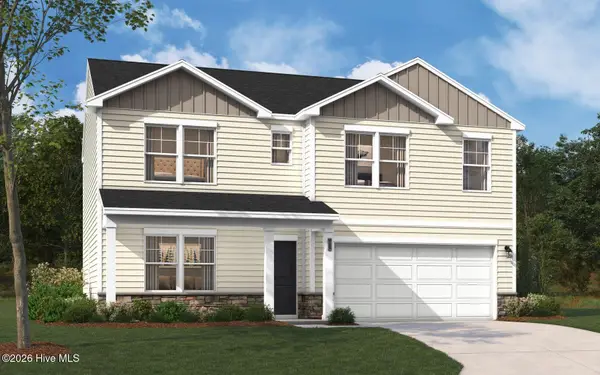 $279,475Active3 beds 3 baths1,939 sq. ft.
8507 Smooth Whiskey Circle, New Ellenton, SC 29809
MLS# 100603271Listed by: STANLEY MARTIN GA/SC BROKERAGE LLC $293,775Active4 beds 3 baths2,400 sq. ft.
8214 Smooth Whiskey Circle, New Ellenton, SC 29809
MLS# 100603262Listed by: STANLEY MARTIN GA/SC BROKERAGE LLC $285,675Active4 beds 3 baths2,085 sq. ft.
8222 Smooth Whiskey Circle, New Ellenton, SC 29809
MLS# 100603263Listed by: STANLEY MARTIN GA/SC BROKERAGE LLC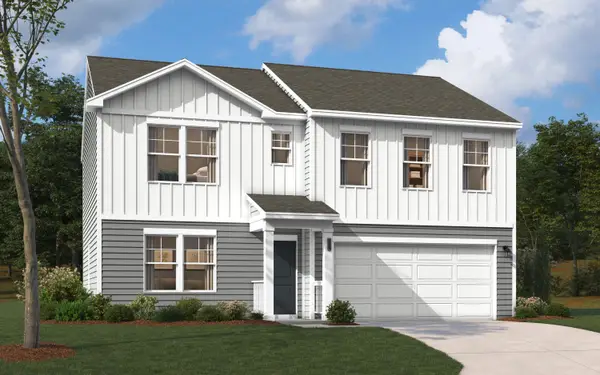 $276,170Active3 beds 3 baths1,939 sq. ft.
8232 Smooth Whiskey Circle, New Ellenton, SC 29809
MLS# 225532Listed by: SM SOUTH CAROLINA BROKERAGE $276,980Active3 beds 3 baths1,939 sq. ft.
8240 Smooth Whiskey Circle, New Ellenton, SC 29809
MLS# 225506Listed by: SM SOUTH CAROLINA BROKERAGE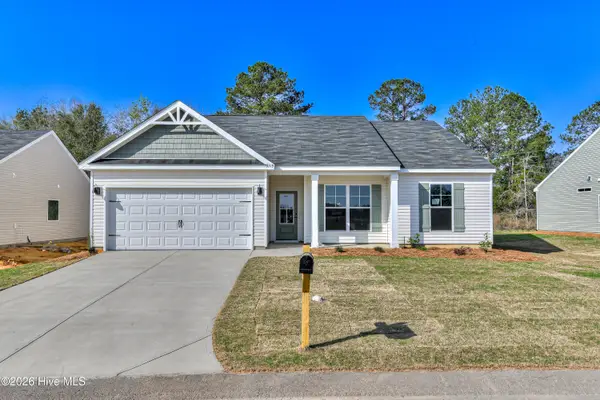 $268,400Active3 beds 2 baths1,662 sq. ft.
3316 Heartwood Pass, Aiken, SC 29803
MLS# 100602588Listed by: SOUTHERN HOMES GROUP REAL ESTATE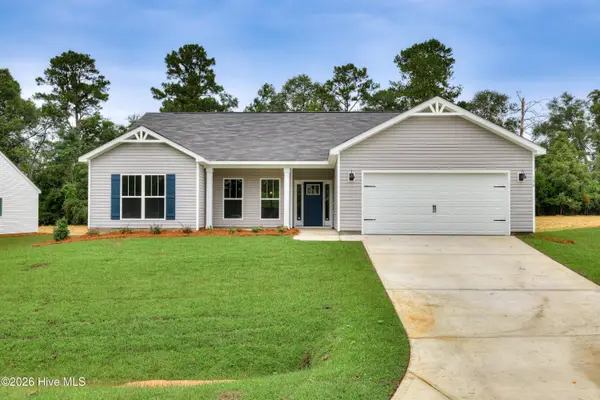 $281,900Active4 beds 2 baths1,824 sq. ft.
3322 Heartwood Pass, Aiken, SC 29803
MLS# 100602563Listed by: SOUTHERN HOMES GROUP REAL ESTATE $290,675Active4 beds 3 baths2,400 sq. ft.
8501 Smooth Whiskey Circle, New Ellenton, SC 29809
MLS# 225495Listed by: SM SOUTH CAROLINA BROKERAGE


Protect your home and budget from life's surprises with an Assurant Home Warranty, backed by a partner that supports you through every step of homeownership. Explore Plans.
© 2026 Better Homes and Gardens Real Estate LLC. An Anywhere Real Estate company. All rights reserved. Better Homes and Gardens® Real Estate is a registered trademark owned by Meredith Operations Corporation, licensed to Better Homes and Gardens Real Estate LLC and used with permission. Better Homes and Gardens Real Estate LLC fully supports the principles of the Fair Housing Act and the Equal Opportunity Act. Listing information is deemed reliable but is not guaranteed accurate.
Each office is independently owned and operated.
Any services or products provided by third parties are not provided by, affiliated with or related to Better Homes and Gardens Real Estate LLC, or its affiliated companies.