
111 Carroll Avenue Nw, New Ellenton, SC 29809
Local realty services provided by:Better Homes and Gardens Real Estate Lifestyle Property Partners
Listed by: shannon d rollings
Office: shannon rollings real estate
MLS#:100596131
Source:NC_CCAR
Price summary
- Price:$169,900
- Price per sq. ft.:$144.6
About this home
This one-level brick ranch is on a desirable corner lot with a split floor plan and plenty of potential for those with a vision! The living room features a large window that fills the space with natural light and beautiful hardwood floors! The kitchen offers LVP flooring, a refrigerator, oven, and subway tile backsplash, while the dining room features hardwood floors and built-in cabinets for added character and storage! The primary bedroom includes built-ins, LVP flooring with a full bathroom and a convenient laundry room nearby! Two additional bedrooms feature hardwood floors and share a full hall bathroom! Outside, the fenced backyard provides a great space for outdoor enjoyment and offers plenty of potential to make it your own! With some vision and updates, this property could be a fantastic investment opportunity or a wonderful home with the potential to truly shine! Conveniently located just 15 minutes from Aiken, you'll have easy access to shopping, restaurants, entertainment, and more!...
Contact an agent
Home facts
- Year built:1970
- Subdivision & Development:Other
- Listing ID #:100596131
- Added:46 day(s) ago
- Updated:September 29, 2026 at 11:01 AM
Rooms and interior
- Bedrooms:3
- Total bathrooms:2
- Full bathrooms:2
- Rooms Total:6
- Flooring:Wood
- Kitchen Description:Range, Refrigerator
- Living area:1,175 sq. ft.
Heating and cooling
- Heating:Forced Air, Heating, Natural Gas
Structure and exterior
- Roof:Composition, Shingle
- Year built:1970
- Building area:1,175 sq. ft.
- Lot area:0.28 Acres
- Construction Materials:Brick, Vinyl Siding
- Exterior Features:Patio
- Foundation Description:Crawl Space
- Levels:1 Story
Schools
- High school:Silver Bluff
- Middle school:New Ellenton
- Elementary school:Greendale Elementary
Finances and disclosures
- Price:$169,900
- Price per sq. ft.:$144.6
Features and amenities
- Appliances:Range, Refrigerator
- Laundry features:Laundry Closet, Washer Hookup

New listings near 111 Carroll Avenue Nw
- New
 $629,900Active3 beds 2 baths2,397 sq. ft.
822 Woodland Drive, New Ellenton, SC 29809
MLS# 100605931Listed by: SOUTHEASTERN RESIDENTIAL, LLC - New
 $255,000Active3 beds 2 baths1,550 sq. ft.
3022 Heartwood Pass, Aiken, SC 29803
MLS# 225738Listed by: MEYBOHM REAL ESTATE - AIKEN 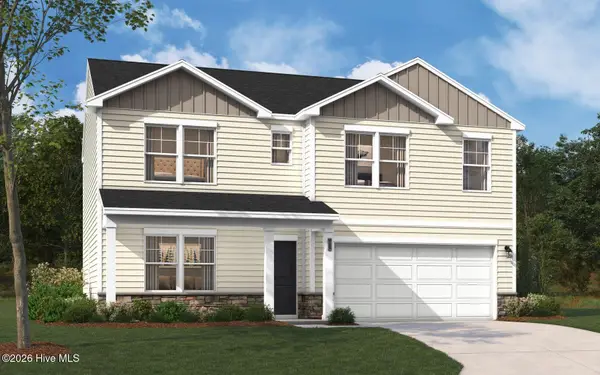 $279,475Active3 beds 3 baths1,939 sq. ft.
8507 Smooth Whiskey Circle, New Ellenton, SC 29809
MLS# 100603271Listed by: STANLEY MARTIN GA/SC BROKERAGE LLC $293,775Active4 beds 3 baths2,400 sq. ft.
8214 Smooth Whiskey Circle, New Ellenton, SC 29809
MLS# 100603262Listed by: STANLEY MARTIN GA/SC BROKERAGE LLC $285,675Active4 beds 3 baths2,085 sq. ft.
8222 Smooth Whiskey Circle, New Ellenton, SC 29809
MLS# 100603263Listed by: STANLEY MARTIN GA/SC BROKERAGE LLC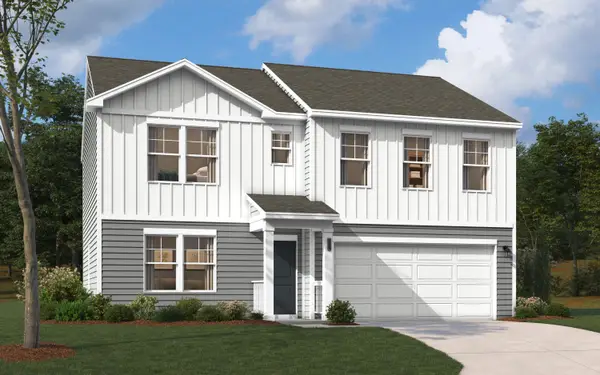 $276,170Active3 beds 3 baths1,939 sq. ft.
8232 Smooth Whiskey Circle, New Ellenton, SC 29809
MLS# 225532Listed by: SM SOUTH CAROLINA BROKERAGE $276,980Active3 beds 3 baths1,939 sq. ft.
8240 Smooth Whiskey Circle, New Ellenton, SC 29809
MLS# 225506Listed by: SM SOUTH CAROLINA BROKERAGE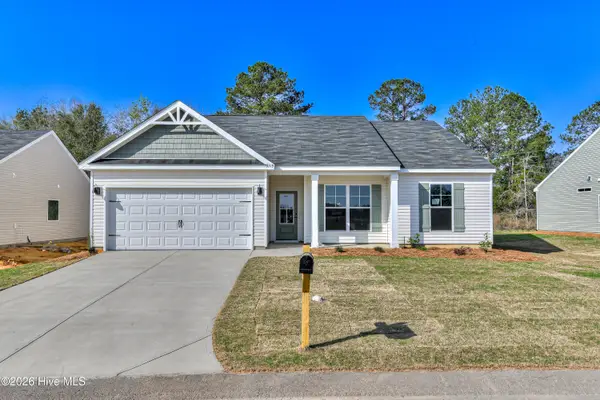 $268,400Active3 beds 2 baths1,662 sq. ft.
3316 Heartwood Pass, Aiken, SC 29803
MLS# 100602588Listed by: SOUTHERN HOMES GROUP REAL ESTATE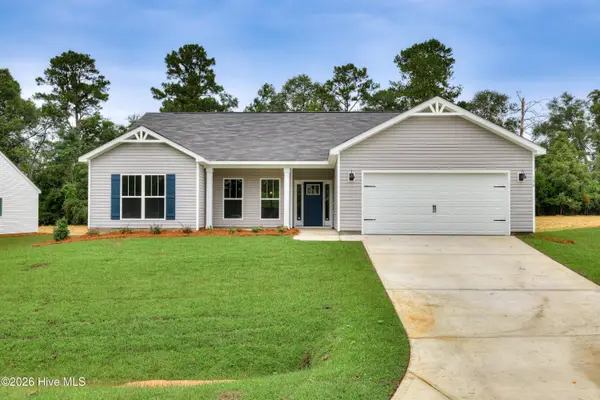 $281,900Active4 beds 2 baths1,824 sq. ft.
3322 Heartwood Pass, Aiken, SC 29803
MLS# 100602563Listed by: SOUTHERN HOMES GROUP REAL ESTATE $290,675Active4 beds 3 baths2,400 sq. ft.
8501 Smooth Whiskey Circle, New Ellenton, SC 29809
MLS# 225495Listed by: SM SOUTH CAROLINA BROKERAGE


Protect your home and budget from life's surprises with an Assurant Home Warranty, backed by a partner that supports you through every step of homeownership. Explore Plans.
© 2026 Better Homes and Gardens Real Estate LLC. An Anywhere Real Estate company. All rights reserved. Better Homes and Gardens® Real Estate is a registered trademark owned by Meredith Operations Corporation, licensed to Better Homes and Gardens Real Estate LLC and used with permission. Better Homes and Gardens Real Estate LLC fully supports the principles of the Fair Housing Act and the Equal Opportunity Act. Listing information is deemed reliable but is not guaranteed accurate.
Each office is independently owned and operated.
Any services or products provided by third parties are not provided by, affiliated with or related to Better Homes and Gardens Real Estate LLC, or its affiliated companies.