
108 Armory Court, Ninety Six, SC 29666
Local realty services provided by:Better Homes and Gardens Real Estate Medley
108 Armory Court,Ninety Six, SC 29666
$715,000
- 4 Beds
- 4 Baths
- 3,330 sq. ft.
- Single family
- Active
Listed by: nataly wink
Office: hq real estate, llc.
MLS#:20304590
Source:SC_AAR
Price summary
- Price:$715,000
- Price per sq. ft.:$214.71
- Monthly HOA dues:$100
About this home
New construction in the gated Plantation at Grand Harbor! Live your best life at Lake Greenwood in this Craftsman-style Beckham floor plan by Hunter Quinn Homes. This thoughtfully designed home offers open-concept living with 4 bedrooms, 3.5 bathrooms, and a private office. The luxurious primary suite features a tiled walk-in shower, freestanding soaking tub, and dual walk-in closets. Additional highlights include a gas log fireplace, screened porch, and quartz countertops throughout the kitchen and baths. Built for performance and durability, this home includes TechShield® roof sheathing to help improve energy efficiency, the ZIP System® wall sheathing for superior moisture and air protection, AdvanTech® subflooring, and engineered roof truss construction for added strength. Smart home features include a zoned smart thermostat, CAT 6 wiring, Qolsys IQ security panel, SkyBell video doorbell, and Z-Wave Bluetooth keyless entry. Low-maintenance South Carolina native landscaping completes the exterior. The Plantation at Grand Harbor is a gated lake community offering an optional Social Membership with access to the clubhouse, dining, fitness center, tennis courts, lakeside pool, and private marina. Residents may also upgrade to a Full Golf Membership for access to the championship Davis Love III-designed golf course and practice facilities. Additional community amenities include an optional equestrian center with riding trails, nature trails, and beautiful Lake Greenwood surroundings. Builder/Seller will pay for an optional boat slip at the marina for the first two years. The completion date is at the end of October....
Contact an agent
Home facts
- Year built:2026
- Subdivision & Development:The Plantation
- Listing ID #:20304590
- Added:41 day(s) ago
- Updated:September 17, 2026 at 03:23 PM
Rooms and interior
- Bedrooms:4
- Total bathrooms:4
- Full bathrooms:3
- Half bathrooms:1
- Flooring:Carpet, Laminate, Tile
- Bathrooms Description:Bath in Primary Bedroom, Bathtub, Separate Shower, Walk-In Shower
- Kitchen Description:Built-in Oven, Dishwasher, Disposal, Electric Oven, Electric Range, Gas Cooktop, Gas Range, Microwave
- Bedroom Description:Bath in Primary Bedroom, Main Level Primary
- Basement:Yes
- Living area:3,330 sq. ft.
Heating and cooling
- Cooling:Central Air, Electric
- Heating:Natural Gas
- Central air:Yes
Structure and exterior
- Roof:Architectural, Shingle
- Year built:2026
- Building area:3,330 sq. ft.
- Lot area:2 Acres
- Lot Features:Interior Lot, Outside City Limits, Subdivision
- Architectural Style:Craftsman
- Construction Materials:Cement Siding, Stone
- Exterior Features:Front Porch, Porch, Screened
- Foundation Description:Slab
- Levels:2 Story
Schools
- High school:Ninety Six High
- Middle school:Edgewood Middle
- Elementary school:Ninety Six Elementary
Utilities
- Water:Public
- Sewer:Public Sewer
Finances and disclosures
- Price:$715,000
- Price per sq. ft.:$214.71
Features and amenities
- Appliances:Built-In Oven, Dishwasher, Disposal, Electric Oven, Electric Range, Gas Cooktop, Gas Range, Microwave, Tankless Water Heater
- Laundry features:Electric Dryer Hookup, Washer Hookup
- Amenities:Ceiling Fans, French Doors/Atrium Doors, High Ceilings, Quartz Counters, Smooth Ceilings, Tray Ceilings, Vaulted Ceilings, Walk-in Closets
- Smart home:Yes
Parking
- Parking description:Attached, Driveway, Garage, Garage Door Opener
- Garage:Yes
- Garage spaces:3
New listings near 108 Armory Court
- Open Sat, 1 to 3pmNew
 $1,495,000Active4 beds 5 baths
164 Polo Court, Ninety Six, SC 29666
MLS# 1603583Listed by: EXP REALTY LLC  $599,900Active3 beds 3 baths
319 Arsenal Drive, Ninety Six, SC 29666
MLS# 1602894Listed by: KELLER WILLIAMS GREENVILLE CENTRAL $579,900Active3 beds 2 baths
132 Gunnery Court, Ninety Six, SC 29666
MLS# 1602895Listed by: KELLER WILLIAMS GREENVILLE CENTRAL $179,900Pending0 Acres
18a Old Edgefield Road, Ninety Six, SC 29666
MLS# 100600851Listed by: OLDE SOUTH PROPERTIES & INVESTMENTS $129,900Active0 Acres
159 Polo Court, Ninety Six, SC 29666
MLS# 1602679Listed by: LAKELANDS REALTY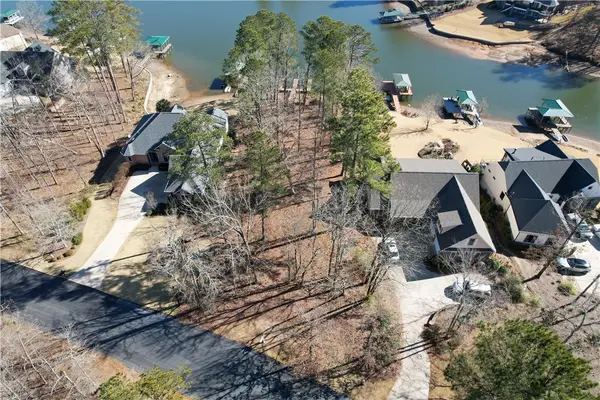 $172,000Active0.47 Acres
130 Polo Court, Ninety Six, SC 29666
MLS# 20305622Listed by: NORTHGROUP REAL ESTATE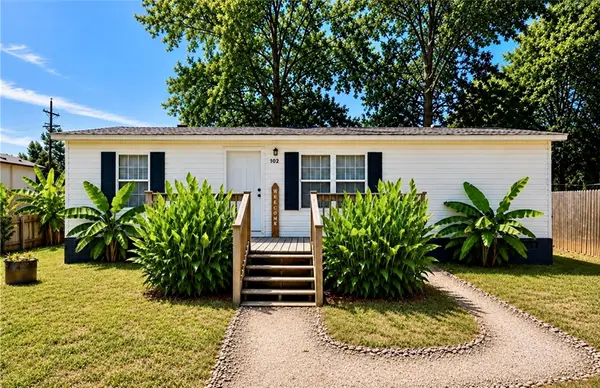 $169,900Active3 beds 2 baths
102 Chad Drive, Ninety Six, SC 29666
MLS# 20305459Listed by: REALTY ONE GROUP FREEDOM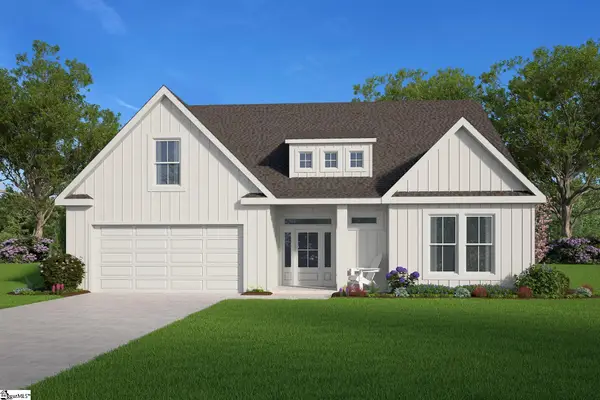 $550,000Active4 beds 4 baths
209 E Gunnery Court, Ninety Six, SC 29666
MLS# 1601907Listed by: HQ REAL ESTATE, LLC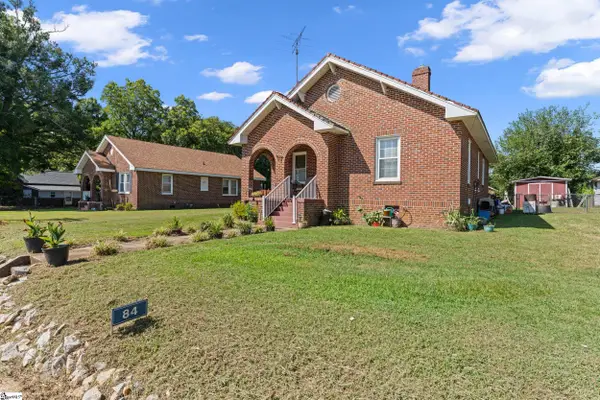 $150,000Active2 beds 1 baths
84 Saluda Street, Ninety Six, SC 29666
MLS# 1601532Listed by: BLUEFIELD REALTY GROUP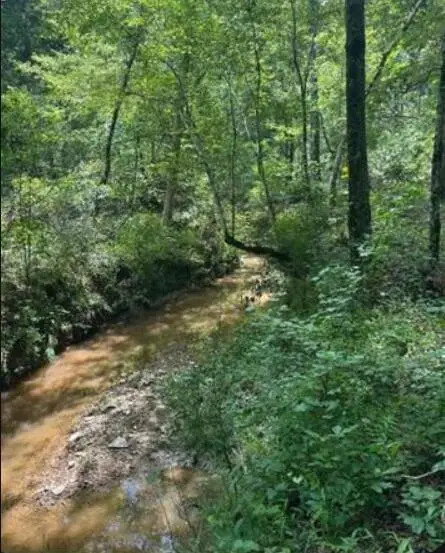 $179,900Pending18 Acres
18a Old Edgefield Road, Ninety Six, SC 29666
MLS# 224855Listed by: OLDE SOUTH PROPERTIES - NORTH AUGUSTA


Protect your home and budget from life's surprises with an Assurant Home Warranty, backed by a partner that supports you through every step of homeownership. Explore Plans.
© 2026 Better Homes and Gardens Real Estate LLC. An Anywhere Real Estate company. All rights reserved. Better Homes and Gardens® Real Estate is a registered trademark owned by Meredith Operations Corporation, licensed to Better Homes and Gardens Real Estate LLC and used with permission. Better Homes and Gardens Real Estate LLC fully supports the principles of the Fair Housing Act and the Equal Opportunity Act. Listing information is deemed reliable but is not guaranteed accurate.
Each office is independently owned and operated.
Any services or products provided by third parties are not provided by, affiliated with or related to Better Homes and Gardens Real Estate LLC, or its affiliated companies.