
1071 Cannon Mill Drive, North Augusta, SC 29860
Local realty services provided by:Better Homes and Gardens Real Estate Executive Partners
Listed by: regina sanders
Office: berkshire hathaway homeservices beazley, realtors aiken
MLS#:225775
Source:SC_AAOR
Price summary
- Price:$525,000
- Price per sq. ft.:$193.58
- Monthly HOA dues:$12.5
About this home
Welcome home to space, comfort, and room to unwind. Set on a landscaped 1.27-acre lot, this move-in-ready, two-story home offers 2,712 square feet of living space, rocking-chair front and back porches, and a spacious backyard dotted with magnolia trees.
The main-level primary suite features hardwood floors and an en-suite bath with a jetted tub and separate shower. A generously sized guest bedroom with its own en-suite bath offers visitors comfort and privacy. The updated kitchen features granite countertops, custom cabinets, a backsplash, an instant hot-water faucet, a generous pantry, a bay window, and all kitchen appliances.
Gather in the great room beside the gas fireplace and built-in shelving, host meals in the formal dining room, or make the large bonus room your game room, media space, or home office. A storage building remains with the property. Enjoy a peaceful setting with convenient access to I-20, shopping, and dining. Schedule your showing today!
Contact an agent
Home facts
- Year built:2001
- Subdivision & Development:None
- Listing ID #:225775
- Added:48 day(s) ago
- Updated:November 13, 2026 at 04:13 PM
Rooms and interior
- Bedrooms:4
- Total bathrooms:4
- Full bathrooms:3
- Half bathrooms:1
- Rooms Total:9
- Flooring:Carpet, Ceramic Tile, Hardwood
- Kitchen Description:Dishwasher, Disposal, Kitchen Island, Microwave, Range, Refrigerator
- Bedroom Description:Bedroom on 1st Floor
- Living area:2,712 sq. ft.
Heating and cooling
- Cooling:Central Air, Electric
- Heating:Electric
- Central air:Yes
Structure and exterior
- Year built:2001
- Building area:2,712 sq. ft.
- Lot area:1.27 Acres
- Lot Features:Landscaped, Sprinklers In Front, Sprinklers In Rear, Wooded
- Architectural Style:Traditional
- Construction Materials:Vinyl Siding
- Exterior Features:Porch
- Foundation Description:Brick/Mortar
Utilities
- Water:Public
- Sewer:Septic Tank
Finances and disclosures
- Price:$525,000
- Price per sq. ft.:$193.58
Features and amenities
- Amenities:Ceiling Fan(s), Primary Downstairs, Solid Surface Counters, Walk-In Closet(s)
Parking
- Garage:Yes
- Garage spaces:2
New listings near 1071 Cannon Mill Drive
- New
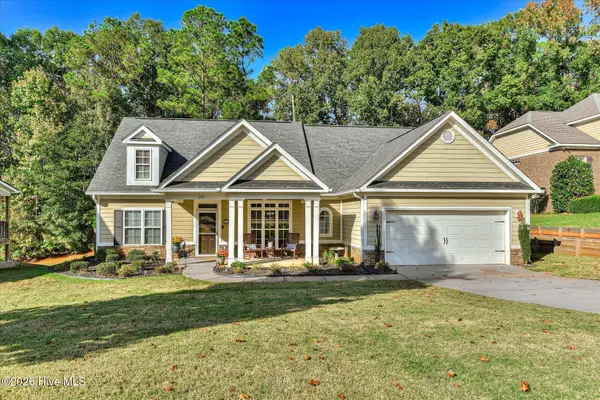 $419,000Active4 beds 3 baths2,240 sq. ft.
165 Macklin Lane, North Augusta, SC 29860
MLS# 100616267Listed by: FRANKE REAL PROPERTIES, LLC - New
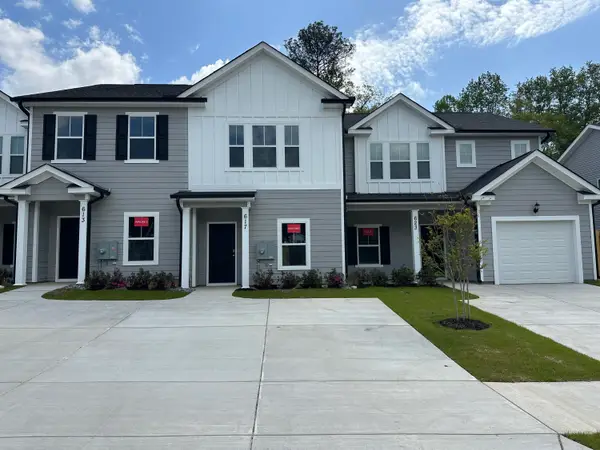 $212,000Active2 beds 3 baths1,162 sq. ft.
617 Caroline Court #8c, North Augusta, SC 29841
MLS# 226505Listed by: IVEY REALTY ASSOCIATES - New
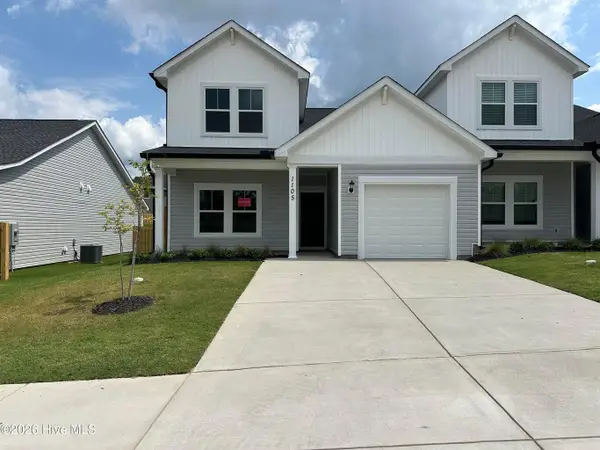 $262,000Active3 beds 3 baths1,602 sq. ft.
1105 Bobbye Drive #12a, North Augusta, SC 29841
MLS# 226508Listed by: IVEY REALTY ASSOCIATES - New
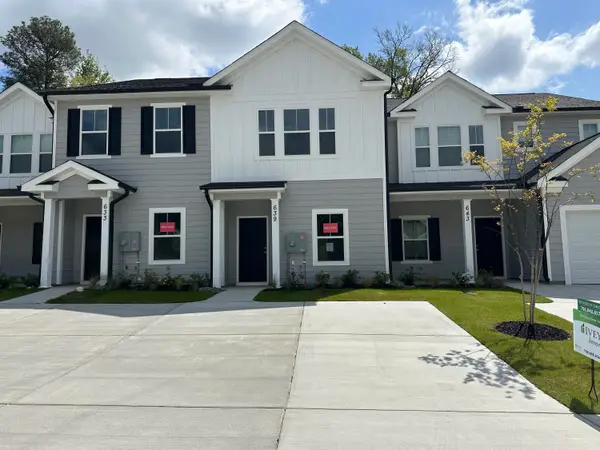 $212,000Active2 beds 3 baths1,162 sq. ft.
639 Caroline Court #7c, North Augusta, SC 29841
MLS# 226500Listed by: IVEY REALTY ASSOCIATES - New
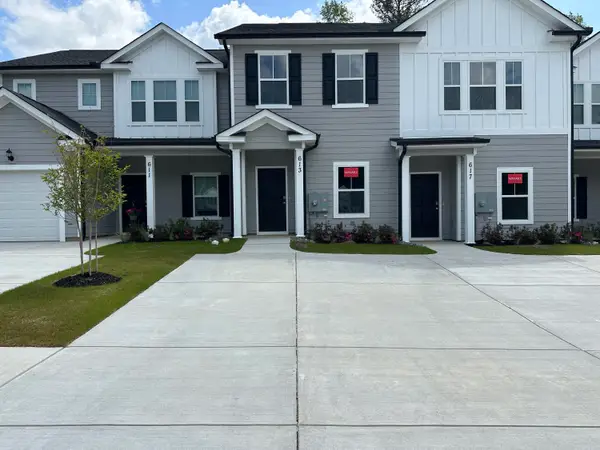 $212,000Active2 beds 3 baths1,162 sq. ft.
613 Caroline Court #8b, North Augusta, SC 29841
MLS# 226502Listed by: IVEY REALTY ASSOCIATES - Open Sun, 2 to 4pmNew
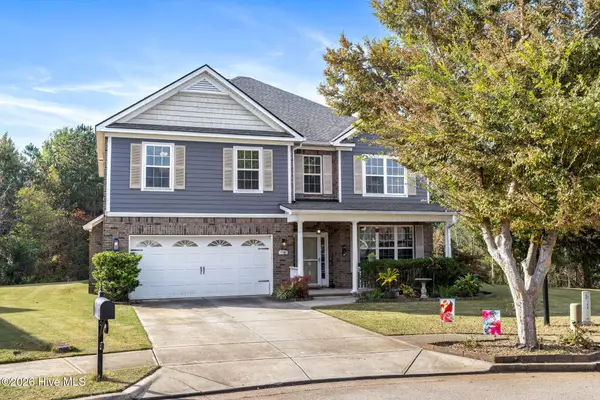 $405,000Active4 beds 4 baths2,820 sq. ft.
114 Bowdin Court, North Augusta, SC 29860
MLS# 100616145Listed by: MEYBOHM REAL ESTATE - NORTH AUGUSTA - New
 $212,000Active2 beds 3 baths1,162 sq. ft.
633 Caroline Court #7b, North Augusta, SC 29841
MLS# 226493Listed by: IVEY REALTY ASSOCIATES - New
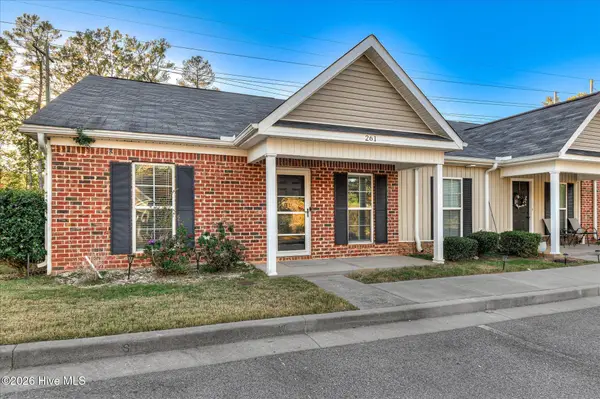 $185,000Active2 beds 2 baths1,092 sq. ft.
261 Toronto Road, North Augusta, SC 29841
MLS# 100616029Listed by: AUGUSTA REAL ESTATE CO. - New
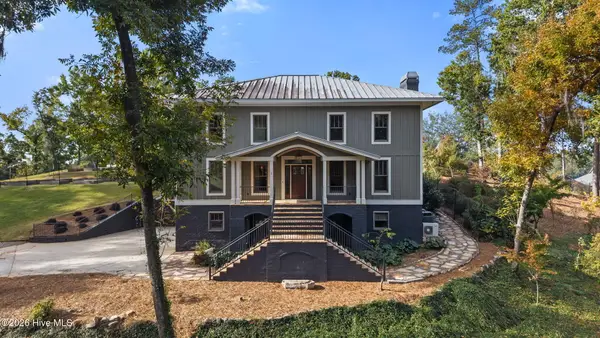 $1,375,000Active3 beds 5 baths3,186 sq. ft.
2 Westobou Crossing, North Augusta, SC 29841
MLS# 100615865Listed by: MEYBOHM REAL ESTATE - EVANS - New
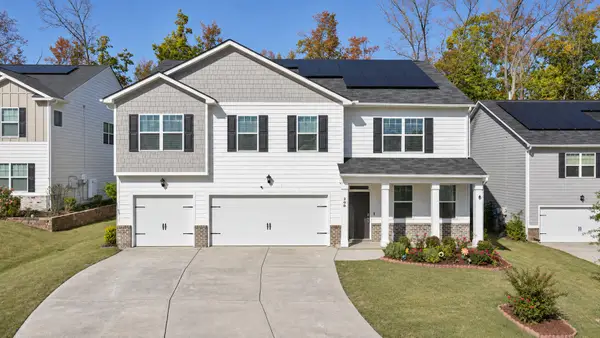 $425,000Active5 beds 5 baths3,534 sq. ft.
390 Bonhill Street, North Augusta, SC 29860
MLS# 226454Listed by: REAL BROKER LLC/AIKEN


Protect your home and budget from life's surprises with an Assurant Home Warranty, backed by a partner that supports you through every step of homeownership. Explore Plans.
© 2026 Better Homes and Gardens Real Estate LLC. An Anywhere Real Estate company. All rights reserved. Better Homes and Gardens® Real Estate is a registered trademark owned by Meredith Operations Corporation, licensed to Better Homes and Gardens Real Estate LLC and used with permission. Better Homes and Gardens Real Estate LLC fully supports the principles of the Fair Housing Act and the Equal Opportunity Act. Listing information is deemed reliable but is not guaranteed accurate.
Each office is independently owned and operated.
Any services or products provided by third parties are not provided by, affiliated with or related to Better Homes and Gardens Real Estate LLC, or its affiliated companies.