
120 Oakbrook Drive, North Augusta, SC 29860
Local realty services provided by:Better Homes and Gardens Real Estate Executive Partners
Listed by: cynthia c daniel
Office: property partners
MLS#:225869
Source:SC_AAOR
Price summary
- Price:$679,000
- Price per sq. ft.:$163.77
- Monthly HOA dues:$20.83
About this home
STUNNING NEW CONSTRUCTION BY WINCHESTER HOME BUILDERS! The highly desired Sawyer Plan with a fully finished basement offers an expansive, open-concept split-bedroom layout boasting 4,146 sq. ft. of luxury living space, including 5 bedrooms, a dedicated office, a massive game/recreation room, 3 full baths, and 2 half baths.
The exterior showcases exceptional curb appeal with Hardie siding, a classic stone water table, an accent metal shed roof over the front window, a 3-car garage, and both covered front and rear porches.
MAIN LEVEL: A welcoming foyer opens into a spacious Great Room anchored by a beautiful stone-surround gas log fireplace. The Gourmet kitchen is a chef's dream, featuring a massive central island with a farmhouse sink, disposal air switch, quartz countertops, tile backsplash, stainless steel appliances (including a built-in microwave/oven combo and a gas cooktop with a secondary oven below), soft-close cabinetry, a pull-out trash receptacle, and a generous walk-in pantry hidden by a custom barn door. The luxurious Owner's Suite offers a trey ceiling, an expansive walk-in closet, and a spa-like bath with dual vanities, a private water closet, ceramic tile flooring, a soaking tub, and a Designer Tile shower with frameless glass. Two additional main-floor bedrooms share a full bath, while a private home office, dedicated laundry room with added cabinets, and a convenient powder room complete the main level.
FINISHED BASEMENT: Downstairs, discover an incredible Recreation Room complete with its own kitchenette--perfect for entertaining! This level also hosts two large additional bedrooms sharing a full bath, plus a second powder room.
UPGRADES & OPTIONS: Luxury Vinyl Plank (LVP) flooring flows seamlessly throughout the main living areas and basement rec room. Enjoy hardwood stairs, quartz countertops in all full bathrooms, modern black fixtures and hardware throughout, and an awesome double 3/4 lite front entry door. This home is built for efficiency with radiant barrier roof decking and a tankless natural gas water heater.
Peace of mind is included with a structural Quality Builders Home Warranty!...
Contact an agent
Home facts
- Year built:2026
- Subdivision & Development:Woodstone
- Listing ID #:225869
- Added:46 day(s) ago
- Updated:November 13, 2026 at 04:13 PM
Rooms and interior
- Bedrooms:5
- Total bathrooms:5
- Full bathrooms:3
- Half bathrooms:2
- Rooms Total:10
- Flooring:Carpet, Ceramic Tile
- Kitchen Description:Cooktop, Dishwasher, Disposal, Kitchen Island, Microwave
- Bedroom Description:Bedroom on 1st Floor
- Basement Description:Exterior Entry, Finished, Heated, Interior Entry, Walk-Out Access
- Living area:4,146 sq. ft.
Heating and cooling
- Cooling:Central Air, Electric
- Heating:Fireplace(s), Forced Air, Hot Water, Natural Gas
- Central air:Yes
Structure and exterior
- Year built:2026
- Building area:4,146 sq. ft.
- Lot area:0.29 Acres
- Lot Features:Landscaped, Rolling Slope, Sprinklers In Front
- Architectural Style:Farm House
- Construction Materials:Drywall, HardiPlank Type, Stone
- Exterior Features:Deck, Patio, Porch
- Foundation Description:Pillar/Post/Pier, Raised
Utilities
- Water:Public
- Sewer:Public Sewer
Finances and disclosures
- Price:$679,000
- Price per sq. ft.:$163.77
Features and amenities
- Amenities:Ceiling Fan(s), Solid Surface Counters, Walk-In Closet(s)
Parking
- Garage:Yes
- Garage spaces:3
New listings near 120 Oakbrook Drive
- New
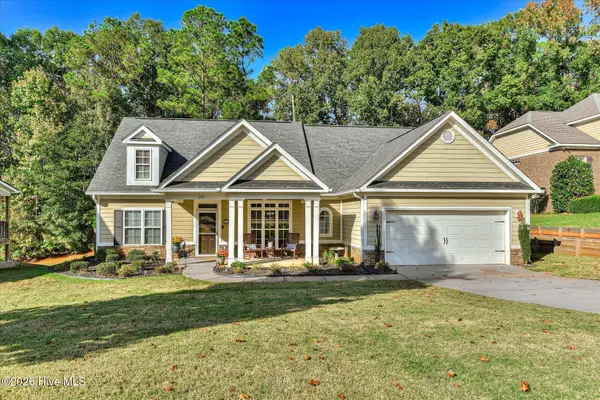 $419,000Active4 beds 3 baths2,240 sq. ft.
165 Macklin Lane, North Augusta, SC 29860
MLS# 100616267Listed by: FRANKE REAL PROPERTIES, LLC - New
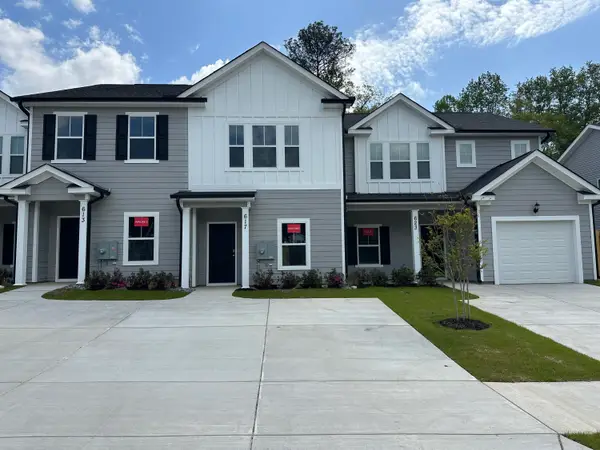 $212,000Active2 beds 3 baths1,162 sq. ft.
617 Caroline Court #8c, North Augusta, SC 29841
MLS# 226505Listed by: IVEY REALTY ASSOCIATES - New
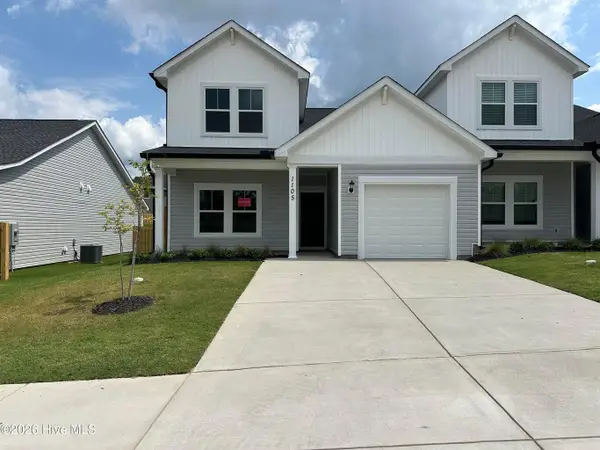 $262,000Active3 beds 3 baths1,602 sq. ft.
1105 Bobbye Drive #12a, North Augusta, SC 29841
MLS# 226508Listed by: IVEY REALTY ASSOCIATES - New
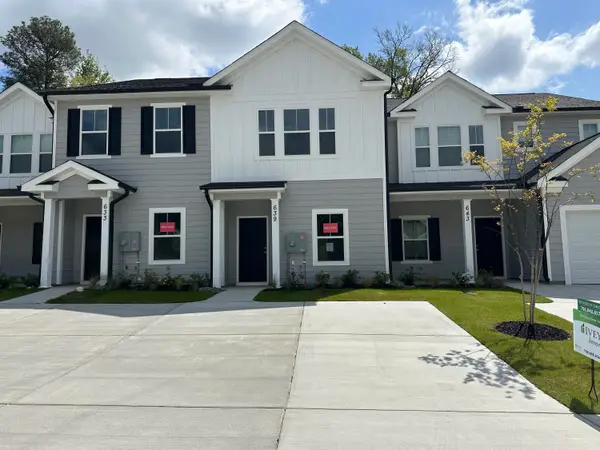 $212,000Active2 beds 3 baths1,162 sq. ft.
639 Caroline Court #7c, North Augusta, SC 29841
MLS# 226500Listed by: IVEY REALTY ASSOCIATES - New
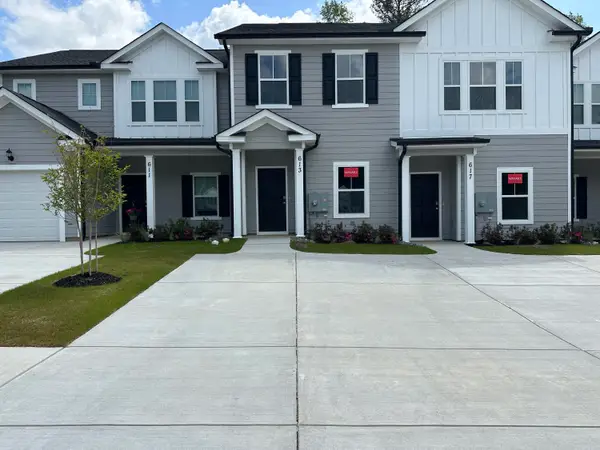 $212,000Active2 beds 3 baths1,162 sq. ft.
613 Caroline Court #8b, North Augusta, SC 29841
MLS# 226502Listed by: IVEY REALTY ASSOCIATES - Open Sun, 2 to 4pmNew
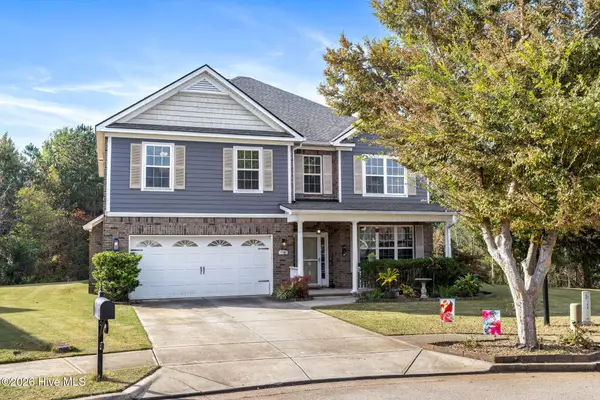 $405,000Active4 beds 4 baths2,820 sq. ft.
114 Bowdin Court, North Augusta, SC 29860
MLS# 100616145Listed by: MEYBOHM REAL ESTATE - NORTH AUGUSTA - New
 $212,000Active2 beds 3 baths1,162 sq. ft.
633 Caroline Court #7b, North Augusta, SC 29841
MLS# 226493Listed by: IVEY REALTY ASSOCIATES - New
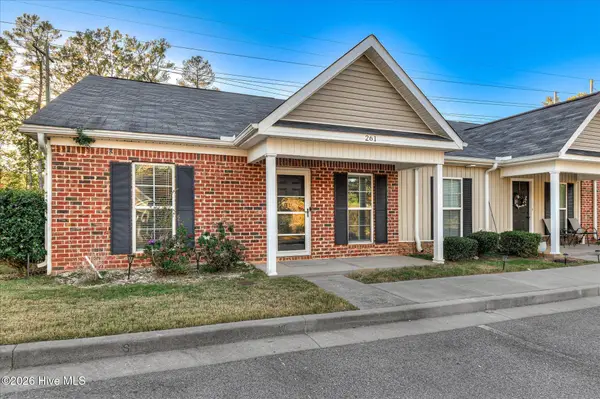 $185,000Active2 beds 2 baths1,092 sq. ft.
261 Toronto Road, North Augusta, SC 29841
MLS# 100616029Listed by: AUGUSTA REAL ESTATE CO. - New
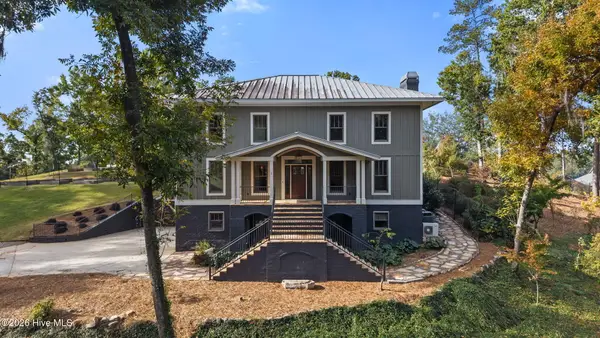 $1,375,000Active3 beds 5 baths3,186 sq. ft.
2 Westobou Crossing, North Augusta, SC 29841
MLS# 100615865Listed by: MEYBOHM REAL ESTATE - EVANS - New
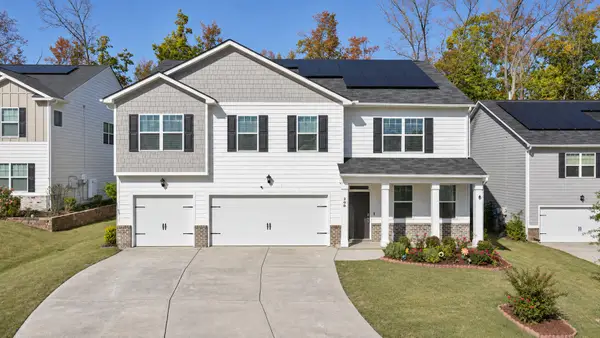 $425,000Active5 beds 5 baths3,534 sq. ft.
390 Bonhill Street, North Augusta, SC 29860
MLS# 226454Listed by: REAL BROKER LLC/AIKEN


Protect your home and budget from life's surprises with an Assurant Home Warranty, backed by a partner that supports you through every step of homeownership. Explore Plans.
© 2026 Better Homes and Gardens Real Estate LLC. An Anywhere Real Estate company. All rights reserved. Better Homes and Gardens® Real Estate is a registered trademark owned by Meredith Operations Corporation, licensed to Better Homes and Gardens Real Estate LLC and used with permission. Better Homes and Gardens Real Estate LLC fully supports the principles of the Fair Housing Act and the Equal Opportunity Act. Listing information is deemed reliable but is not guaranteed accurate.
Each office is independently owned and operated.
Any services or products provided by third parties are not provided by, affiliated with or related to Better Homes and Gardens Real Estate LLC, or its affiliated companies.