
793 Big Pine Road, North Augusta, SC 29841
Local realty services provided by:Better Homes and Gardens Real Estate Executive Partners
Listed by: daniel l minolfo
Office: real broker llc./aiken
MLS#:219479
Source:SC_AAOR
Price summary
- Price:$450,000
- Price per sq. ft.:$152.54
About this home
NEW CONSTRUCTION WITHOUT THE COOKIE-CUTTER FLOOR PLAN. Offering approximately 2,950 square feet of finished living space, 4 bedrooms, 3 full bathrooms, two separate living areas, and more than 500 additional square feet of semi-finished lower-level space, 793 Big Pine Road delivers the space and flexibility that many buyers struggle to find in today's new-construction homes. The thoughtfully designed main level offers convenient everyday living with both the Primary Suite and a second bedroom on the same floor, making the layout ideal for a variety of lifestyles. Real hardwood flooring extends throughout the main living areas, complemented by ceramic tile in the bathrooms and durable LVP on the lower level--with no carpet anywhere in the home. The open kitchen is designed for both everyday living and entertaining, featuring a large center island, granite countertops, subway tile backsplash, stainless steel appliances, gas range with pot filler, and pantry. The adjoining living area is anchored by a gas-log fireplace, while the dining area offers abundant natural light and views of the wooded backyard. The Primary Suite provides a comfortable retreat with an oversized walk-in closet and a well-appointed bathroom featuring ceramic tile and a custom walk-in shower. The lower level is where this home truly stands apart. The finished walk-out basement includes a second living area, two additional bedrooms, and a full bathroom, creating excellent separation for teenagers, guests, extended family, a home office, or multigenerational living. Whether you need room for family members to spread out, a dedicated work-from-home space, or simply want more flexibility than a typical four-bedroom floor plan provides, this home gives you options. An additional 500+ square feet of semi-finished space offers valuable storage and future possibilities for a workshop, hobby area, home theater, or additional expansion. Quality construction and mechanical features include HardiPlank siding, composition shingle roof, concrete perimeter/slab foundation, central electric cooling, forced-air electric heat, tankless water heater, crown molding, and an attached two-car garage. A 30x7 covered rear deck extends the living space outdoors and overlooks the rolling, wooded homesite. Located near downtown North Augusta, the Greeneway, SRP Park, shopping, dining, and community amenities, this property offers the benefits of new construction, an established location, and no HOA. For buyers who need more than a standard new-construction floor plan, 793 Big Pine Road offers space, separation, flexibility, and room to grow--all in one thoughtfully designed home. Come see why this could be the perfect fit for your next chapter. ***Seller is a Licensed Real Estate Agent***...
Contact an agent
Home facts
- Year built:2025
- Subdivision & Development:None
- Listing ID #:219479
- Added:381 day(s) ago
- Updated:September 18, 2026 at 02:46 PM
Rooms and interior
- Bedrooms:4
- Total bathrooms:3
- Full bathrooms:3
- Rooms Total:9
- Flooring:Ceramic Tile, Hardwood
- Kitchen Description:Dishwasher, Disposal, Kitchen Island, Range
- Bedroom Description:Bedroom on 1st Floor
- Basement Description:Finished, Walk-Out Access
- Living area:2,950 sq. ft.
Heating and cooling
- Cooling:Central Air, Electric
- Heating:Electric, Fireplace(s), Forced Air
- Central air:Yes
Structure and exterior
- Year built:2025
- Building area:2,950 sq. ft.
- Lot area:0.32 Acres
- Lot Features:Landscaped, Rolling Slope, Wooded
- Architectural Style:Farm House
- Construction Materials:HardiPlank Type
- Exterior Features:Deck, Porch
- Foundation Description:Concrete Perimeter, Slab
Utilities
- Water:Public
- Sewer:Public Sewer
Finances and disclosures
- Price:$450,000
- Price per sq. ft.:$152.54
Features and amenities
- Amenities:Cable Available, Ceiling Fan(s), Solid Surface Counters, Walk-In Closet(s)
Parking
- Garage:Yes
- Garage spaces:2
New listings near 793 Big Pine Road
- New
 $679,000Active5 beds 5 baths4,146 sq. ft.
120 Oakbrook Drive, North Augusta, SC 29860
MLS# 225792Listed by: PROPERTY PARTNERS - New
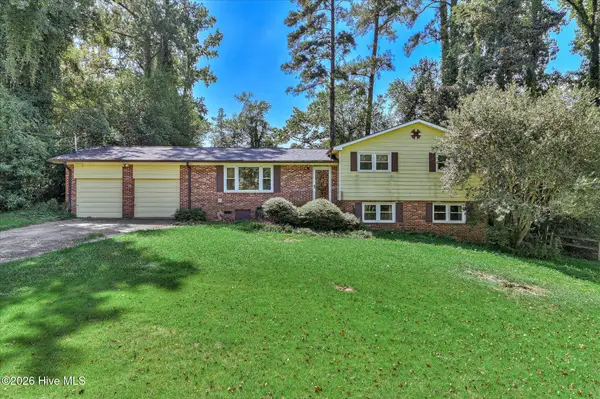 $317,000Active4 beds 2 baths2,000 sq. ft.
809 Hammond Drive, North Augusta, SC 29841
MLS# 100606564Listed by: HEARTLAND REAL ESTATE - New
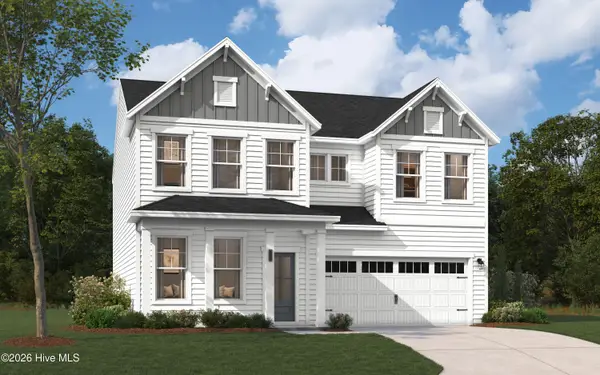 $401,970Active4 beds 3 baths2,560 sq. ft.
14514 Yellow Jacket Boulevard, North Augusta, SC 29841
MLS# 100606509Listed by: STANLEY MARTIN GA/SC BROKERAGE LLC - New
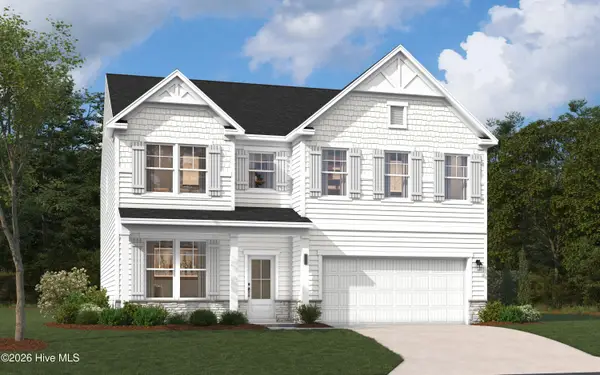 $419,765Active4 beds 3 baths2,917 sq. ft.
14521 Yellow Jacket Boulevard, North Augusta, SC 29841
MLS# 100606481Listed by: STANLEY MARTIN GA/SC BROKERAGE LLC - New
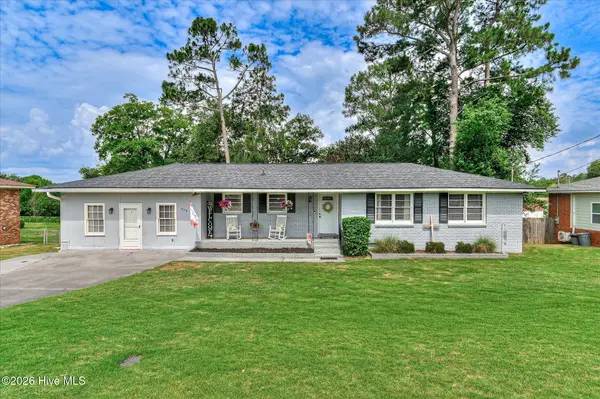 $254,900Active3 beds 2 baths1,848 sq. ft.
634 Victoria Drive, North Augusta, SC 29841
MLS# 100606349Listed by: BLANCHARD & CALHOUN - WA  $504,629Pending4 beds 4 baths2,533 sq. ft.
208 Oakbrook Drive, North Augusta, SC 29860
MLS# 100606118Listed by: PROPERTY PARTNERS- New
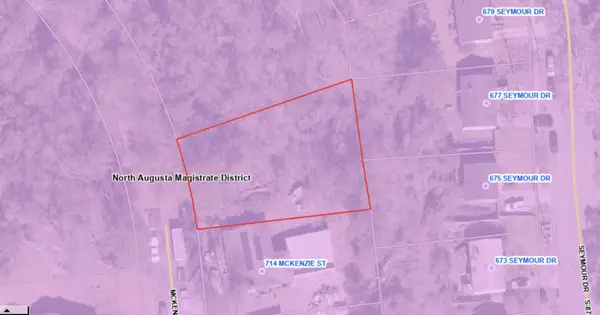 $30,000Active0.28 Acres
0 Seymour Drive, North Augusta, SC 29841
MLS# 225765Listed by: FORTH & BOUND REAL ESTATE COMPANY - New
 $229,000Active3 beds 2 baths1,308 sq. ft.
195 Haley Drive, North Augusta, SC 29860
MLS# 100606023Listed by: MEYBOHM REAL ESTATE - NORTH AUGUSTA - New
 $199,900Active3 beds 2 baths1,586 sq. ft.
206 Belair Road, North Augusta, SC 29841
MLS# 100606049Listed by: TRELORA REALTY INC. - New
 $199,900Active2 beds 3 baths1,184 sq. ft.
9 Teal Court, North Augusta, SC 29841
MLS# 100605928Listed by: RE/MAX REINVENTED


Protect your home and budget from life's surprises with an Assurant Home Warranty, backed by a partner that supports you through every step of homeownership. Explore Plans.
© 2026 Better Homes and Gardens Real Estate LLC. An Anywhere Real Estate company. All rights reserved. Better Homes and Gardens® Real Estate is a registered trademark owned by Meredith Operations Corporation, licensed to Better Homes and Gardens Real Estate LLC and used with permission. Better Homes and Gardens Real Estate LLC fully supports the principles of the Fair Housing Act and the Equal Opportunity Act. Listing information is deemed reliable but is not guaranteed accurate.
Each office is independently owned and operated.
Any services or products provided by third parties are not provided by, affiliated with or related to Better Homes and Gardens Real Estate LLC, or its affiliated companies.