
4170 Club Course Drive, North Charleston, SC 29420
Local realty services provided by:Better Homes and Gardens Real Estate Medley
Listed by: scott huggins
Office: lpt realty, llc.
MLS#:26030067
Source:SC_CTAR
4170 Club Course Drive,North Charleston, SC 29420
$1,199,500
- 5 Beds
- 5 Baths
- 4,669 sq. ft.
- Single family
- Coming Soon
Price summary
- Price:$1,199,500
- Price per sq. ft.:$256.91
About this home
Welcome to a beautifully updated lowcountry estate where custom craftsmanship, thoughtful design, and flexible living come together with a beautiful 8th fairway view. Move-in ready and freshly painted, this home is finished with custom lighting, mirrors, and trim throughout. A gracious front porch with benches and a swing sets the tone for the warmth and elegance that await inside.Nine-foot ceilings on both levels and tray ceilings in the primary suite and living room create an open, airy feel, while hardwood floors flow through the foyer, dining room, kitchen, hallways, and half bath.The living room centers on a ventless gas fireplace with glass tile, flanked by custom media cabinets with marble tops and abundant storage. The dining room is a showpiece, with a custom German smear brick accent wall and statement chandelier.
At the heart of the home, the chef's and baker's dream kitchen features double wall ovens, an induction cooktop with gas option, marble countertops, under-cabinet lighting, and an eat-in bar for easy entertaining. The first-floor primary suite is a private retreat with a tray ceiling and a large California-style closet with two windows. The spa-inspired bath offers a deep jetted soaking tub with LED lighting, a travertine waterfall shower, and a stone quartzite vanity.
Upstairs, versatility is the story. The second primary suite includes a sitting area and a fully custom bath with a deep soaking tub, LED-lit tiled shower with rainfall head, barn door, and quartzite counters. It opens directly to the FROG, which can be closed off to create a separate living unit. This expansive space works beautifully as a game room, theater, man cave or additional living area and includes a full kitchen with farmhouse sink, dishwasher, range, refrigerator, over-the-range microwave, and leather-textured granite counters and bar, tons of extra storage plus a second washer and dryer and custom blackout barn-door shutters. A second living room with wall-mounted TV, a custom full bath with LED glass shower, a large walk-in storage closet, and a bedroom or office with two walk-in closets complete the upstairs.
Outdoors, enjoy fairway views from the back wood deck and gather around the fire pit, with outlets built into the exterior lights for effortless entertaining and seasonal décor. The garage is equally impressive, with a 50-amp welder/EV outlet and extensive custom lots of IKEA storage cabinets.
Smart features offer peace of mind, including a Ring security system with front, back, and driveway cameras, Wi-Fi door locks, voice-announcing smoke/carbon monoxide detectors on both levels, and a termite bait system.
Set within the prestigious gated golf course community of Coosaw Creek Country Club, this exceptional property offers an extraordinary opportunity to experience luxury, privacy, and the very best of the Lowcountry lifestyle. Coosaw Creek Country Club is renowned as one of the area's most prestigious gated golf communities, offering a full-service country club lifestyle. Amenities include golf, tennis, swimming, pickleball, and a vibrant calendar of year-round events for all ages. The Palmetto Bar and Grill, located in the clubhouse, is open Tuesday through Saturday and hosts frequent special events, enhancing the community's welcoming atmosphere. The Coosaw Creek Golf Course, masterfully designed by Arthur Hills, is a standout for players of all skill levels. Rated 4 stars by Golf Digest and recognized as a "must-play," it continues to impress with its thoughtful layout and impeccable maintenance. Voted the Charleston Area's Golf Course of the Year in 2014, it remains one of the region's premier courses. North Charleston was just named one of 10 winners of the All-America City award by the National Civic League during the annual conference in Denver, CO in June of 2026. The prestigious recognition honors municipalities that address local issues through civic engagement, collaboration and innovation.
Conveniently located in North Charleston, just a short drive from Boeing, Charleston International Airport, Joint Base Charleston, shopping, hospitals, and historic downtown Charleston, with the beaches just 45 minutes away, the community offers the perfect balance of tranquility and accessibility and is located in the Dorchester II school district. There is a one-time equity membership fee of $25,000 due at closing. Annual country club dues are $5,580 with an annual capital reserve fee of $1,464. Owners are required to spend $250 per quarter in the clubhouse for food and beverages. Property Owners Association dues for this property are $2,000 annually and cover 24-hour staffed security, common-area landscaping, pond maintenance, and community lighting, an exceptional value for a full-service country club lifestyle in one of Charleston's most sought-after neighborhoods.
Ideal for multi-generational living, guests, or a private in-law suite, this home delivers style, function, and flexibility. Schedule your private showing today!...
Contact an agent
Home facts
- Year built:2003
- Subdivision & Development:Coosaw Creek Country Club
- Listing ID #:26030067
- Updated:November 08, 2026 at 05:23 AM
Rooms and interior
- Bedrooms:5
- Total bathrooms:5
- Full bathrooms:4
- Half bathrooms:1
- Flooring:Stone, Wood
- Kitchen Description:Eat-in Kitchen, Pantry
- Living area:4,669 sq. ft.
Heating and cooling
- Cooling:Central Air
- Heating:Electric, Heat Pump
- Central air:Yes
Structure and exterior
- Year built:2003
- Building area:4,669 sq. ft.
- Lot area:0.46 Acres
- Lot Features:.5 - 1 Acre, On Golf Course
- Architectural Style:Traditional
- Foundation Description:Crawl Space
- Levels:2 Story
Schools
- High school:Ft. Dorchester
- Middle school:River Oaks
- Elementary school:Joseph Pye
Utilities
- Water:Public
- Sewer:Public Sewer
Finances and disclosures
- Price:$1,199,500
- Price per sq. ft.:$256.91
Features and amenities
- Laundry features:Laundry Room
- Amenities:Ceiling Fan(s), Ceiling Smooth, High Ceilings, Tray Ceiling(s)
Parking
- Total parking spaces:2
- Parking description:2 Car Garage, Attached, Garage Door Opener
- Garage:Yes
- Garage spaces:2
New listings near 4170 Club Course Drive
- New
 $310,000Active3 beds 3 baths1,842 sq. ft.
8409 Hidden Bakers Trace, North Charleston, SC 29418
MLS# 26030223Listed by: TRIDENT REAL ESTATE, LLC - New
 $349,000Active4 beds 3 baths1,938 sq. ft.
105 Peppertree Lane, North Charleston, SC 29420
MLS# 26030217Listed by: JPAR MAGNOLIA GROUP - New
 $309,900Active3 beds 5 baths1,286 sq. ft.
4861 Oak Leaf Road, Summerville, SC 29485
MLS# 26030213Listed by: MILER PROPERTIES, INC. - New
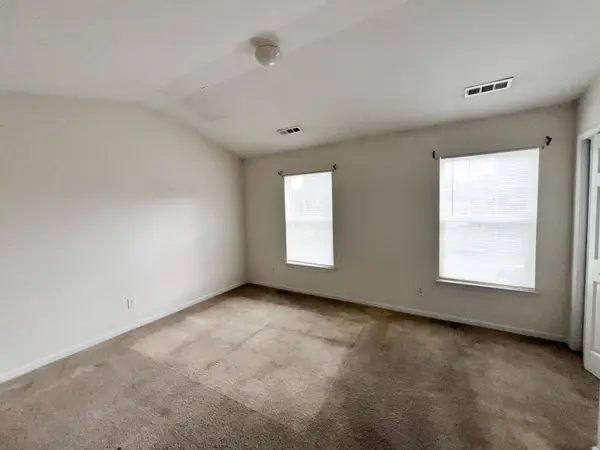 $199,900Active2 beds 3 baths1,368 sq. ft.
2411 Paladin Lane, North Charleston, SC 29406
MLS# 26030202Listed by: EXP REALTY LLC - New
 $185,000Active2 beds 2 baths934 sq. ft.
7930 Timbercreek Lane #1305, North Charleston, SC 29418
MLS# 26030181Listed by: EXP REALTY LLC - New
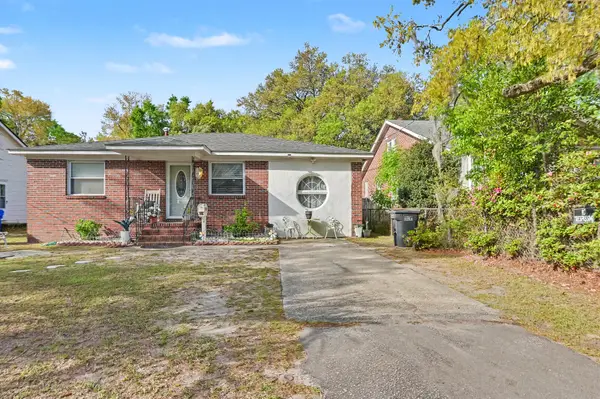 $524,900Active2 beds 1 baths1,313 sq. ft.
4525 Holmes Avenue, North Charleston, SC 29405
MLS# 26030176Listed by: EXCLUSIVE SOUTHERN PROPERTIES LLC - New
 $342,000Active3 beds 2 baths1,171 sq. ft.
5424 Crown Avenue, North Charleston, SC 29406
MLS# 26030160Listed by: KELLER WILLIAMS REALTY CHARLESTON - New
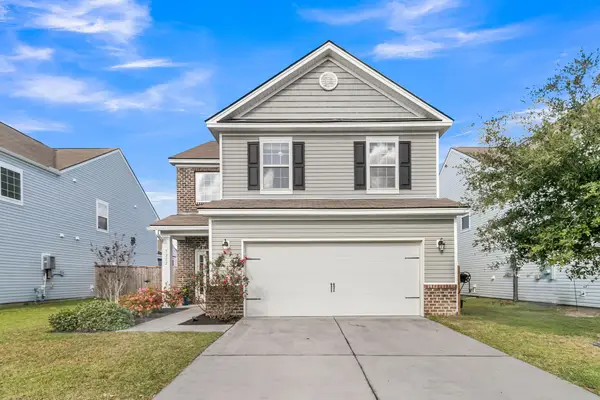 $405,000Active4 beds 3 baths2,158 sq. ft.
5222 American Holly Lane, Ladson, SC 29456
MLS# 26030135Listed by: COMPASS CAROLINAS LLC - New
 $579,999Active3 beds 3 baths1,694 sq. ft.
5259 Hartford Circle, North Charleston, SC 29405
MLS# 26030158Listed by: CHARLESTON REALTY PROS, LLC - Open Sun, 12 to 2pmNew
 $485,000Active3 beds 2 baths1,200 sq. ft.
1810 Wasp Street, North Charleston, SC 29405
MLS# 26030125Listed by: HEALTHY REALTY LLC


Protect your home and budget from life's surprises with an Assurant Home Warranty, backed by a partner that supports you through every step of homeownership. Explore Plans.
© 2026 Better Homes and Gardens Real Estate LLC. An Anywhere Real Estate company. All rights reserved. Better Homes and Gardens® Real Estate is a registered trademark owned by Meredith Operations Corporation, licensed to Better Homes and Gardens Real Estate LLC and used with permission. Better Homes and Gardens Real Estate LLC fully supports the principles of the Fair Housing Act and the Equal Opportunity Act. Listing information is deemed reliable but is not guaranteed accurate.
Each office is independently owned and operated.
Any services or products provided by third parties are not provided by, affiliated with or related to Better Homes and Gardens Real Estate LLC, or its affiliated companies.