
4322 Bream Road, North Charleston, SC 29418
Local realty services provided by:Better Homes and Gardens Real Estate Palmetto
Listed by: debbie fisher
Office: debbie fisher hometown realty, llc.
MLS#:26029213
Source:SC_CTAR
4322 Bream Road,North Charleston, SC 29418
$649,900
- 5 Beds
- 3 Baths
- 3,284 sq. ft.
- Single family
- Active
Price summary
- Price:$649,900
- Price per sq. ft.:$197.9
About this home
Set overlooking a serene tidal lagoon in the highly desirable Evanston Estates, this completely renovated 5-bedroom, 2.5-bath home delivers 3,284 square feet of move-in-ready Lowcountry living on 0.31 acre -- with NO HOA. The backyard is the headline. Marshfront and tidal creek frontage put kayaking, paddleboarding, bank fishing, and crabbing right outside the back door, with wildlife and the rhythm of the tide as your daily backdrop, and potential for a crabbing dock with permitting. Launch right next door from the neighborhood's own private boat landing on the Ashley, or use W.O. Thomas Jr. Landing, North Charleston's only public landing, just minutes away.Greeted by a sunlit, vaulted foyer into the searmless flow of this inviting home! A first floor primary, FROG with a convenienthalf bath -- flexible bonus space for guests, family, or a home office. Built with 2x6 construction, brick exterior, storm windows, and architectural shingles, the home pairs Lowcountry character with the confidence of a complete renovation. The home is beautifully renovated and move-in ready
A massive driveway offers boat and RV parking alongside a 2-car garage, and no HOA restrictions, which also fosters the short-term rental potential adding another dimension: the home sits in City Council District 2, which currently has not maxed the cap limit, so buyers can apply for a new short-term rental permit -- live in it, rent it, or both.
This is a must see property! A rare combination of lagoon living, river access, rental flexibility, a gorgeous, and a spacious 5 bedroom home hall with no HOA!!!
Fishing The Ashley River: redfish, spotted seatrout, and flounder headline a fishery that also runs to black drum, sheepshead, striped bass, and blue catfish....
Contact an agent
Home facts
- Year built:1969
- Subdivision & Development:Evanston Estates
- Listing ID #:26029213
- Added:1 day(s) ago
- Updated:October 27, 2026 at 02:26 AM
Rooms and interior
- Bedrooms:5
- Total bathrooms:3
- Full bathrooms:2
- Half bathrooms:1
- Flooring:Vinyl
- Kitchen Description:Eat-in Kitchen
- Living area:3,284 sq. ft.
Heating and cooling
- Cooling:Central Air
- Heating:Forced Air
- Central air:Yes
Structure and exterior
- Year built:1969
- Building area:3,284 sq. ft.
- Lot area:0.31 Acres
- Lot Features:0 - .5 Acre
- Architectural Style:Contemporary, Craftsman
- Foundation Description:Crawl Space
- Levels:2 Story
Schools
- High school:Stall
- Middle school:Zucker
- Elementary school:Goodwin
Utilities
- Water:Public
- Sewer:Public Sewer
Finances and disclosures
- Price:$649,900
- Price per sq. ft.:$197.9
Features and amenities
- Laundry features:Laundry Room
- Amenities:Ceiling Fan(s)
Parking
- Total parking spaces:2
- Parking description:2 Car Garage, Attached, Off Street
- Garage:Yes
- Garage spaces:2
New listings near 4322 Bream Road
- Coming Soon
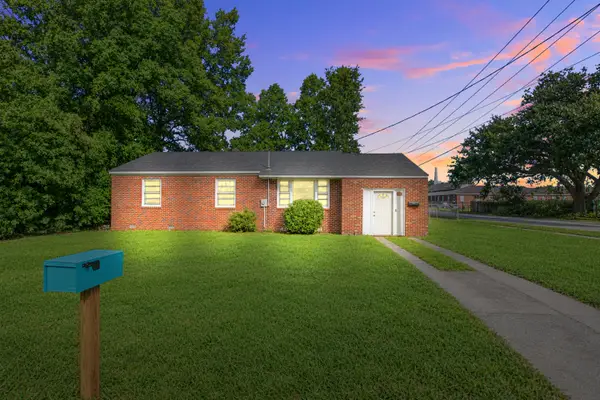 $245,000Coming Soon3 beds 1 baths1,241 sq. ft.
2807 Martha Drive, North Charleston, SC 29405
MLS# 26029204Listed by: MAVEN REALTY - New
 $389,000Active3 beds 2 baths2,192 sq. ft.
2403 Tuscany Drive, North Charleston, SC 29406
MLS# 26029178Listed by: REDFIN CORPORATION - New
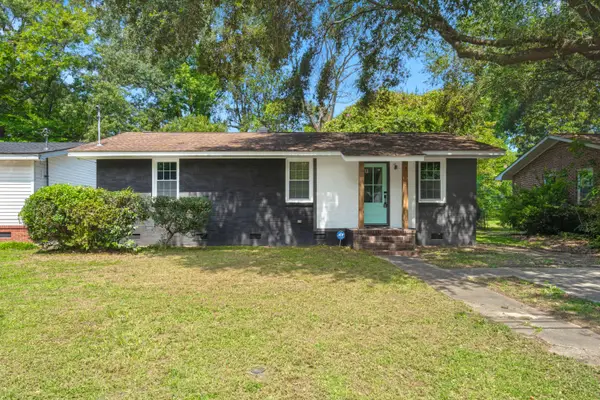 $370,000Active3 beds 1 baths1,066 sq. ft.
5165 Monterey Street, North Charleston, SC 29405
MLS# 26029184Listed by: DEAN PROPERTY COMPANY - New
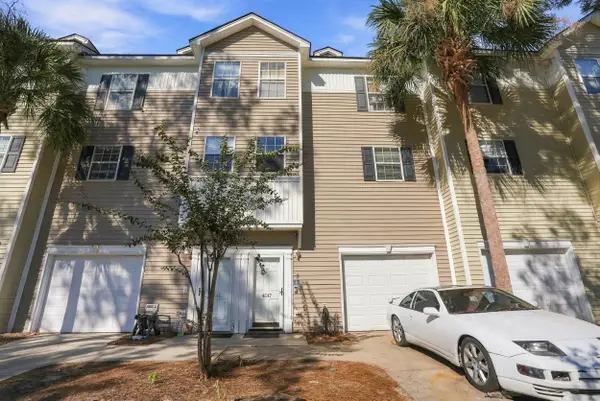 $287,000Active3 beds 3 baths2,023 sq. ft.
4547 Great Oak Drive, North Charleston, SC 29418
MLS# 26029175Listed by: CAROLINA ONE REAL ESTATE - New
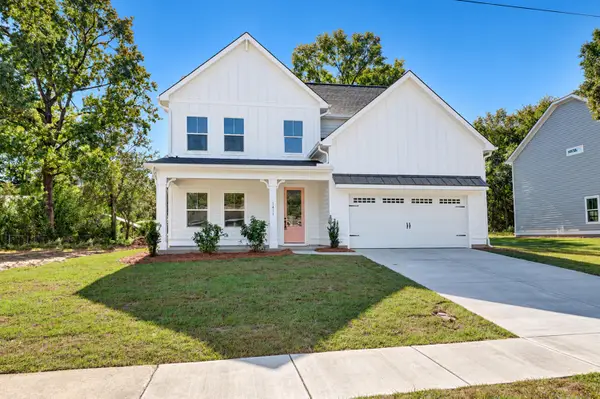 $899,000Active4 beds 3 baths2,895 sq. ft.
1411 Iroquois Street, North Charleston, SC 29405
MLS# 26029113Listed by: CAROLINA ONE REAL ESTATE - New
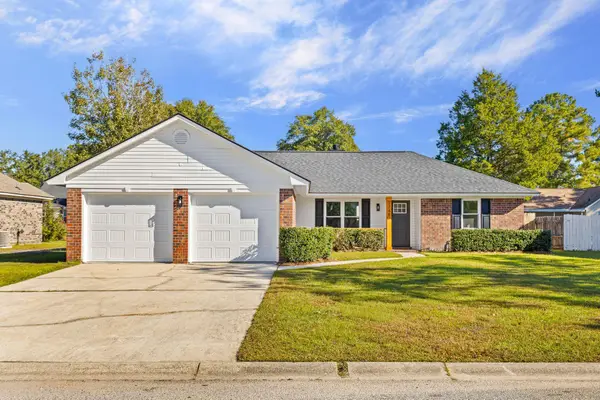 $330,000Active3 beds 2 baths1,258 sq. ft.
7748 Buck Pond Road, North Charleston, SC 29418
MLS# 26029115Listed by: CAROLINA ONE REAL ESTATE - New
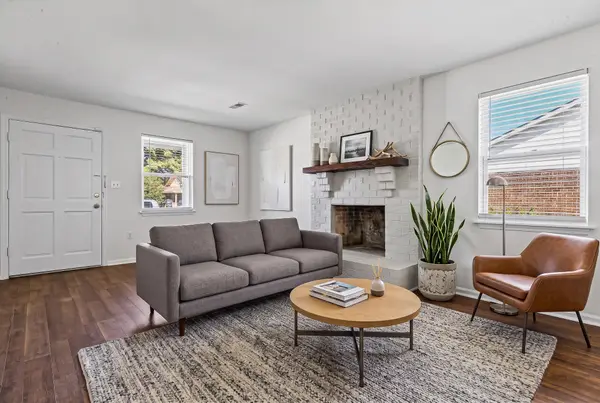 $226,900Active2 beds 2 baths912 sq. ft.
Address Withheld By Seller, North Charleston, SC 29420
MLS# 26029111Listed by: CHARLESTON REALTY PROS, LLC - New
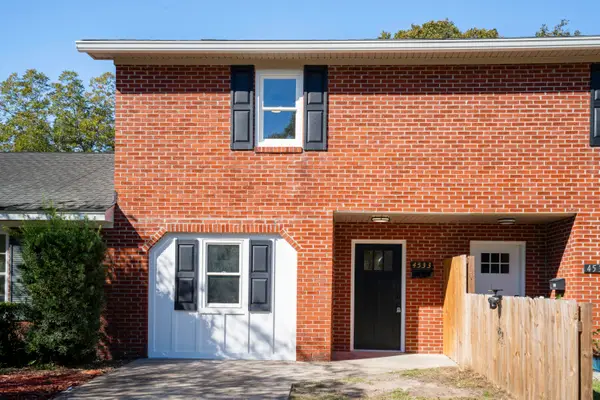 $407,500Active3 beds 3 baths1,376 sq. ft.
4533 Orr Street, North Charleston, SC 29405
MLS# 26029107Listed by: CAROLINA ONE REAL ESTATE - New
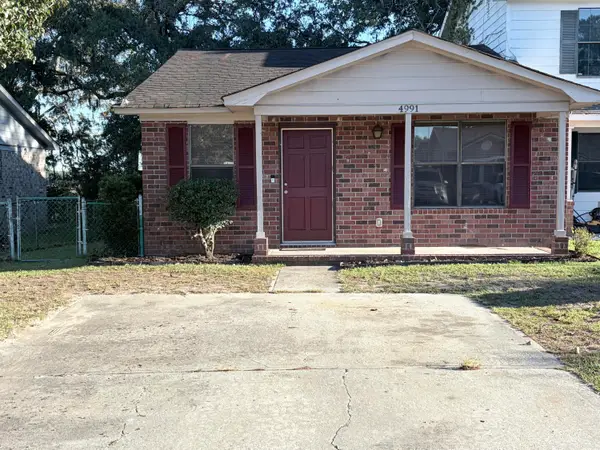 $225,000Active2 beds 2 baths912 sq. ft.
4991 Popperdam Creek Drive, North Charleston, SC 29418
MLS# 26029091Listed by: EXCELLENCE REALTY GROUP


Protect your home and budget from life's surprises with an Assurant Home Warranty, backed by a partner that supports you through every step of homeownership. Explore Plans.
© 2026 Better Homes and Gardens Real Estate LLC. An Anywhere Real Estate company. All rights reserved. Better Homes and Gardens® Real Estate is a registered trademark owned by Meredith Operations Corporation, licensed to Better Homes and Gardens Real Estate LLC and used with permission. Better Homes and Gardens Real Estate LLC fully supports the principles of the Fair Housing Act and the Equal Opportunity Act. Listing information is deemed reliable but is not guaranteed accurate.
Each office is independently owned and operated.
Any services or products provided by third parties are not provided by, affiliated with or related to Better Homes and Gardens Real Estate LLC, or its affiliated companies.