
4709 Yardley Drive, North Charleston, SC 29405
Local realty services provided by:Better Homes and Gardens Real Estate Palmetto
Listed by: blake jones
Office: exp realty llc.
MLS#:26019568
Source:SC_CTAR
4709 Yardley Drive,North Charleston, SC 29405
$509,900
- 3 Beds
- 2 Baths
- 1,512 sq. ft.
- Single family
- Active
Price summary
- Price:$509,900
- Price per sq. ft.:$337.24
About this home
Fully Renovated Wando Woods Gem | Turnkey Living Minutes from Downtown Charleston
Welcome to 4709 Yardley Drive, where the charm of an established Lowcountry neighborhood meets the ease and style of a thoughtfully renovated home. Completely transformed in 2024 and meticulously maintained since, this move-in-ready property offers the rare opportunity to enjoy modern, turnkey living without taking on the time, expense, or uncertainty of a major renovation.
From the moment you arrive, you'll appreciate a home where the work has already been done. Major improvements include a new roof installed in 2024, an upgraded HVAC system, updated electrical, a new water heater installed in 2025, refreshed landscaping, and beautifully renovated living spaces designed for today's lifestyle.
Inside, an oversized den creates the perfect space for entertaining and everyday living, while a bonus loft offers flexibility for a home office, studio, workout space, or additional storage. The garage is equipped with an EV charger installed in 2025, while a separate one-car carport provides additional covered parking.
Outside, the spacious backyard offers even more possibilities, including potential for a future ADU with electrical access already in place--an exciting opportunity for buyers looking for additional living space, a guest suite, or long-term flexibility.
And the location is hard to beat. Situated just 9 miles from Downtown Charleston, approximately 6 miles from the restaurants and nightlife of Park Circle, and only 3 miles from Charleston International Airport, Yardley puts you within easy reach of everything the Charleston metro has to offer. Quick access to I-526, Tanger Outlets, shopping, dining, and entertainment makes getting around the Lowcountry effortless.
Located in Wando Woods, one of the area's best-kept secrets, residents enjoy neighborhood amenities including a boat ramp, playground, tennis courts, dog park, and community center--all without the burden of an HOA.
Fully renovated, incredibly convenient, and filled with flexible space and future potential, 4709 Yardley Drive offers a compelling combination that's increasingly difficult to find this close to Charleston. Come experience a home where the major updates are already complete and the best of the Lowcountry is just minutes away....
Contact an agent
Home facts
- Year built:1966
- Subdivision & Development:Wando Woods
- Listing ID #:26019568
- Added:49 day(s) ago
- Updated:August 27, 2026 at 02:46 PM
Rooms and interior
- Bedrooms:3
- Total bathrooms:2
- Full bathrooms:2
- Flooring:Ceramic Tile, Wood
- Kitchen Description:Eat-in Kitchen, Kitchen Island
- Living area:1,512 sq. ft.
Heating and cooling
- Cooling:Central Air
- Heating:Forced Air
- Central air:Yes
Structure and exterior
- Year built:1966
- Building area:1,512 sq. ft.
- Lot area:0.23 Acres
- Lot Features:0 - .5 Acre, Interior Lot, Level
- Architectural Style:Ranch
- Foundation Description:Crawl Space
- Levels:1 Story
Schools
- High school:North Charleston
- Middle school:Brentwood
- Elementary school:Meeting Street Elementary at Brentwood
Utilities
- Water:Public
- Sewer:Public Sewer
Finances and disclosures
- Price:$509,900
- Price per sq. ft.:$337.24
Features and amenities
- Amenities:Ceiling Fan(s), Ceiling Smooth
Parking
- Total parking spaces:2
- Parking description:1 Car Carport, 1 Car Garage, Garage Door Opener
- Garage:Yes
- Garage spaces:1
- Carport spaces:1
New listings near 4709 Yardley Drive
- Coming SoonOpen Sat, 11am to 3pm
 $575,000Coming Soon5 beds 5 baths3,185 sq. ft.
4371 Cotton Flat Road, Summerville, SC 29485
MLS# 26024024Listed by: TABBY REALTY LLC - Open Sat, 11am to 1pmNew
 $410,000Active4 beds 3 baths2,167 sq. ft.
5212 American Holly Lane, Ladson, SC 29456
MLS# 26024265Listed by: REALTY ONE GROUP COASTAL - New
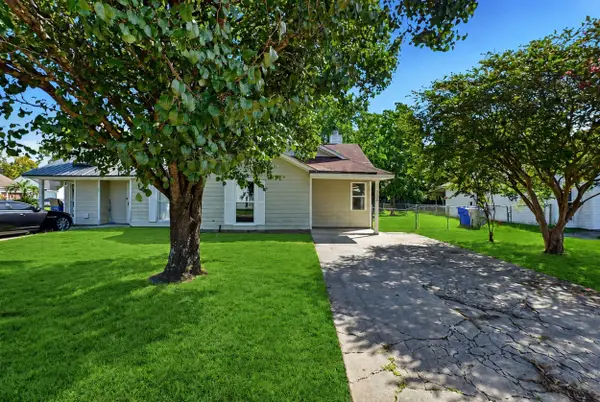 $225,000Active2 beds 1 baths886 sq. ft.
5230 Scarsdale Avenue #B, North Charleston, SC 29418
MLS# 26024266Listed by: ISAVE REALTY - New
 $575,000Active4 beds 5 baths2,650 sq. ft.
1150 Valdosta Street #Unit 402, North Charleston, SC 29405
MLS# 26024267Listed by: EXP REALTY LLC - New
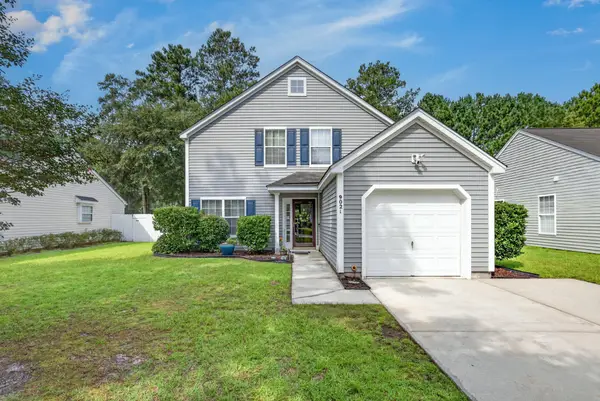 $309,900Active4 beds 3 baths1,654 sq. ft.
9021 Greenbriar Drive, Summerville, SC 29485
MLS# 26024259Listed by: CAROLINA ELITE REAL ESTATE - New
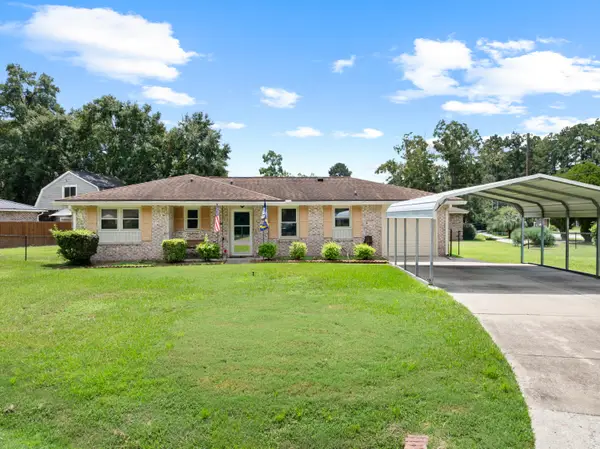 $289,900Active3 beds 2 baths983 sq. ft.
4935 Foxwood Drive, North Charleston, SC 29418
MLS# 26024217Listed by: THE HUSTED TEAM POWERED BY KELLER WILLIAMS - New
 $325,000Active3 beds 2 baths1,100 sq. ft.
1976 Hugo Avenue, North Charleston, SC 29405
MLS# 26024241Listed by: EXP REALTY LLC - New
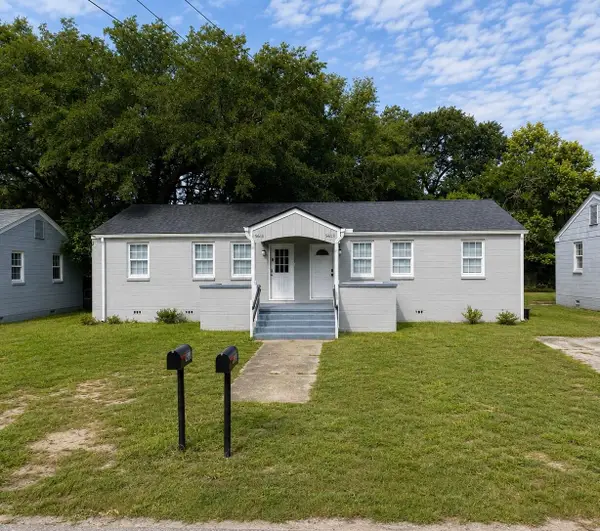 $350,000Active4 beds -- baths1,539 sq. ft.
5611 Aldrich Avenue #2, North Charleston, SC 29406
MLS# 26024216Listed by: CAROLINA ONE REAL ESTATE - New
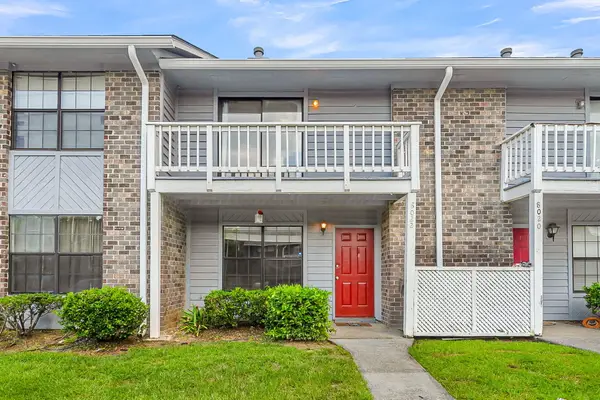 $187,000Active2 beds 2 baths1,114 sq. ft.
8022 Thelen Street, North Charleston, SC 29406
MLS# 26024185Listed by: ASHLEY COOPER REAL ESTATE, LLC - Open Sat, 11am to 1pmNew
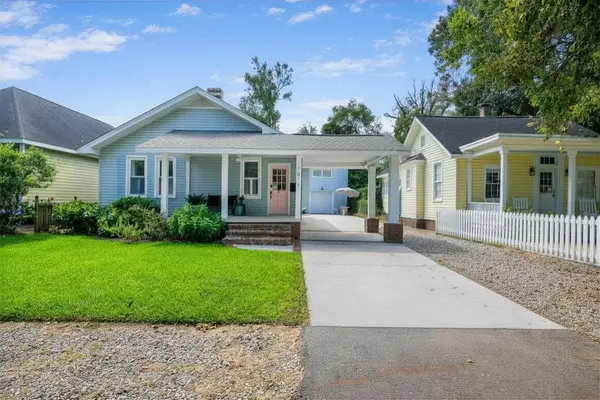 $895,000Active3 beds -- baths2,140 sq. ft.
1011 Alamo Street, North Charleston, SC 29405
MLS# 26024197Listed by: SMITH SPENCER REAL ESTATE


Protect your home and budget from life's surprises with an Assurant Home Warranty, backed by a partner that supports you through every step of homeownership. Explore Plans.
© 2026 Better Homes and Gardens Real Estate LLC. An Anywhere Real Estate company. All rights reserved. Better Homes and Gardens® Real Estate is a registered trademark owned by Meredith Operations Corporation, licensed to Better Homes and Gardens Real Estate LLC and used with permission. Better Homes and Gardens Real Estate LLC fully supports the principles of the Fair Housing Act and the Equal Opportunity Act. Listing information is deemed reliable but is not guaranteed accurate.
Each office is independently owned and operated.
Any services or products provided by third parties are not provided by, affiliated with or related to Better Homes and Gardens Real Estate LLC, or its affiliated companies.