
4804 Boulevard Lane, North Charleston, SC 29405
Local realty services provided by:Better Homes and Gardens Real Estate Medley
Listed by: dave friedman, troy brewer
Office: keller williams realty charleston
MLS#:26028780
Source:SC_CTAR
4804 Boulevard Lane,North Charleston, SC 29405
$699,000
- 3 Beds
- 3 Baths
- 1,678 sq. ft.
- Single family
- Active
Price summary
- Price:$699,000
- Price per sq. ft.:$416.57
About this home
Welcome to 4804 Boulevard Lane, nestled in the highly sought-after Park Circle neighborhood! This beautifully renovated, modern 3-bedroom, 3-bath home combines contemporary style, flexible living space, and an unbeatable location, complete with a workshop offering potential for an accessory dwelling unit (ADU).Step inside to discover luxury plank flooring throughout and an inviting, open layout designed with everyday living and entertaining in mind. The spacious living room sits to the right of the entry, while the dining area is to the left, creating a natural flow that makes gathering with family and friends easy. The dining space transitions seamlessly into the updated kitchen, where you'll find plenty of cabinet and counter space, quartz countertops, bar seating, and stainless steeappliances that are all included. Whether you're preparing weeknight dinners or hosting guests, this thoughtfully designed space brings everyone together.
The first floor also features two bedrooms and two full bathrooms. One of the bedrooms includes a private ensuite bath with a walk-in shower and separate soaking tub, offering a comfortable retreat for guests or family members. The second bedroom and an additional full bathroom provide flexibility for a home office, guest room, or other needs.
Upstairs, the spacious primary suite offers a private escape with plenty of room for additional seating or a cozy sitting area. A large walk-in closet provides excellent storage, and convenient access to the laundry room makes everyday routines that much easier.
Outside, the spacious, fully fenced backyard offers room to relax, entertain, garden, or enjoy time with pets. The additional workshop provides even more versatility, whether you need space for hobbies, projects, storage, or want to explore the possibility of an ADU, subject to applicable approvals.
Location is another standout feature! Enjoy the Park Circle lifestyle with nearby parks, restaurants, shops, and an ever-growing collection of local amenities just a walk or golf cart ride away. With convenient access to I-26 and I-526, commuting and exploring the greater Charleston area is a breeze.
With modern renovations, a flexible floor plan, a generous fenced backyard, and the opportunity to enjoy everything Park Circle has to offer, this home is ready for its next chapter. Schedule your showing today!
Use preferred lender to buy this home and receive an incentive towards your closing costs!...
Contact an agent
Home facts
- Year built:1945
- Subdivision & Development:Park Circle
- Listing ID #:26028780
- Added:1 day(s) ago
- Updated:October 21, 2026 at 01:31 AM
Rooms and interior
- Bedrooms:3
- Total bathrooms:3
- Full bathrooms:3
- Kitchen Description:Eat-in Kitchen, Kitchen Island
- Living area:1,678 sq. ft.
Heating and cooling
- Cooling:Central Air
- Central air:Yes
Structure and exterior
- Year built:1945
- Building area:1,678 sq. ft.
- Lot area:0.15 Acres
- Lot Features:.5 - 1 Acre
- Architectural Style:Craftsman
- Foundation Description:Crawl Space
- Levels:2 Story
Schools
- High school:North Charleston
- Middle school:Morningside
- Elementary school:North Charleston
Utilities
- Water:Public
- Sewer:Public Sewer
Finances and disclosures
- Price:$699,000
- Price per sq. ft.:$416.57
Features and amenities
- Laundry features:Laundry Room
Parking
- Total parking spaces:2
- Parking description:2 Car Carport, Detached
- Carport spaces:2
New listings near 4804 Boulevard Lane
- New
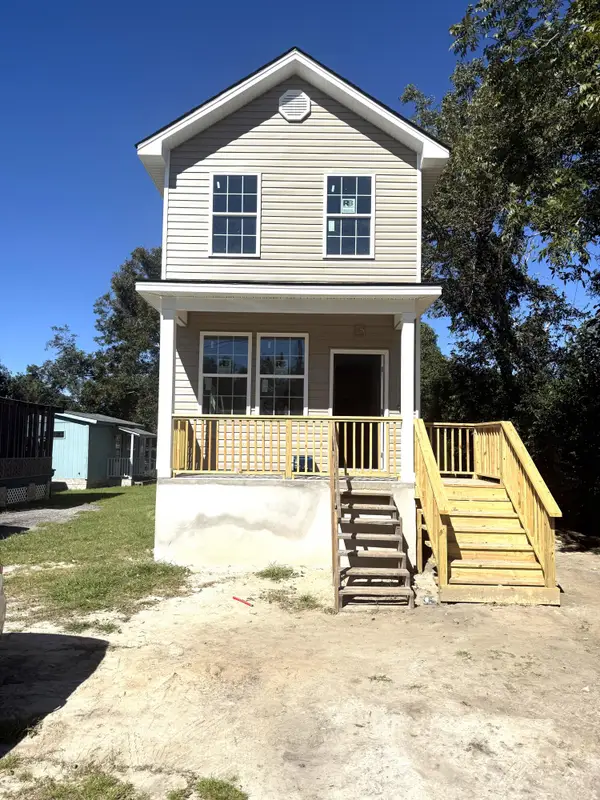 $230,000Active3 beds 3 baths1,446 sq. ft.
2214 Easton Street, North Charleston, SC 29405
MLS# 26028779Listed by: CAROLINA ONE REAL ESTATE - New
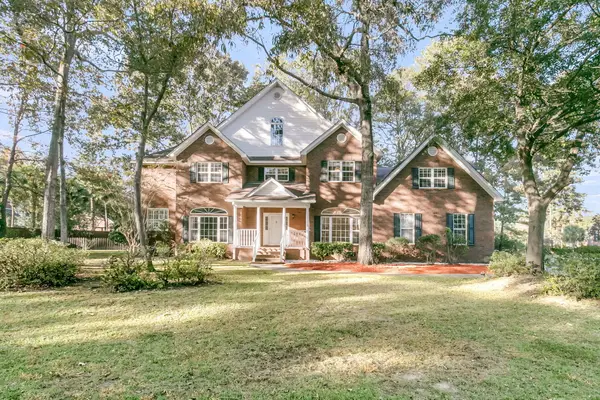 $740,000Active5 beds 4 baths4,249 sq. ft.
4201 Meadowbrook Court, North Charleston, SC 29420
MLS# 26028750Listed by: ELITE PALMETTO REAL ESTATE - New
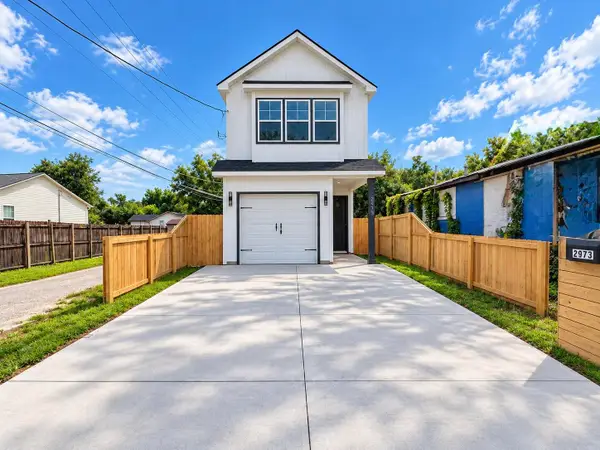 $425,000Active3 beds 3 baths1,658 sq. ft.
2973 Meeting Street Road, North Charleston, SC 29405
MLS# 26028715Listed by: MDM REALTY GROUP - New
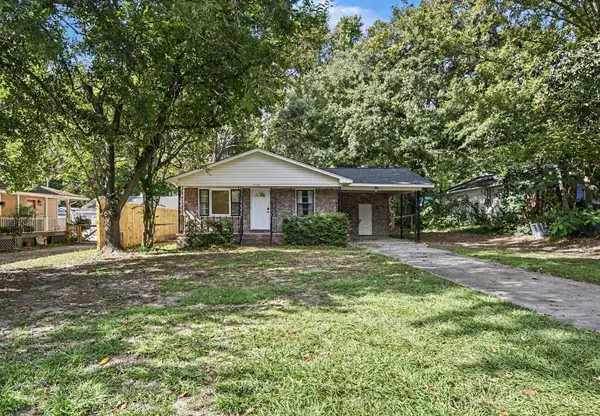 $300,000Active3 beds 2 baths1,092 sq. ft.
4732 Fetteressa Avenue, North Charleston, SC 29418
MLS# 26028707Listed by: CAROLINA ONE REAL ESTATE - New
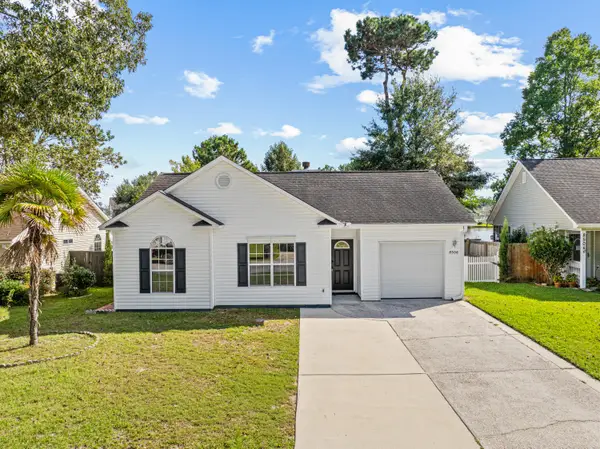 $332,000Active3 beds 2 baths1,188 sq. ft.
8506 Litchfield Drive, North Charleston, SC 29406
MLS# 26028677Listed by: THE HUSTED TEAM POWERED BY KELLER WILLIAMS - New
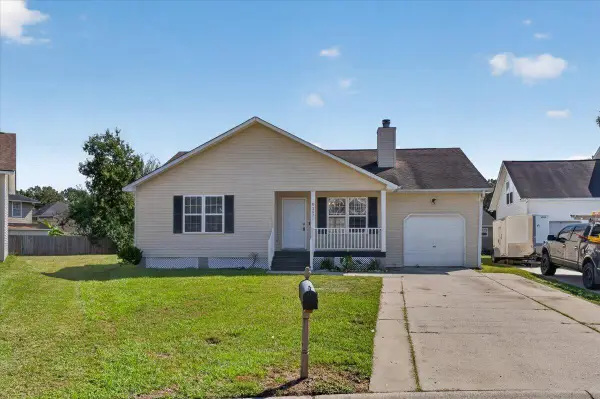 $340,000Active3 beds 3 baths1,789 sq. ft.
3071 Rollins Court, North Charleston, SC 29406
MLS# 26028682Listed by: JEFF COOK REAL ESTATE LPT REALTY - New
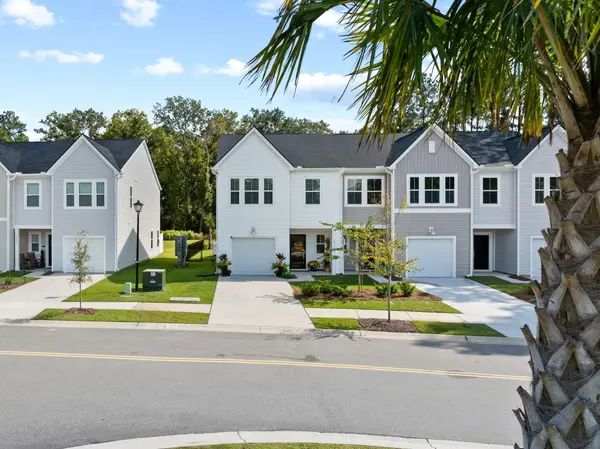 $320,000Active3 beds 3 baths1,805 sq. ft.
5514 Ruby Falls Drive, North Charleston, SC 29420
MLS# 26028695Listed by: THE HUSTED TEAM POWERED BY KELLER WILLIAMS - New
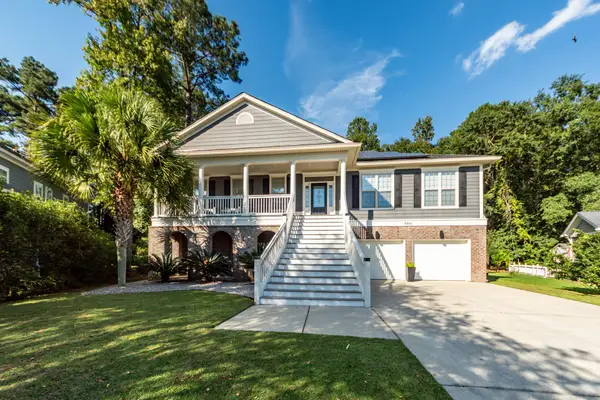 $798,000Active5 beds 4 baths3,822 sq. ft.
8866 Tolbert Way, North Charleston, SC 29420
MLS# 26028644Listed by: NORTHGROUP REAL ESTATE LLC - New
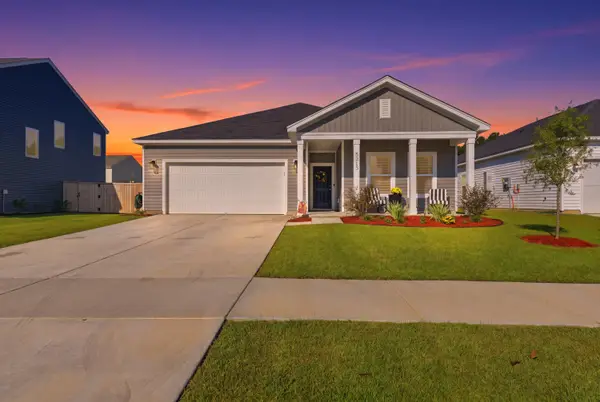 $415,000Active4 beds 2 baths1,955 sq. ft.
5213 Cottage Landing Drive, Summerville, SC 29485
MLS# 26028635Listed by: RE/MAX SOUTHERN SHORES


Protect your home and budget from life's surprises with an Assurant Home Warranty, backed by a partner that supports you through every step of homeownership. Explore Plans.
© 2026 Better Homes and Gardens Real Estate LLC. An Anywhere Real Estate company. All rights reserved. Better Homes and Gardens® Real Estate is a registered trademark owned by Meredith Operations Corporation, licensed to Better Homes and Gardens Real Estate LLC and used with permission. Better Homes and Gardens Real Estate LLC fully supports the principles of the Fair Housing Act and the Equal Opportunity Act. Listing information is deemed reliable but is not guaranteed accurate.
Each office is independently owned and operated.
Any services or products provided by third parties are not provided by, affiliated with or related to Better Homes and Gardens Real Estate LLC, or its affiliated companies.