
5235 Fernland Way, North Charleston, SC 29420
Local realty services provided by:Better Homes and Gardens Real Estate Palmetto
Listed by: atiba russell
Office: boykin real estate
MLS#:26019556
Source:SC_CTAR
5235 Fernland Way,North Charleston, SC 29420
$225,000
- 3 Beds
- 3 Baths
- 1,604 sq. ft.
- Single family
- Active
Price summary
- Price:$225,000
- Price per sq. ft.:$140.27
About this home
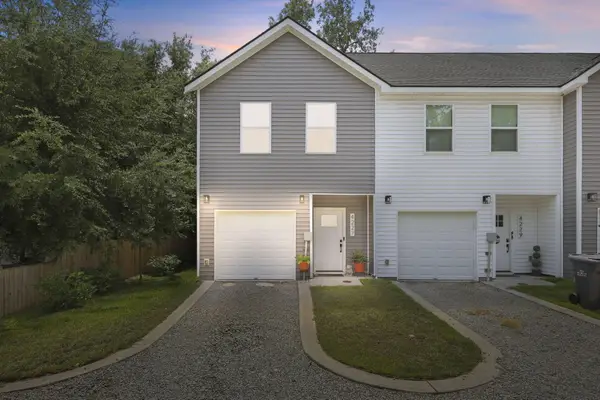
Rare end unit priced to sell in desirable Coosaw Commons! This well-maintained 3-bedroom, 2.5-bath townhome offers soaring ceilings, abundant natural light, a spacious open floor plan, generous storage, and a one-car garage. Enjoy the added privacy that only an end unit provides. Conveniently located near the community golf course, Charleston International Airport, Joint Base Charleston, Boeing, Bosch, shopping, dining, and major highways. Excellent opportunity for first-time buyers or anyone seeking low-maintenance living. Buyer to verify all information deemed important.
Contact an agent
Home facts
- Year built:2004
- Listing ID #:26019556
- Added:1 day(s) ago
- Updated:July 11, 2026 at 02:31 AM
Rooms and interior
- Bedrooms:3
- Total bathrooms:3
- Full bathrooms:2
- Half bathrooms:1
- Flooring:Wood
- Living area:1,604 sq. ft.
Heating and cooling
- Cooling:Central Air
- Central air:Yes
Structure and exterior
- Year built:2004
- Building area:1,604 sq. ft.
- Lot area:0.05 Acres
- Lot Features:0 - .5 Acre
- Foundation Description:Slab
- Levels:2 Story
Schools
- High school:Ft. Dorchester
- Middle school:River Oaks
- Elementary school:Joseph Pye
Utilities
- Water:Public
- Sewer:Public Sewer
Finances and disclosures
- Price:$225,000
- Price per sq. ft.:$140.27
Features and amenities
- Amenities:High Ceilings
Parking
- Total parking spaces:1
- Parking description:1 Car Garage
- Garage:Yes
- Garage spaces:1
New listings near 5235 Fernland Way
- New
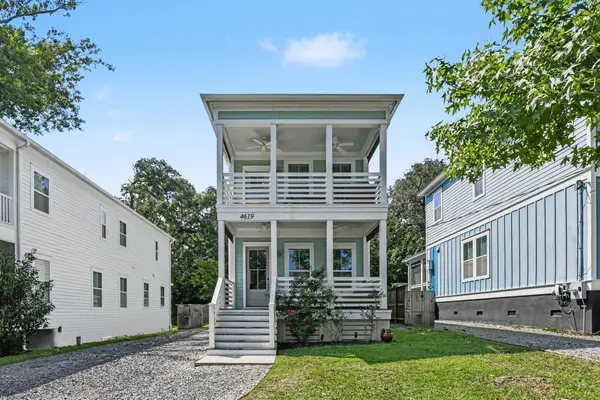 $716,000Active3 beds 3 baths1,800 sq. ft.
4619 Oakwood Avenue, North Charleston, SC 29405
MLS# 26019900Listed by: JOSIAH WILLIAMS REAL ESTATE - New
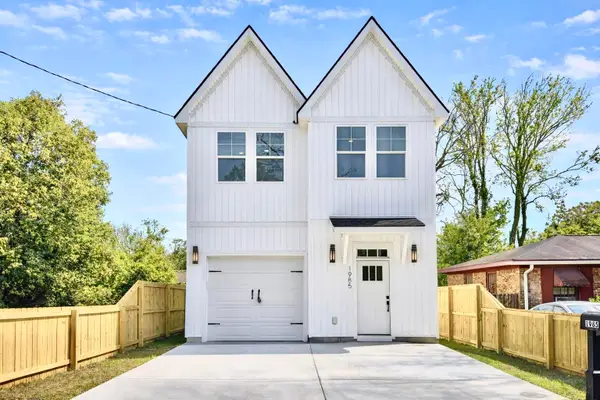 $515,000Active3 beds 3 baths1,900 sq. ft.
1985 Delaware Avenue, North Charleston, SC 29405
MLS# 26019869Listed by: CAROLINA ELITE REAL ESTATE - New
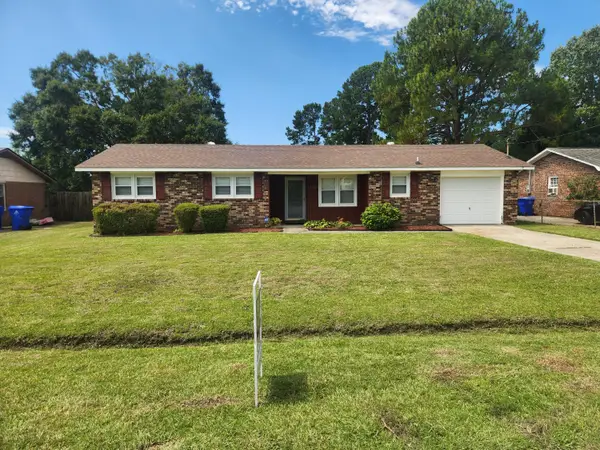 $285,000Active3 beds 2 baths1,188 sq. ft.
7715 Ovaldale Drive, North Charleston, SC 29418
MLS# 26019853Listed by: COLDWELL BANKER REALTY - New
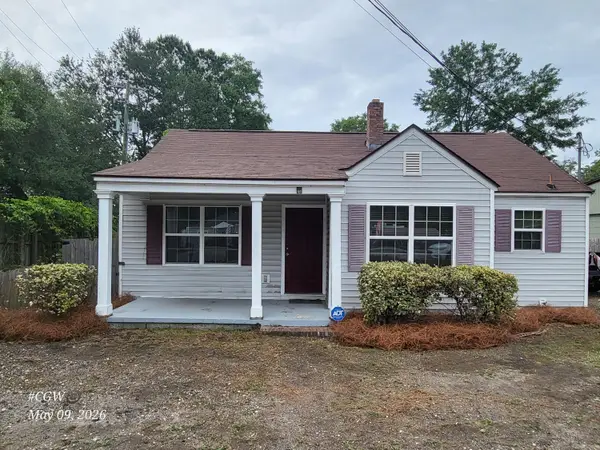 $399,999Active2 beds 2 baths1,013 sq. ft.
1610 Remount Road, North Charleston, SC 29406
MLS# 26019844Listed by: MAVEN REALTY - New
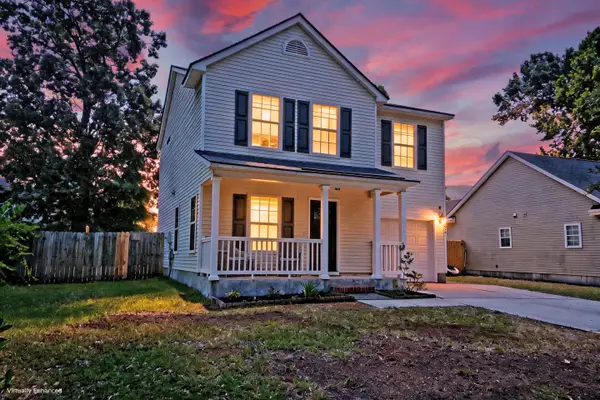 $342,000Active3 beds 3 baths1,552 sq. ft.
5095 Thornton Drive, Summerville, SC 29485
MLS# 26019813Listed by: MATT O'NEILL REAL ESTATE - New
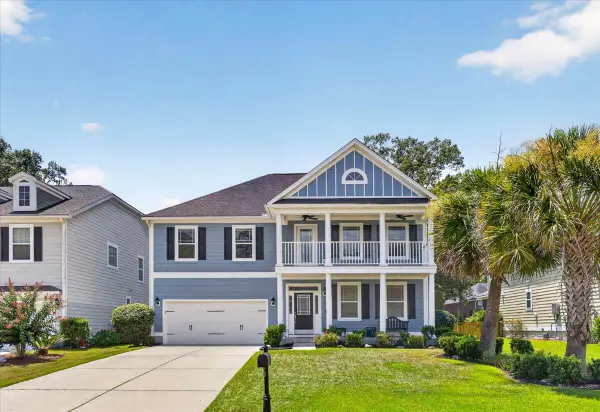 $575,000Active5 beds 3 baths3,337 sq. ft.
5402 Clairmont Lane, North Charleston, SC 29420
MLS# 26019768Listed by: KELLER WILLIAMS PREFERRED - New
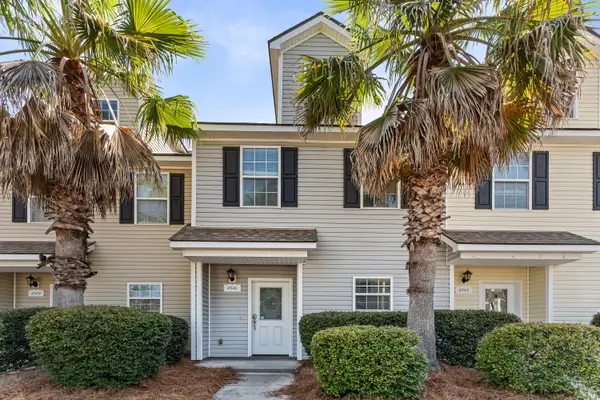 $329,000Active2 beds 3 baths1,520 sq. ft.
4946 Date Palm Drive, North Charleston, SC 29418
MLS# 26019402Listed by: DANIEL RAVENEL SOTHEBY'S INTERNATIONAL REALTY - New
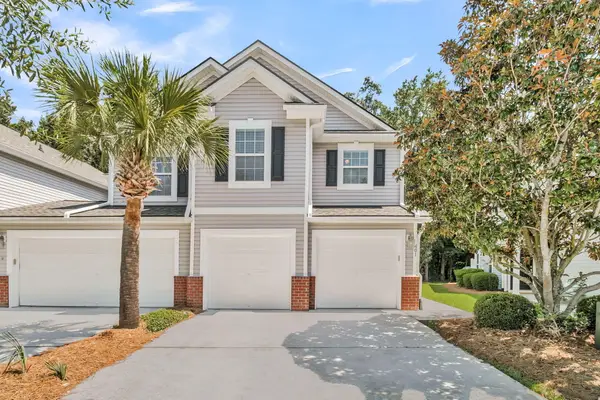 $320,000Active3 beds 3 baths2,067 sq. ft.
5150 Trump Street #Unit 401, North Charleston, SC 29420
MLS# 26019741Listed by: CAROLINA ELITE REAL ESTATE - New
 $389,900Active3 beds 3 baths1,599 sq. ft.
4227 Barnwell Avenue, North Charleston, SC 29405
MLS# 26019133Listed by: BHHS CAROLINA SUN REAL ESTATE


Protect your home and budget from life's surprises with an Assurant Home Warranty, backed by a partner that supports you through every step of homeownership. Explore Plans.
© 2026 Better Homes and Gardens Real Estate LLC. An Anywhere Real Estate company. All rights reserved. Better Homes and Gardens® Real Estate is a registered trademark owned by Meredith Operations Corporation, licensed to Better Homes and Gardens Real Estate LLC and used with permission. Better Homes and Gardens Real Estate LLC fully supports the principles of the Fair Housing Act and the Equal Opportunity Act. Listing information is deemed reliable but is not guaranteed accurate.
Each office is independently owned and operated.
Any services or products provided by third parties are not provided by, affiliated with or related to Better Homes and Gardens Real Estate LLC, or its affiliated companies.