
5301 Helene Drive, North Charleston, SC 29418
Local realty services provided by:Better Homes and Gardens Real Estate Medley
Listed by: peter kouten843-779-8660
Office: carolina one real estate
MLS#:26018810
Source:SC_CTAR
5301 Helene Drive,North Charleston, SC 29418
$385,000
- 3 Beds
- 2 Baths
- 1,482 sq. ft.
- Single family
- Active
Price summary
- Price:$385,000
- Price per sq. ft.:$259.78
About this home
Welcome to 5301 Helene Drive in the established Evanston Estates neighborhood! You will immediately notice the beautiful magnolias and palmetto trees that flank the front walkway. This charming all-brick ranch offers the perfect combination of space, convenience, and value with 3 bedrooms, 2 full baths, a 624sqft 2-car attached garage, and a location that makes commuting a breeze. Recent improvements include a renovated kitchen with soft close cabinetry, refinished original hardwood floors, new interior trim, and a brand new primary bathroom with walk-in tile shower. The spacious eat-in kitchen features a sliding glass door leading to a large, fully fenced backyard shaded by mature trees - ideal for entertaining, pets, gardening, or simply enjoying the outdoors.Conveniently located just minutes from Charleston International Airport, Joint Base Charleston, Boeing, Bosch, and major highways including I-26 and I-526, you'll enjoy quick access to Downtown Charleston, shopping, dining, and area beaches. Best of all, the property is located in a no HOA neighborhood and X flood zone, meaning flood insurance is typically not required by lenders.
If you've been searching for a beautiful brick home in North Charleston with flexible living space, a large fenced yard, and an unbeatable location, 5301 Helene Drive is one you won't want to miss. Schedule your private showing today!...
Contact an agent
Home facts
- Year built:1966
- Listing ID #:26018810
- Added:8 day(s) ago
- Updated:July 09, 2026 at 02:40 PM
Rooms and interior
- Bedrooms:3
- Total bathrooms:2
- Full bathrooms:2
- Flooring:Vinyl
- Kitchen Description:Eat-in Kitchen
- Living area:1,482 sq. ft.
Heating and cooling
- Cooling:Central Air
- Heating:Heat Pump
- Central air:Yes
Structure and exterior
- Year built:1966
- Building area:1,482 sq. ft.
- Lot area:0.32 Acres
- Lot Features:0 - .5 Acre
- Architectural Style:Ranch
- Foundation Description:Crawl Space
- Levels:1 Story
Schools
- High school:Stall
- Middle school:Zucker
- Elementary school:Goodwin
Utilities
- Water:Public
- Sewer:Public Sewer
Finances and disclosures
- Price:$385,000
- Price per sq. ft.:$259.78
Features and amenities
- Amenities:Ceiling Smooth
Parking
- Total parking spaces:2
- Parking description:2 Car Garage, Attached
- Garage:Yes
- Garage spaces:2
New listings near 5301 Helene Drive
- Open Sat, 12 to 2pmNew
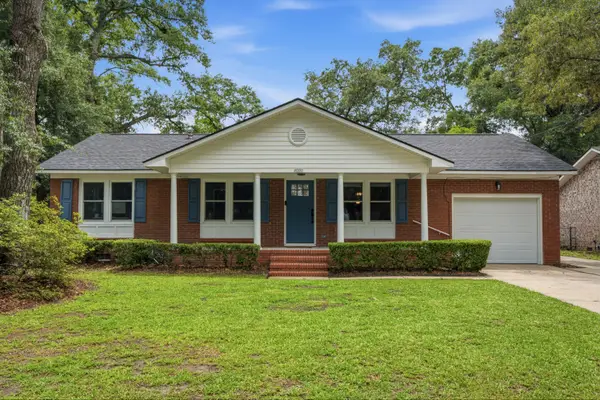 $520,000Active3 beds 2 baths1,512 sq. ft.
4709 Yardley Drive, North Charleston, SC 29405
MLS# 26019568Listed by: EXP REALTY LLC - New
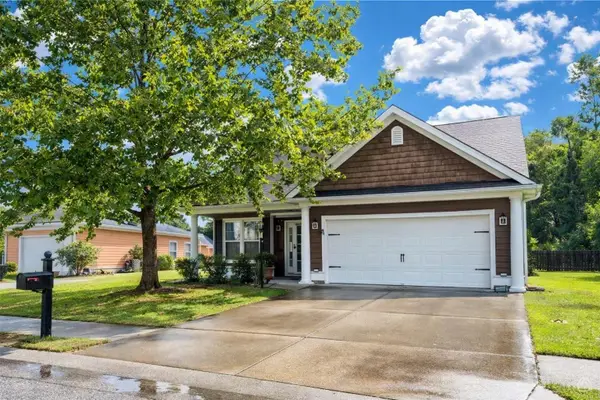 $445,000Active3 beds 3 baths2,396 sq. ft.
8560 Sentry Circle, North Charleston, SC 29420
MLS# 26019566Listed by: BRAND NAME REAL ESTATE - Open Sat, 10am to 12pmNew
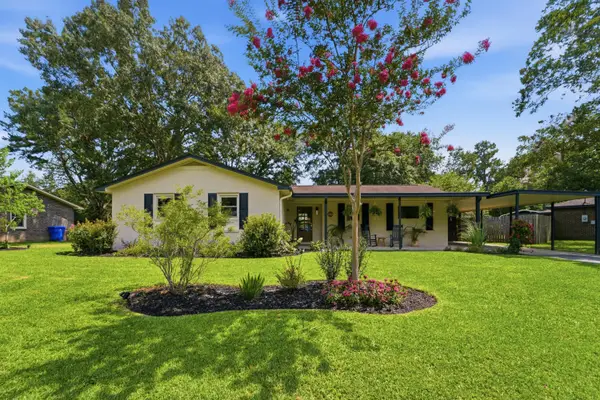 $389,900Active4 beds 2 baths1,535 sq. ft.
7747 Ovaldale Drive, North Charleston, SC 29418
MLS# 26019519Listed by: THE BOULEVARD COMPANY - New
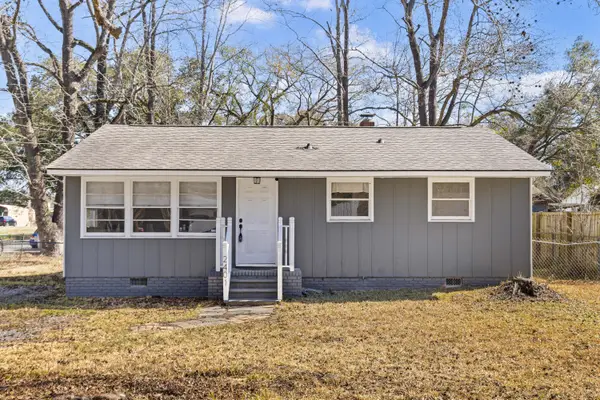 $238,000Active3 beds 1 baths925 sq. ft.
2401 Falcon Road, North Charleston, SC 29406
MLS# 26019472Listed by: REAL BROKER, LLC - Open Sat, 12 to 3pmNew
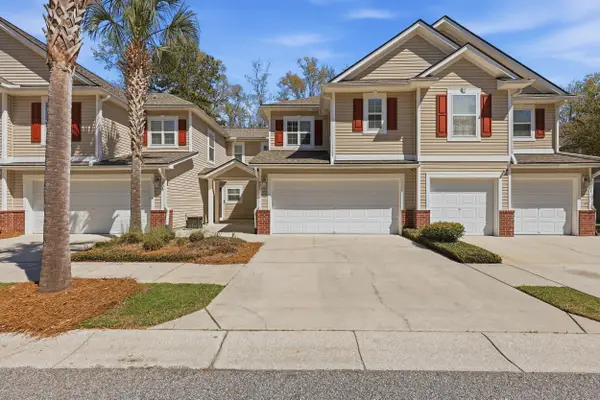 $309,900Active3 beds 3 baths1,703 sq. ft.
5150 Trump Street #602, North Charleston, SC 29420
MLS# 26019462Listed by: REDFIN CORPORATION - New
 $1,200,000Active4 beds 4 baths4,000 sq. ft.
8655 Mcchune Court, North Charleston, SC 29420
MLS# 26019455Listed by: CAROLINA ELITE REAL ESTATE - New
 $340,000Active4 beds 3 baths1,880 sq. ft.
8831 Kellum Drive, North Charleston, SC 29420
MLS# 26019438Listed by: AGENTOWNED REALTY CO. PREMIER GROUP, INC. - New
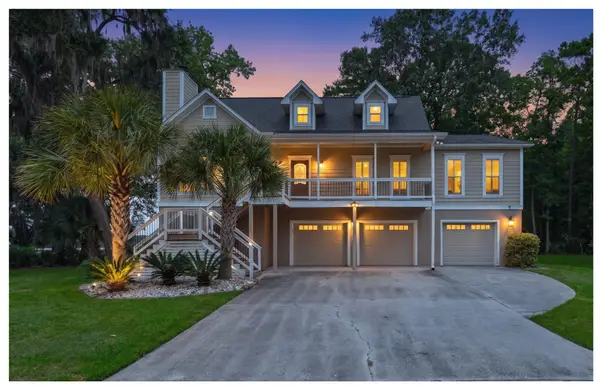 $1,499,999Active5 beds 4 baths3,377 sq. ft.
5911 Ryans Bluff Road, North Charleston, SC 29418
MLS# 26019344Listed by: ELITE PALMETTO REAL ESTATE - New
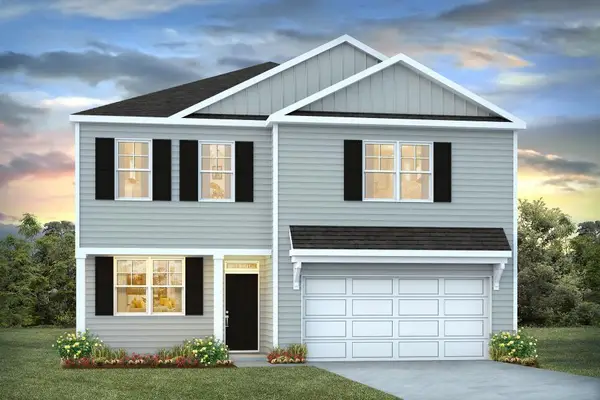 $427,290Active4 beds 3 baths2,164 sq. ft.
2975 Fernwood Drive, North Charleston, SC 29406
MLS# 26019367Listed by: D R HORTON INC - New
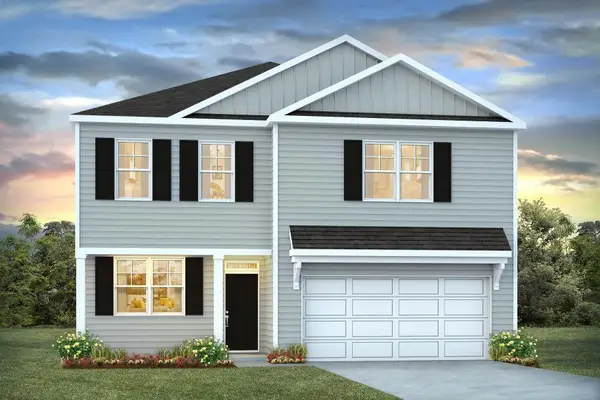 $421,990Active4 beds 3 baths2,164 sq. ft.
9029 Salamander Road, North Charleston, SC 29406
MLS# 26019372Listed by: D R HORTON INC


Protect your home and budget from life's surprises with an Assurant Home Warranty, backed by a partner that supports you through every step of homeownership. Explore Plans.
© 2026 Better Homes and Gardens Real Estate LLC. An Anywhere Real Estate company. All rights reserved. Better Homes and Gardens® Real Estate is a registered trademark owned by Meredith Operations Corporation, licensed to Better Homes and Gardens Real Estate LLC and used with permission. Better Homes and Gardens Real Estate LLC fully supports the principles of the Fair Housing Act and the Equal Opportunity Act. Listing information is deemed reliable but is not guaranteed accurate.
Each office is independently owned and operated.
Any services or products provided by third parties are not provided by, affiliated with or related to Better Homes and Gardens Real Estate LLC, or its affiliated companies.